Walkout ranch, 3 beds, 3 baths, Spectacular Upper Silver Lake views and 2 separate docks for boating, fishing and or swimming! Covered main deck and covered walk out patio - both with direct views and access to the lake. Main floor primary bedroom en-suite, 2 bedrooms, another full bath, main floor laundry, kitchen, dining and living room complete this level. Walkout has full bath, spacious bonus room, a rec room, office/bedroom and plenty of storage in the unfinished area. Roof replaced 2024, standard HVAC in 2018 - added central AC! Storage shed comes with house and all the furnishings are included too! Check out this relaxing getaway for your lake life enjoyment!
Active
Price cut: $7K (8/10)
$458,000
2055 N White Birch Dr, Mears, MI 49436
3beds
2,086sqft
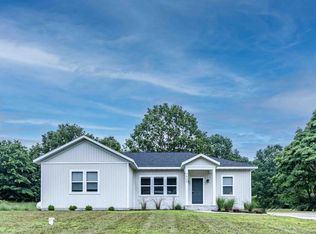
Manufactured Home
Built in 2005
9,147 Square Feet Lot
$-- Zestimate®
$220/sqft
$10/mo HOA
What's special
Rec roomCovered main deckMain floor laundrySpacious bonus roomCovered walk out patio
- 167 days |
- 1,304 |
- 39 |
Zillow last checked:
Listing updated:
Listed by:
Philip Hooker 616-635-0861,
Greenridge Realty (Lowell) 616-897-9239
Source: MichRIC,MLS#: 26007426
Facts & features
Interior
Bedrooms & bathrooms
- Bedrooms: 3
- Bathrooms: 3
- Full bathrooms: 3
- Main level bedrooms: 3
Primary bedroom
- Level: Main
- Area: 228.65
- Dimensions: 15.46 x 14.79
Bedroom 2
- Level: Main
- Area: 95.45
- Dimensions: 9.71 x 9.83
Bedroom 3
- Level: Main
- Area: 92.32
- Dimensions: 10.35 x 8.92
Primary bathroom
- Level: Main
- Area: 87.36
- Dimensions: 8.96 x 9.75
Bathroom 2
- Level: Basement
- Area: 56.35
- Dimensions: 6.83 x 8.25
Bathroom 3
- Level: Main
- Area: 43.74
- Dimensions: 4.92 x 8.89
Kitchen
- Level: Main
- Area: 146.28
- Dimensions: 12.02 x 12.17
Laundry
- Level: Main
- Area: 54.53
- Dimensions: 6.19 x 8.81
Living room
- Level: Basement
- Area: 845.6
- Dimensions: 36.37 x 23.25
Living room
- Level: Main
- Area: 213.96
- Dimensions: 16.56 x 12.92
Living room
- Level: Basement
- Area: 99.01
- Dimensions: 12.06 x 8.21
Heating
- Forced Air
Cooling
- Central Air, SEER 13 or Greater
Appliances
- Included: Dishwasher, Dryer, Microwave, Range, Refrigerator, Washer
- Laundry: In Hall, Laundry Room, Main Level
Features
- Ceiling Fan(s), Center Island, Eat-in Kitchen
- Flooring: Carpet, Laminate, Linoleum, Tile, Vinyl, Wood
- Windows: Low-Emissivity Windows, Skylight(s), Screens, Insulated Windows, Window Treatments
- Basement: Daylight,Full,Walk-Out Access
- Has fireplace: No
Interior area
- Total structure area: 1,324
- Total interior livable area: 2,086 sqft
- Finished area below ground: 771
Video & virtual tour
Property
Features
- Stories: 1
- Exterior features: Balcony, Other
- On waterfront: Yes
- Waterfront features: Lake
- Body of water: Upper Silver Lake
Lot
- Size: 9,147 Square Feet
- Dimensions: 58 x 142 x 68 x 147
- Features: Recreational, Rolling Hills, Ground Cover, Shrubs/Hedges
Details
- Parcel number: 6400670435400
- Zoning description: Resident Resort
Construction
Type & style
- Home type: MobileManufactured
- Architectural style: Ranch
- Property subtype: Manufactured Home
Materials
- Vinyl Siding
- Roof: Composition
Condition
- New construction: No
- Year built: 2005
Utilities & green energy
- Sewer: Septic Tank
- Water: Well
- Utilities for property: Cable Available
Community & HOA
Community
- Security: Smoke Detector(s)
- Subdivision: Upper Silver Lake 4
HOA
- Has HOA: Yes
- Amenities included: Other
- Services included: Other
- HOA fee: $125 annually
- HOA phone: 517-648-1775
Location
- Region: Mears
Financial & listing details
- Price per square foot: $220/sqft
- Tax assessed value: $107,777
- Annual tax amount: $4,806
- Date on market: 3/1/2026
- Listing terms: Cash,FHA,VA Loan,Conventional
- Road surface type: Paved
Estimated market value
Not available
Estimated sales range
Not available
Not available
Price history
| Date | Event | Price |
|---|---|---|
| 8/10/2026 | Price change | $458,000-1.5%$220/sqft |
Source:  MichRIC #26007426 Report a problem MichRIC #26007426 Report a problem | ||
| 6/10/2026 | Price change | $465,000-0.6%$223/sqft |
Source: MichRIC #26007426 Report a problem | ||
| 5/20/2026 | Price change | $468,000-1.5%$224/sqft |
Source: MichRIC #26007426 Report a problem | ||
| 3/1/2026 | Listed for sale | $475,000+131.7%$228/sqft |
Source: MichRIC #26007426 Report a problem | ||
| 10/21/2014 | Sold | $205,000$98/sqft |
Source: MichRIC #14032091 Report a problem | ||
Public tax history
| Year | Property taxes | Tax assessment |
|---|---|---|
| 2025 | $4,679 +4.1% | $107,500 -5.5% |
| 2024 | $4,493 +6.5% | $113,800 +5.6% |
| 2023 | $4,217 +1% | $107,800 -2.1% |
| 2022 | $4,176 | $110,100 +14.7% |
| 2021 | -- | $96,000 +8.4% |
| 2020 | -- | $88,600 -39.7% |
| 2018 | $6,463 | $146,900 |
| 2017 | -- | $146,900 +9.9% |
| 2016 | -- | $133,700 +0.5% |
| 2013 | -- | $133,000 +2.7% |
| 2012 | -- | $129,550 -6.4% |
| 2011 | $1,015 -71.6% | $138,350 -9.6% |
| 2010 | $3,572 | $153,000 |
Find assessor info on the county website
Monthly payment
Climate risks
Neighborhood: 49436
Nearby schools
GreatSchools rating
- 5/10Hart Middle SchoolGrades: 5-8Distance: 5.5 mi
- 8/10Hart High SchoolGrades: 9-12Distance: 5.5 mi
- 6/10Spitler Elementary SchoolGrades: K-4Distance: 5.5 mi
Schools provided by the listing agent
- Elementary: Spitler Elementary School
- Middle: Hart Middle School
- High: Hart High School
Source: MichRIC. This data may not be complete. We recommend contacting the local school district to confirm school assignments for this home.
- $512,1005 bd3 ba2.3k sqft2051 N White Birch Dr, Mears, MI 49436Off Market

- $675,0004 bd2 ba2k sqft2059 N White Birch Dr, Mears, MI 49436Sold
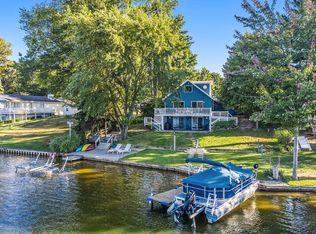
- $326,300-- bd-- ba-- sqft2047 N White Birch Dr, Mears, MI 49436Off Market
- $345,0002 bd1 ba832 sqft2058 N White Birch Dr, Mears, MI 49436Sold
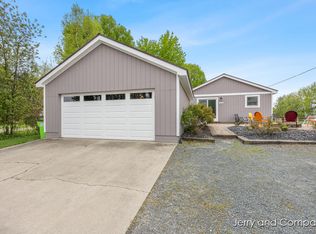
- $55,2000.39 acres2044 N White Birch Dr, Mears, MI 49436Off Market
- $648,900-- bd-- ba-- sqft2067 N White Birch Dr, Mears, MI 49436Off Market
- $216,400-- bd-- ba-- sqft2038 N White Birch Dr, Mears, MI 49436Off Market
- $231,4002 bd1 ba768 sqft2066 N White Birch Dr, Mears, MI 49436Off Market
A local agent can set up tours, give advice and negotiate with sellers.
A local lender can help you make sure your offer is ready when you are.
Similar homes
- $455,0003 bd2 ba1.5k sqft6809 W Deer Rd, Mears, MI 49436For Sale

 MLS ID #26039330, Veronica L Parker, Vylla Homes. MichRIC
 - $459,0003 bd2 ba1.5k sqft601 N Lighthouse Dr, Mears, MI 49436For Sale
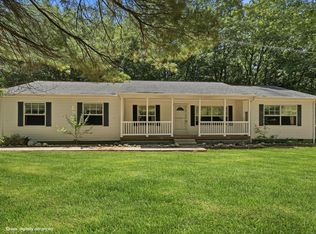 MLS ID #26035394, Allison Olsen, Century 21 Rockgate. MichRIC
 - $326,0003 bd1 ba1k sqft7951 W Village Rd, Mears, MI 49436For Sale
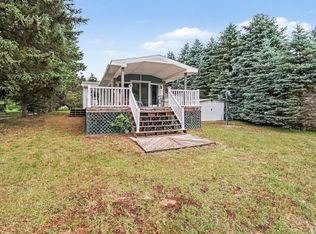 MLS ID #26033016, Michele Lipka, Five Star Real Estate - N Musk. MichRIC
 - $459,9004 bd2 ba1.6k sqft7920 W Juniper Beach Rd, Mears, MI 49436For Sale
 MLS ID #26015431, Jamie Zimmerman, Jamie Zimmerman Realty. MichRIC
 - $374,9004 bd3 ba2k sqft4561 N Pine Ave, Mears, MI 49436For SaleMLS ID #26032097, Darren J Barbo, Five Star Real Estate (Main). MichRIC
- $539,0006 bd3 ba2.8k sqft6749 W Taylor Rd, Mears, MI 49436For SaleMLS ID #26040959, Brianne M Klotz, Coldwell Banker Woodland Schmidt-Hart. MichRIC
- $510,0003 bd2 ba1.7k sqft9103 W Ranger Rd, Mears, MI 49436For SaleMLS ID #26023486, Jane Chickering, Five Star Real Estate (Hart). MichRIC
- $289,9003 bd2 ba1.4k sqft1799 N Lakeview Dr, Mears, MI 49436For SaleMLS ID #26008859, Mary Jo Schaner, Coldwell Banker Anchor-Hart. MichRIC
- $569,9004 bd3 ba3k sqft8284 W Lake Holiday Dr, Mears, MI 49436For SaleMLS ID #26017228, Mary Jo Schaner, Coldwell Banker Anchor-Hart. MichRIC
- $285,0003 bd2 ba1.2k sqft1904 N 48th Ave, Mears, MI 49436For SaleMLS ID #26032275, Katie Saunders, Town Square Real Estate Group. MichRIC
- $589,9005 bd3 ba2.5k sqft447 N Northern Light Dr, Mears, MI 49436For SaleMLS ID #26021498, Teresa L VandenBosch, Childress Associates Realty. MichRIC
- $309,0002 bd3 ba1.1k sqft8523 W Easy St, Mears, MI 49436For SaleMLS ID #26035033, Leah A Bergman, Five Star Real Estate (GH). MichRIC
- $269,9993 bd3 ba1.2k sqft7502 W Tolliver St, Mears, MI 49436For SaleMLS ID #25045428, Becky Vanderlaan, Coldwell Banker Anchor-Hart. MichRIC
- $427,9004 bd3 ba2.8k sqft10412 W Woodrow Rd, Shelby, MI 49455For SaleMLS ID #26028841, Jim Foster, CENTURY 21 Bayshore. MichRIC
- $365,0003 bd2 ba2.3k sqft3501 W Circle Dr, Hart, MI 49420For SaleMLS ID #26041286, Sarah Hardy, Coldwell Banker Anchor-Hart. MichRIC
- $389,9003 bd2 ba2k sqft4791 E Fox Rd, Hart, MI 49420For SaleMLS ID #26029334, Crystal Hallack, Five Star Real Estate - Hart. MichRIC
- $415,0006 bd3 ba2.2k sqft5526 W Longbridge Rd, Pentwater, MI 49449For SaleMLS ID #26029425, Katie Saunders, Town Square Real Estate Group. MichRIC
- $299,0003 bd2 ba1.6k sqft4535 N 68th Ave, Hart, MI 49420For SaleMLS ID #25060882, Katie Saunders, Town Square Real Estate Group. MichRIC
- $495,0004 bd3 ba2.4k sqft8240 W Stony Lake Rd, New Era, MI 49446For SaleMLS ID #26021115, Kristine Marie Stariha, Five Star Real Estate - Hart. MichRIC
- $460,0004 bd3 ba1.5k sqft3943 W Harrison Rd, Hart, MI 49420New ConstructionMLS ID #26031636, Evelyn Vinke, Five Star Real Estate - Hart. MichRIC
