Discover this stunning 3 bedroom 2.5 bathroom Lake Michigan oasis. Designed for year-round living but also offering great investment potential and relaxation! The views of Lake Michigan are breathtaking and 121 feet of private lakefront offer privacy near the end of a private road. Built in 2012 and move in ready. The interior features a gas fireplace, a open concept floor plan, a full basement with ample expansion opportunities. The exterior features a two story deck, a covered front porch and side patio with hot tub. Take the photo tour and book your tour today!
Active
Price cut: $50K (7/27)
$849,900
3053 N Lakeshore Dr, Mears, MI 49436
3beds
1,916sqft
:
Get pre-qualified$5,888/mo
Single Family Residence
Built in 2012
0.48 Acres Lot
$802,000 Zestimate®
$444/sqft
$17/mo HOA
What's special
Gas fireplaceFull basementTwo story deckCovered front porchOpen concept floor plan
- 72 days |
- 1,835 |
- 77 |
Zillow last checked:
Listing updated:
Listed by:
Jonathan H Dinehart 616-813-8972,
Live Local Realty 616-527-3500
Source: MichRIC,MLS#: 26023598
Facts & features
Interior
Bedrooms & bathrooms
- Bedrooms: 3
- Bathrooms: 3
- Full bathrooms: 2
- 1/2 bathrooms: 1
- Main level bedrooms: 1
Primary bedroom
- Description: Ensuite with walk in closet and slider to deck
- Level: Main
Bedroom 2
- Description: Balcony overlooking Lake
- Level: Upper
Bedroom 3
- Description: Balcony overlooking Lake
- Level: Upper
Primary bathroom
- Level: Main
Bathroom 1
- Description: Half Bath off Laundry and Kitchen
- Level: Main
Dining room
- Level: Main
Kitchen
- Level: Main
Laundry
- Description: Spacious main floor laundry with mudroom
- Level: Main
Living room
- Description: Gas Fireplace and Slider to Deck
- Level: Main
Other
- Description: Sitting area or possible office space
- Level: Upper
Recreation
- Description: Unfinished, roughed in bath as well.
- Level: Basement
Workshop
- Level: Basement
Heating
- Forced Air
Appliances
- Included: Dishwasher, Disposal, Dryer, Microwave, Range, Refrigerator, Washer
- Laundry: Laundry Room, Main Level
Features
- Ceiling Fan(s), Center Island, Eat-in Kitchen
- Flooring: Ceramic Tile
- Windows: Insulated Windows
- Basement: Full
- Number of fireplaces: 1
- Fireplace features: Gas Log, Living Room
Interior area
- Total structure area: 1,916
- Total interior livable area: 1,916 sqft
- Finished area below ground: 0
Property
Features
- Stories: 2
- Exterior features: Balcony
- Has spa: Yes
- Spa features: Hot Tub Spa
- On waterfront: Yes
- Waterfront features: Lake
- Body of water: Lake Michigan
Lot
- Size: 0.48 Acres
- Dimensions: 121 x 160
- Features: Cul-De-Sac, Ground Cover, Shrubs/Hedges
Details
- Additional structures: Shed(s)
- Parcel number: 00638006000
- Zoning description: Res
Construction
Type & style
- Home type: SingleFamily
- Architectural style: Traditional
- Property subtype: Single Family Residence
Materials
- Vinyl Siding
- Roof: Composition
Condition
- New construction: No
- Year built: 2012
Utilities & green energy
- Sewer: Septic Tank
- Water: Well
- Utilities for property: Cable Connected
Community & HOA
HOA
- Has HOA: Yes
- Services included: None
- HOA fee: $200 annually
Location
- Region: Mears
Financial & listing details
- Price per square foot: $444/sqft
- Tax assessed value: $280,868
- Annual tax amount: $7,844
- Date on market: 5/20/2026
- Listing terms: Cash,Conventional
- Road surface type: Unimproved
Estimated market value
$802,000
$762,000 - $842,000
$2,222/mo
Price history
| Date | Event | Price |
|---|---|---|
| 7/27/2026 | Price change | $849,900-5.6%$444/sqft |
Source:  MichRIC #26023598 Report a problem MichRIC #26023598 Report a problem | ||
| 6/4/2026 | Price change | $899,900-5.3%$470/sqft |
Source: MichRIC #26023598 Report a problem | ||
| 5/20/2026 | Listed for sale | $949,900+108.8%$496/sqft |
Source: MichRIC #26023598 Report a problem | ||
| 5/21/2021 | Sold | $455,000-1.1%$237/sqft |
Source: MichRIC #21008273 Report a problem | ||
| 4/9/2021 | Pending sale | $459,900$240/sqft |
Source: MichRIC #21008273 Report a problem | ||
| 3/17/2021 | Listed for sale | $459,900-1.1%$240/sqft |
Source: MichRIC #21008273 Report a problem | ||
| 2/21/2021 | Listing removed | -- |
Source:  Realcomp II #65019040290 Report a problem Realcomp II #65019040290 Report a problem | ||
| 3/10/2020 | Price change | $465,000-6.1%$243/sqft |
Source: J Harpe Realty LLC #19040290 Report a problem | ||
| 1/30/2020 | Price change | $495,000-5.7%$258/sqft |
Source: J Harpe Realty LLC #19040290 Report a problem | ||
| 8/20/2019 | Listed for sale | $525,000-69.1%$274/sqft |
Source: J Harpe Realty LLC #19040290 Report a problem | ||
| 8/5/2013 | Sold | $1,700,000$887/sqft |
Source: Agent Provided Report a problem | ||
Public tax history
| Year | Property taxes | Tax assessment |
|---|---|---|
| 2025 | $7,580 +4.8% | $366,100 +14% |
| 2024 | $7,231 +7.5% | $321,000 +20% |
| 2023 | $6,725 +73.5% | $267,600 +11.2% |
| 2022 | $3,876 | $240,600 +12.1% |
| 2021 | -- | $214,600 +0.4% |
| 2020 | -- | $213,700 -28.9% |
| 2018 | $6,004 | $300,400 |
| 2017 | -- | $300,400 +10% |
| 2016 | -- | $273,100 +0.5% |
| 2013 | -- | $271,800 +18.2% |
| 2012 | -- | $229,900 -8.8% |
| 2011 | $949 -50% | $252,200 -9.6% |
| 2010 | $1,897 | $278,900 |
Find assessor info on the county website
Monthly payment
Est. payment
Payment breakdown
Explore the cost of this home by adjusting the details. Changes won't be saved.Climate risks
Neighborhood: 49436
Nearby schools
GreatSchools rating
- 5/10Hart Middle SchoolGrades: 5-8Distance: 6.8 mi
- 8/10Hart High SchoolGrades: 9-12Distance: 6.8 mi
- 6/10Spitler Elementary SchoolGrades: K-4Distance: 6.8 mi
- $587,500-- bd-- ba-- sqft3065 N Lakeshore Dr, Mears, MI 49436Off Market
- $632,000-- bd-- ba-- sqft3035 N Lakeshore Dr, Mears, MI 49436Off Market
- $484,700-- bd-- ba-- sqft3071 N Lakeshore Dr, Mears, MI 49436Off Market
- $480,000-- bd-- ba-- sqft3077 N Lakeshore Dr, Mears, MI 49436Off Market
- $567,000-- bd-- ba-- sqft3023 N Lakeshore Dr, Mears, MI 49436Off Market
- $840,8003 bd3 ba1.6k sqft3083 N Lakeshore Dr, Mears, MI 49436Off Market
- $1,000,0003 bd4 ba1.7k sqft3095 N Lakeshore Dr, Mears, MI 49436Sold
- $490,6003 bd1 ba1.4k sqft3101 N Lakeshore Dr, Mears, MI 49436Off Market
A local agent can set up tours, give advice and negotiate with sellers.
A local lender can help you make sure your offer is ready when you are.
Similar homes
- $510,0003 bd2 ba1.7k sqft9103 W Ranger Rd, Mears, MI 49436For Sale
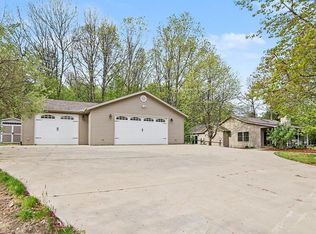
 MLS ID #26023486, Jane Chickering, Five Star Real Estate (Hart). MichRIC
 - $1,198,9003 bd2 ba1.5k sqft2767 N Lakeshore Dr, Mears, MI 49436For Sale
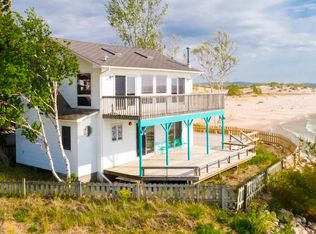 MLS ID #26000626, Sandi L Gentry, RE/MAX Lakeshore. MichRIC
 - $589,9005 bd3 ba2.5k sqft447 N Northern Light Dr, Mears, MI 49436For Sale
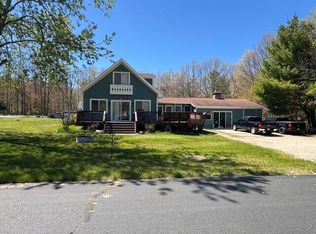 MLS ID #26021498, Teresa L VandenBosch, Childress Associates Realty. MichRIC
 - $459,9004 bd2 ba1.6k sqft7920 W Juniper Beach Rd, Mears, MI 49436For Sale
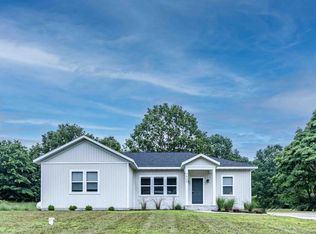 MLS ID #26015431, Jamie Zimmerman, Jamie Zimmerman Realty. MichRIC
 - $459,0003 bd2 ba1.5k sqft601 N Lighthouse Dr, Mears, MI 49436For SaleMLS ID #26035394, Allison Olsen, Century 21 Rockgate. MichRIC
- $849,9003 bd2 ba2k sqft5295 S Eden Lake Rd, Custer, MI 49405For SaleMLS ID #26035386, Patricia Caston, Berkshire Hathaway HomeServices Michigan Real Estate (Cascade). MichRIC
- $465,0003 bd3 ba2k sqft2055 N White Birch Dr, Mears, MI 49436For SaleMLS ID #26007426, Philip Hooker, Greenridge Realty (Lowell). MichRIC
- $995,0003 bd3 ba2k sqft5267 W Monroe Rd, Pentwater, MI 49449For SaleMLS ID #26024124, Debby Stevenson, Greenridge Realty S Rath. MichRIC
- $429,9004 bd3 ba2.8k sqft10412 W Woodrow Rd, Shelby, MI 49455For SaleMLS ID #26028841, Jim Foster, CENTURY 21 Bayshore. MichRIC
- $755,0004 bd3 ba2.1k sqft5407 W Sioux Rd, Pentwater, MI 49449For SaleMLS ID #26013286, Debby Stevenson, Greenridge Realty S Rath. MichRIC
- $699,0005 bd3 ba2.4k sqft5875 W Michigan Ave, Pentwater, MI 49449For SaleMLS ID #26017104, Monica S Owens, Coldwell Banker Anchor-Pentwater. MichRIC
- $495,0004 bd3 ba2.4k sqft8240 W Stony Lake Rd, New Era, MI 49446For SaleMLS ID #26021115, Kristine Marie Stariha, Five Star Real Estate - Hart. MichRIC
- $525,0005 bd3 ba1.7k sqft382 3rd St, Pentwater, MI 49449For SaleMLS ID #26029215, Monica S Owens, Coldwell Banker Anchor-Pentwater. MichRIC
- $984,9006 bd3 ba2.7k sqft6633 S Bass Lake Blvd, Pentwater, MI 49449For SaleMLS ID #26025598, Sandi L Gentry, RE/MAX Lakeshore. MichRIC
- $599,9003 bd1 ba1.5k sqft1442 W Tyler Rd, Hart, MI 49420For SaleMLS ID #26010181, Brianne M Klotz, Coldwell Banker Woodland Schmidt-Hart. MichRIC
- $545,0005 bd2 ba1.5k sqft4771 S Lakeshore Dr, Ludington, MI 49431For SaleMLS ID #26035048, Jamie Loney, Five Star RE Ludington. MichRIC
- $428,5004 bd2 ba1.8k sqft6301 S Stiles Rd, Pentwater, MI 49449For SaleMLS ID #26033266, Debbie Bush, CENTURY 21 Bayshore. MichRIC
- $599,9002 bd2 ba1.1k sqft3111 N 128th Ave, Hart, MI 49420For SaleMLS ID #26012288, The Jim and Bernie Team, Coldwell Banker Woodland Schmidt. MichRIC
- $847,0002 bd3 ba1.9k sqft105 W Danaher St Unit 401, Ludington, MI 49431For SaleMLS ID #26016223, Bob Budreau, GREENRIDGE Realty Ludington. MichRIC
- $799,0002 bd2 ba1.8k sqft300 S Rath Ave Unit 22, Ludington, MI 49431For SaleMLS ID #26028178, Don Bradley, LIGHTHOUSE REALTY-Ludington. MichRIC
