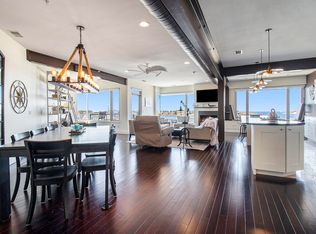
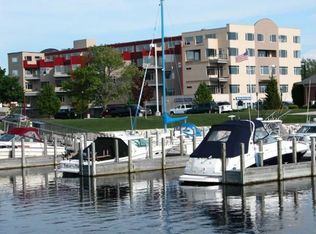
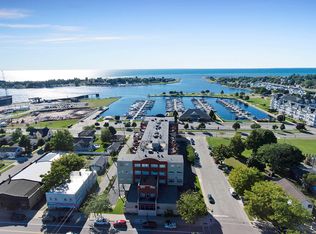
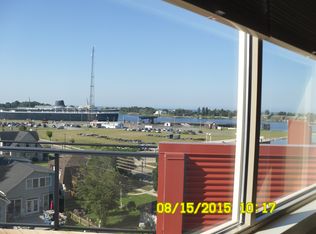
AMAZING VIEWS!!! This top floor, 2 Bed, 2.5 bath, two-story Condo at Harbor Terrace offers you an unobstructed view of beautiful sunsets over Lake Michigan & all of the activity on PM Lake & Harbor View Marina. The unit's open main floor plan includes plenty of space. The kitchen boasts stainless steel appliances, granite countertops, & a wide snack bar. The private upper level includes a large family room/den area. The Primary Suite boasts a spacious bath with a custom marble & glass shower, dual sinks, & washer/dryer space. This unit's high-end finishes are ideal for any modern decor. Indoor pool & fitness center, patio, roof deck, & garage are included. All of this is just a few blocks away from downtown Ludington's shopping, dining, & entertainment. Call today to schedule a tour.
Active
$847,000
105 W Danaher St Unit 401, Ludington, MI 49431
2beds
1,970sqft
Condominium
Built in 2005
-- sqft lot
$798,000 Zestimate®
$430/sqft
$656/mo HOA
What's special
High-end finishesWide snack barOpen main floor planPrimary suiteGranite countertopsRoof deckDual sinks
- 123 days |
- 262 |
- 6 |
Zillow last checked:
Listing updated:
Listed by:
Bob Budreau 231-690-8127,
GREENRIDGE Realty Ludington 231-843-6868
Source: MichRIC,MLS#: 26016223
Facts & features
Interior
Bedrooms & bathrooms
- Bedrooms: 2
- Bathrooms: 3
- Full bathrooms: 2
- 1/2 bathrooms: 1
Primary bedroom
- Level: Upper
- Area: 160.5
- Dimensions: 10.70 x 15.00
Bedroom 2
- Level: Upper
- Area: 124.02
- Dimensions: 10.60 x 11.70
Primary bathroom
- Level: Upper
- Area: 103.79
- Dimensions: 9.70 x 10.70
Bathroom 2
- Level: Upper
- Area: 53
- Dimensions: 5.30 x 10.00
Dining room
- Level: Main
- Area: 145.5
- Dimensions: 9.70 x 15.00
Family room
- Level: Upper
- Area: 386.1
- Dimensions: 11.70 x 33.00
Kitchen
- Level: Main
- Area: 154.28
- Dimensions: 11.60 x 13.30
Living room
- Level: Main
- Area: 260
- Dimensions: 20.00 x 13.00
Heating
- Forced Air
Cooling
- Central Air
Appliances
- Included: Dishwasher, Dryer, Microwave, Range, Refrigerator, Washer
- Laundry: Upper Level
Features
- Ceiling Fan(s), Elevator, Pantry
- Flooring: Carpet, Ceramic Tile
- Windows: Low-Emissivity Windows, Screens, Insulated Windows
- Basement: Other
- Has fireplace: No
Interior area
- Total structure area: 1,970
- Total interior livable area: 1,970 sqft
Property
Parking
- Total spaces: 1
- Parking features: Attached, Garage Door Opener
- Garage spaces: 1
Accessibility
- Accessibility features: 36 Inch Entrance Door, Low Threshold Shower, Accessible Entrance
Features
- Stories: 2
- Has private pool: Yes
- Pool features: Indoor, Association Indoor Pool
- Spa features: Association
- Waterfront features: Lake
- Body of water: Lake Michigan
Lot
- Features: Corner Lot, Level, Sidewalk, Ground Cover, Shrubs/Hedges
Details
- Parcel number: 05157240100
- Zoning description: W
Construction
Type & style
- Home type: Condo
- Architectural style: Other
- Property subtype: Condominium
Materials
- Stucco, Other
- Roof: Rubber
Condition
- New construction: No
- Year built: 2005
Utilities & green energy
- Sewer: Public Sewer
- Water: Public
- Utilities for property: Phone Available, Natural Gas Available, Electricity Available, Cable Available, Natural Gas Connected, Cable Connected
Community & HOA
HOA
- Has HOA: Yes
- Amenities included: End Unit, Fitness Center, Indoor Pool, Spa/Hot Tub
- Services included: Trash, Snow Removal, Maintenance Grounds
- HOA fee: $1,967 quarterly
Location
- Region: Ludington
Financial & listing details
- Price per square foot: $430/sqft
- Tax assessed value: $278,485
- Annual tax amount: $11,559
- Date on market: 4/17/2026
- Listing terms: Cash,Conventional
- Electric utility on property: Yes
- Road surface type: Paved
Estimated market value
$798,000
$758,000 - $838,000
$2,373/mo
Price history
| Date | Event | Price |
|---|---|---|
| 4/17/2026 | Listed for sale | $847,000-0.4%$430/sqft |
Source:  MichRIC #26016223 Report a problem MichRIC #26016223 Report a problem | ||
| 1/7/2026 | Listing removed | $850,000$431/sqft |
Source: MichRIC #25000671 Report a problem | ||
| 4/25/2025 | Price change | $850,000-2.9%$431/sqft |
Source: MichRIC #25000671 Report a problem | ||
| 1/7/2025 | Listed for sale | $875,000$444/sqft |
Source: MichRIC #25000671 Report a problem | ||
| 11/11/2024 | Listing removed | $875,000$444/sqft |
Source: MichRIC #24039054 Report a problem | ||
| 7/29/2024 | Listed for sale | $875,000+68.3%$444/sqft |
Source: MichRIC #24039054 Report a problem | ||
| 4/17/2023 | Listing removed | -- |
Source:  Realcomp II #67021006972 Report a problem Realcomp II #67021006972 Report a problem | ||
| 4/16/2021 | Sold | $520,000+4%$264/sqft |
Source: MichRIC #21006972 Report a problem | ||
| 4/12/2021 | Pending sale | $499,900$254/sqft |
Source: MichRIC #21006972 Report a problem | ||
| 3/23/2021 | Contingent | $499,900$254/sqft |
Source: Realcomp II #67021006972 Report a problem | ||
| 3/23/2021 | Listed for sale | $499,900$254/sqft |
Source: MichRIC #21006972 Report a problem | ||
| 3/12/2021 | Pending sale | $499,900$254/sqft |
Source: MichRIC #21006972 Report a problem | ||
| 3/9/2021 | Listed for sale | $499,900$254/sqft |
Source: MichRIC #21006972 Report a problem | ||
Public tax history
Tax history is unavailable.
Monthly payment
Est. payment
Payment breakdown
Explore the cost of this home by adjusting the details. Changes won't be saved.Climate risks
Neighborhood: 49431
Nearby schools
GreatSchools rating
- 7/10Ludington Elementary SchoolGrades: PK-5Distance: 1.8 mi
- 7/10O.J. DeJonge Middle SchoolGrades: 6-8Distance: 1 mi
- 8/10Ludington High SchoolGrades: 9-12Distance: 0.9 mi
Schools provided by the listing agent
- Elementary: Ludington Elementary School
- Middle: Oj Dejonge Middle School
- High: Ludington High School
Source: MichRIC. This data may not be complete. We recommend contacting the local school district to confirm school assignments for this home.
- $925,0003 bd3 ba2.1k sqft105 W Danaher St #(402), Ludington, MI 49431Sold
- $---- bd-- ba1.9k sqft503 S Rath Ave, Ludington, MI 49431Off Market
- $455,0002 bd2 ba1.3k sqft105 W Danaher St UNIT 309, Ludington, MI 49431Sold
- $328,8003 bd2 ba1.6k sqft408 W Danaher #408, Ludington, MI 49431Off Market
- $225,0004 bd3 ba1.8k sqft110 W Melendy St, Ludington, MI 49431Sold
- $392,600-- bd-- ba-- sqft108 W Melendy St, Ludington, MI 49431Off Market
- $125,0004,356 sqft1065 W Danaher St, Ludington, MI 49431Lot/Land
- $1,5001 bd1 ba700 sqft411 S Rath Ave #2, Ludington, MI 49431For Rent
A local agent can set up tours, give advice and negotiate with sellers.
A local lender can help you make sure your offer is ready when you are.
Similar homes
- $799,9004 bd4 ba2.4k sqft300 S Rath Ave Unit 5, Ludington, MI 49431For Sale

 MLS ID #26031820, Bob Budreau, GREENRIDGE Realty Ludington. MichRIC
 - $700,0003 bd3 ba1.6k sqft150 Harbor Dr, Ludington, MI 49431For Sale
 MLS ID #26042311, Bob Budreau, GREENRIDGE Realty Ludington. MichRIC
 - $749,0002 bd2 ba1.8k sqft300 S Rath Ave Unit 22, Ludington, MI 49431For Sale
 MLS ID #26028178, Don Bradley, LIGHTHOUSE REALTY-Ludington. MichRIC
 - $585,0003 bd3 ba2.2k sqft7354 W M 116, Ludington, MI 49431For Sale
 MLS ID #26040973, Renee Malburg, Five Star RE Ludington. MichRIC
 - $475,0004 bd1 ba1.5k sqft511 W Ludington Ave, Ludington, MI 49431For SaleMLS ID #26042270, Debby Stevenson, Greenridge Realty S Rath. MichRIC
- $430,0002 bd3 ba1.7k sqft3100 W 1st St, Ludington, MI 49431For SaleMLS ID #26041105, Christina Simone, Five Star RE Ludington. MichRIC
- $485,0005 bd3 ba2.1k sqft6544 W Forest Edge Dr, Ludington, MI 49431For SaleMLS ID #26025852, Debbie Bush, CENTURY 21 Bayshore. MichRIC
- $438,0003 bd2 ba1.2k sqft706 W Loomis St, Ludington, MI 49431For SaleMLS ID #26040168, Sean McDonald, Homewaters, LLC. MichRIC
- $495,0003 bd2 ba2.1k sqft1358 N Lakeshore Dr, Ludington, MI 49431For SaleMLS ID #26028466, Debby Stevenson, Greenridge Realty S Rath. MichRIC
- $429,0003 bd2 ba1.5k sqft620 N Lakeshore Dr, Ludington, MI 49431For SaleMLS ID #26014873, Chad Enbody, LIGHTHOUSE REALTY-Ludington. MichRIC
- $725,0004 bd3 ba1.9k sqft6951 W Jackson Rd, Ludington, MI 49431For SaleMLS ID #26041486, Raquel Rae Kosloskey, LIGHTHOUSE REALTY-Ludington. MichRIC
- $425,0002 bd2 ba1.8k sqft1529 N Betty Ave, Ludington, MI 49431For SaleMLS ID #26033741, Robin Koikas, EXIT Real Estate of Ludington. MichRIC
- $750,0002 bd2 ba1.6k sqft5993 N Meyers Rd, Ludington, MI 49431For SaleMLS ID #26038156, Kevin S. Bishop, NextHome Realty Now. MichRIC
- $530,0005 bd2 ba1.5k sqft4771 S Lakeshore Dr, Ludington, MI 49431For SaleMLS ID #26035048, Jamie Loney, Five Star RE Ludington. MichRIC
- $787,5004 bd3 ba2.8k sqft26 Kenneth St, Pentwater, MI 49449For SaleMLS ID #26041021, Dodie Stark, Coldwell Banker Anchor-Hart. MichRIC
- $1,170,0003 bd2 ba1.3k sqft6253 N Loggers Ln, Ludington, MI 49431For SaleMLS ID #26023775, Lois Mitzelfeld, LIGHTHOUSE REALTY-Ludington. MichRIC
- $825,0003 bd2 ba2k sqft5295 S Eden Lake Rd, Custer, MI 49405For SaleMLS ID #26035386, Patricia Caston, Berkshire Hathaway HomeServices Michigan Real Estate (Cascade). MichRIC
- $625,0002 bd2 ba1.2k sqft560 S Hancock St #12, Pentwater, MI 49449For SaleMLS ID #26042256, Monica S Owens, Coldwell Banker Anchor-Pentwater. MichRIC
- $799,9003 bd3 ba1.9k sqft3053 N Lakeshore Dr, Mears, MI 49436For SaleMLS ID #26023598, Jonathan H Dinehart, Live Local Realty. MichRIC
- $749,0003 bd3 ba2.8k sqft1550 W Chilberg Rd, Scottville, MI 49454For SaleMLS ID #26019568, Lois Mitzelfeld, LIGHTHOUSE REALTY-Ludington. MichRIC
