LAKE MICHIGAN ESTATE WITH HISTORY & HORIZON VIEWS - Rarely does a property of this caliber and historical significance come to market. Set on 5.3 wooded, rolling acres between Ludington and Pentwater, this remarkable 4 bedroom, 3 bathroom, high-bluff estate offers 362 feet of private Lake Michigan frontage, panoramic sunset views, and exceptional privacy. The home was originally built in 1910 neighboring the site of the 1850's ''Trappers Cabin'' - whose foundation remains visible - the home blends rich local history with timeless craftsmanship. The 3-story residence features 4,005 square feet of above-grade living space, highlighted by soaring ceilings, expansive windows, original hardwood floors and woodwork, and unique historical details throughout. Ascend the original staircase to find three expansive bedrooms and the original servants' (pickers) quarters - with some of their names still etched in the chimney brickwork. There is plumbing already in place to turn the currently used storage space into a 4th bathroom, if desired. Then follow the spiral stairs even higher to ''The Lookout.'' This third-story attic space has been transformed into a stunning recreation room featuring exposed beams and custom track lighting. Beyond its historic charm, the estate presents outstanding future potential. The rolling, buildable topography and generous frontage may lend themselves to a future land division or legacy compound. Complete with an easy access 1,456 sq ft basement, 2-car attached garage, workshop/utility shed with electric, and significant infrastructure updates including a new septic system and drain field (2010), roof replacement (2015), 95-foot well installation (2017), updated electrical service (2022), and a new 3-zone hot water combo heating system (2024), this is a rare opportunity to own a piece of Lake Michigan history.
Active
Price cut: $351K (7/16)
$1,099,000
4539 S Lakeshore Dr, Ludington, MI 49431
4beds
4,005sqft
Single Family Residence
Built in 1910
5.3 Acres Lot
$-- Zestimate®
$274/sqft
$-- HOA
What's special
High-bluff estateExceptional privacySoaring ceilingsStunning recreation roomCustom track lightingOriginal staircaseUnique historical details throughout
- 67 days |
- 2,097 |
- 81 |
Zillow last checked:
Listing updated:
Listed by:
Debby Stevenson 231-510-5727,
Greenridge Realty S Rath 231-843-6868
Source: MichRIC,MLS#: 26029161
Facts & features
Interior
Bedrooms & bathrooms
- Bedrooms: 4
- Bathrooms: 3
- Full bathrooms: 3
- Main level bedrooms: 1
Primary bedroom
- Level: Upper
- Area: 196
- Dimensions: 14.00 x 14.00
Bedroom 2
- Description: Bedroom / Office
- Level: Main
- Area: 130
- Dimensions: 13.00 x 10.00
Bedroom 3
- Level: Upper
- Area: 234
- Dimensions: 13.00 x 18.00
Bedroom 4
- Level: Upper
- Area: 195
- Dimensions: 15.00 x 13.00
Bathroom 1
- Level: Main
- Area: 80
- Dimensions: 10.00 x 8.00
Bathroom 2
- Level: Main
- Area: 78
- Dimensions: 13.00 x 6.00
Bathroom 3
- Level: Upper
- Area: 54
- Dimensions: 6.00 x 9.00
Bonus room
- Description: Servants Quarters Area
- Level: Upper
- Area: 588
- Dimensions: 21.00 x 28.00
Dining area
- Level: Main
- Area: 224
- Dimensions: 14.00 x 16.00
Kitchen
- Level: Main
- Area: 130
- Dimensions: 13.00 x 10.00
Laundry
- Level: Main
- Area: 91
- Dimensions: 13.00 x 7.00
Living room
- Level: Main
- Area: 288
- Dimensions: 18.00 x 16.00
Office
- Description: Library
- Level: Main
- Area: 196
- Dimensions: 14.00 x 14.00
Other
- Description: Entry / Mudroom
- Level: Main
- Area: 132
- Dimensions: 11.00 x 12.00
Other
- Description: Eat- In Kitchen
- Level: Main
- Area: 104
- Dimensions: 13.00 x 8.00
Other
- Description: Storage / Plumbed for Bath
- Level: Upper
- Area: 216
- Dimensions: 12.00 x 18.00
Recreation
- Description: 'The Lookout'
- Level: Upper
- Area: 928
- Dimensions: 32.00 x 29.00
Heating
- Hot Water
Appliances
- Included: Dishwasher, Dryer, Range, Refrigerator, Washer
- Laundry: Laundry Room, Main Level
Features
- Ceiling Fan(s), Center Island, Eat-in Kitchen
- Flooring: Carpet, Vinyl, Wood
- Basement: Full
- Has fireplace: No
Interior area
- Total structure area: 4,005
- Total interior livable area: 4,005 sqft
- Finished area below ground: 0
Property
Parking
- Total spaces: 2
- Parking features: Garage Faces Side, Garage Door Opener
- Garage spaces: 2
Features
- Stories: 3
- Fencing: Chain Link
- On waterfront: Yes
- Waterfront features: Lake
- Body of water: Lake Michigan
Lot
- Size: 5.3 Acres
- Dimensions: 362 x 697
- Features: Recreational, Wooded
Details
- Additional structures: Shed(s)
- Parcel number: 5301411400600 / 5301411400235
- Zoning description: Rec Residential
Construction
Type & style
- Home type: SingleFamily
- Architectural style: Victorian
- Property subtype: Single Family Residence
Materials
- Wood Siding
- Roof: Composition,Shingle
Condition
- New construction: No
- Year built: 1910
Utilities & green energy
- Sewer: Septic Tank
- Water: Well
- Utilities for property: Phone Connected, Cable Connected
Community & HOA
Community
- Security: Security System
Location
- Region: Ludington
Financial & listing details
- Price per square foot: $274/sqft
- Tax assessed value: $392,457
- Annual tax amount: $9,891
- Date on market: 6/13/2026
- Listing terms: Cash,Conventional
- Road surface type: Paved
Estimated market value
Not available
Estimated sales range
Not available
Not available
Price history
| Date | Event | Price |
|---|---|---|
| 7/16/2026 | Price change | $399,000-46.8%$100/sqft |
Source:  MichRIC #26036405 Report a problem MichRIC #26036405 Report a problem | ||
| 7/16/2026 | Price change | $750,000-31.8%$187/sqft |
Source: MichRIC #26036390 Report a problem | ||
| 6/13/2026 | Listed for sale | $1,099,000+388.4%$274/sqft |
Source: MichRIC #26029161 Report a problem | ||
| 6/1/1998 | Sold | $225,000$56/sqft |
Source: Agent Provided Report a problem | ||
Public tax history
| Year | Property taxes | Tax assessment |
|---|---|---|
| 2025 | $5,781 +7.4% | $341,400 +8.8% |
| 2024 | $5,384 | $313,700 +15.8% |
| 2023 | -- | $270,900 -2.7% |
| 2022 | -- | $278,400 -0.5% |
| 2021 | -- | $279,900 +11.9% |
| 2020 | -- | $250,200 -14.9% |
| 2018 | -- | $294,000 -0.2% |
| 2017 | -- | $294,500 +3.1% |
| 2016 | -- | $285,600 -0.9% |
| 2015 | -- | $288,300 -4.4% |
| 2013 | -- | $301,600 -25.8% |
| 2011 | -- | $406,700 -2.8% |
| 2010 | -- | $418,600 |
Find assessor info on the county website
Monthly payment
Est. payment
Payment breakdown
Explore the cost of this home by adjusting the details. Changes won't be saved.Climate risks
Neighborhood: 49431
Nearby schools
GreatSchools rating
- 7/10Ludington Elementary SchoolGrades: PK-5Distance: 6.5 mi
- 7/10O.J. DeJonge Middle SchoolGrades: 6-8Distance: 6.1 mi
- 8/10Ludington High SchoolGrades: 9-12Distance: 6 mi
Schools provided by the listing agent
- Elementary: Ludington Elementary School
- Middle: Oj Dejonge Middle School
- High: Ludington High School
Source: MichRIC. This data may not be complete. We recommend contacting the local school district to confirm school assignments for this home.
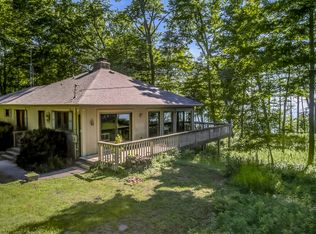
- $781,0003 bd2 ba2.6k sqft4569 S Lakeshore Dr, Ludington, MI 49431Sold
- $751,7005 bd4 ba2.3k sqft4585 S Lakeshore Dr, Ludington, MI 49431Off Market
- $1,205,7003 bd5 ba4.7k sqft4611 S Lakeshore Dr, Ludington, MI 49431Off Market

- $775,6004 bd4 ba3k sqft4637 S Lakeshore Dr, Ludington, MI 49431Off Market
- $230,9002.4 acres4465 S Lakeshore Dr, Ludington, MI 49431Off Market
- $1,014,2003 bd4 ba3.9k sqft4661 S Lakeshore Dr, Ludington, MI 49431Off Market
- $1,082,600-- sqft4391 S Lakeshore Dr, Ludington, MI 49431Off Market
- $1,069,200-- bd-- ba-- sqft4711 S Lakeshore Dr, Ludington, MI 49431Off Market
A local agent can set up tours, give advice and negotiate with sellers.
A local lender can help you make sure your offer is ready when you are.
Similar homes
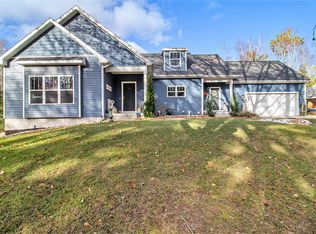
- $979,0005 bd4 ba5.1k sqft6774 Mears Rd, Ludington, MI 49431For Sale
 MLS ID #26021022, Lois Mitzelfeld, LIGHTHOUSE REALTY-Ludington. MichRIC
 - $599,0006 bd5 ba5k sqft3283 W Kinney Rd, Ludington, MI 49431For Sale
 MLS ID #26040610, Steven Koleno, Beycome Brokerage Realty LLC. MichRIC
 - $949,9006 bd4 ba2.6k sqft6875 W Illinois St, Ludington, MI 49431For Sale
 MLS ID #26020744, Debby Stevenson, Greenridge Realty S Rath. MichRIC
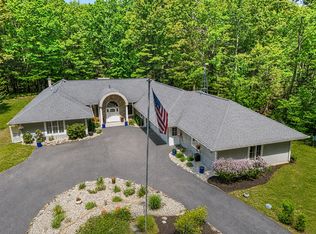
 - $999,9004 bd4 ba4.1k sqft5389 Ridge Rd, Pentwater, MI 49449For Sale
 MLS ID #26026496, Katie Saunders, Town Square Real Estate Group. MichRIC
 - $1,189,0006 bd3 ba2.4k sqft5717 W Pleasant Hill Rd, Free Soil, MI 49411For SaleMLS ID #26021111, Joseph McNally, RE/MAX TOGETHER. MichRIC
- $1,099,0006 bd4 ba3.3k sqft8662 W Edgewood Rd, Mears, MI 49436For SaleMLS ID #26027499, Evelyn Vinke, Five Star Real Estate - Hart. MichRIC
- $1,350,0003 bd3 ba2.9k sqft6218 N Loggers Ln, Ludington, MI 49431For SaleMLS ID #25047835, Debby Stevenson, Greenridge Realty S Rath. MichRIC
- $585,0003 bd3 ba2.2k sqft7354 W M 116, Ludington, MI 49431For SaleMLS ID #26040973, Renee Malburg, Five Star RE Ludington. MichRIC
- $795,0004 bd3 ba3.8k sqft8562 W Woodridge Dr, Mears, MI 49436For SaleMLS ID #26030282, Jamie Zimmerman, Jamie Zimmerman Realty. MichRIC
- $1,300,0006 bd5 ba4k sqft5628 W Longbridge Rd, Pentwater, MI 49449For SaleMLS ID #26027548, Sue Payne, Coldwell Banker Woodland Schmidt-Hart. MichRIC
- $849,9006 bd3 ba2.7k sqft6633 S Bass Lake Blvd, Pentwater, MI 49449For SaleMLS ID #26025598, Sandi L Gentry, RE/MAX Lakeshore. MichRIC
- $649,9005 bd5 ba4.7k sqft1415 W 1st St, Scottville, MI 49454For SaleMLS ID #26030567, Debbie Bush, CENTURY 21 Bayshore. MichRIC
- $559,9003 bd3 ba3k sqft1111 2nd St, Pentwater, MI 49449For SaleMLS ID #26013877, Sandi L Gentry, RE/MAX Lakeshore. MichRIC
- $850,0004 bd4 ba3.8k sqft5439 Shawnee Rd, Pentwater, MI 49449For SaleMLS ID #26037827, Renee Praay, Five Star Real Estate. MichRIC
- $997,0005 bd5 ba3.2k sqft5293 W Monroe Rd, Pentwater, MI 49449For SaleMLS ID #26016509, Don Bradley, LIGHTHOUSE REALTY-Ludington. MichRIC
- $825,0005 bd4 ba3.7k sqft629 Sands St, Pentwater, MI 49449For SaleMLS ID #26037999, Katie Saunders, Town Square Real Estate Group. MichRIC
- $995,0003 bd3 ba2k sqft5267 W Monroe Rd, Pentwater, MI 49449For SaleMLS ID #26024124, Debby Stevenson, Greenridge Realty S Rath. MichRIC
- $799,9004 bd4 ba2.4k sqft300 S Rath Ave Unit 5, Ludington, MI 49431For SaleMLS ID #26031820, Bob Budreau, GREENRIDGE Realty Ludington. MichRIC
- $787,5004 bd3 ba2.8k sqft26 Kenneth St, Pentwater, MI 49449For SaleMLS ID #26041021, Dodie Stark, Coldwell Banker Anchor-Hart. MichRIC
- $1,300,0005 bd4 ba3.1k sqft5253 W Lakeview Dr, Pentwater, MI 49449For Sale
 MLS ID #20261055700, Wendi Martin, Coldwell Banker Professionals-Birm. Realcomp II
