Experience the beauty of Lake Michigan in this nearly 3,000 sq ft waterfront home with over 100 feet of private frontage. Enjoy peaceful lakeside living just minutes from Bortell's Fishery, Summit Park, Ludington, and the Silver Lake Sand Dunes. The main level features 3 bedrooms, 2 baths an open floor plan, hardwood floors, and two walls of windows that fill the home with natural light and stunning lake views. Three oversized sliders open to a wraparound deck--perfect for outdoor dining, entertaining, or watching breathtaking sunsets over the water. The lower walkout level offers a spacious family room with a wood-burning stove, an additional bedroom (no egress window), abundant storage, and two more large sliders leading to the lakeside yard. Designed for comfort and gatherings, this home provides the ideal setting for year-round living or a private vacation retreat.
Sold
$781,000
4569 S Lakeshore Dr, Ludington, MI 49431
3beds
2,688sqft
Single Family Residence
Built in 1991
2.36 Acres Lot
$791,700 Zestimate®
$291/sqft
$2,490 Estimated rent
Home value
$791,700
Estimated sales range
Not available
$2,490/mo
Zestimate® history
Owner options
List your home for rent
$2,490/mo
Rent Zestimate®
Find your next renter with Zillow Rental Manager. Plus, with online applications, you can quickly screen prospective tenants – for free.
$2,490/mo
Rent Zestimate®
Refinance and save
$4,956/mo
Est. payment
Refinancing to a lower rate could help reduce your monthly payments and save thousands over the life of the loan.
$4,956/mo
Est. payment
Explore your selling options
Work with a Zillow partner agent
Leverage their expertise and Zillow's premium Showcase listings to get your home seen by more buyers.
Get startedList with your own agent
Get your home in front of millions of buyers by listing it on Zillow.
Learn how to do itSell it yourself
Take full control of how buyers see your home on Zillow by listing For Sale by Owner (FSBO).
List your homeWhat's special
Lakeside yardOpen floor planHardwood floorsAbundant storageAdditional bedroom
Zillow last checked:
Listing updated:
Listed by:
Sarah Riehl 231-730-0934,
Five Star Real Estate Whitehall
Bought with:
Caleb Dryden, 6501428938
@properties Christie's International R.E.
Source: MichRIC,MLS#: 25032260
Facts & features
Interior
Bedrooms & bathrooms
- Bedrooms: 3
- Bathrooms: 2
- Full bathrooms: 2
- Main level bedrooms: 3
Primary bedroom
- Level: Main
- Area: 147606
- Dimensions: 146.00 x 1011.00
Bedroom 2
- Level: Main
- Area: 166498
- Dimensions: 1411.00 x 118.00
Bedroom 3
- Level: Main
- Area: 12412
- Dimensions: 116.00 x 107.00
Bedroom 4
- Description: Non-conforming
- Level: Lower
- Area: 14904
- Dimensions: 138.00 x 108.00
Primary bathroom
- Level: Main
- Area: 333321
- Dimensions: 811.00 x 411.00
Bathroom 2
- Level: Main
- Area: 6496
- Dimensions: 116.00 x 56.00
Family room
- Level: Lower
- Area: 81796
- Dimensions: 338.00 x 242.00
Kitchen
- Level: Main
- Area: 13804
- Dimensions: 119.00 x 116.00
Living room
- Level: Main
- Area: 47532
- Dimensions: 233.00 x 204.00
Utility room
- Description: dimensions coming
Heating
- Forced Air, Wood
Appliances
- Included: Dishwasher, Disposal, Dryer, Microwave, Range, Refrigerator, Washer
- Laundry: In Hall, Laundry Closet, Main Level
Features
- LP Tank Rented
- Flooring: Carpet, Ceramic Tile, Wood
- Windows: Screens, Insulated Windows, Window Treatments
- Basement: Full
- Number of fireplaces: 1
- Fireplace features: Living Room, Wood Burning
Interior area
- Total structure area: 1,488
- Total interior livable area: 2,688 sqft
- Finished area below ground: 0
Property
Features
- Stories: 1
- On waterfront: Yes
- Waterfront features: Lake
- Body of water: Lake Michigan
Lot
- Size: 2.36 Acres
- Dimensions: 162 x 651 x 158 x 678
- Features: Wooded, Shrubs/Hedges
Details
- Parcel number: 01411400400
Construction
Type & style
- Home type: SingleFamily
- Architectural style: Ranch
- Property subtype: Single Family Residence
Materials
- Wood Siding
- Roof: Composition
Condition
- New construction: No
- Year built: 1991
Utilities & green energy
- Gas: LP Tank Rented
- Sewer: Septic Tank
- Water: Well
Community & HOA
Location
- Region: Ludington
Financial & listing details
- Price per square foot: $291/sqft
- Tax assessed value: $169,068
- Annual tax amount: $8,000
- Date on market: 7/2/2025
- Listing terms: Cash,VA Loan,Conventional
- Road surface type: Paved
Price history
| Date | Event | Price |
|---|---|---|
| 5/22/2026 | Sold | $781,000-7%$291/sqft |
Source:  MichRIC #25032260 Report a problem MichRIC #25032260 Report a problem | ||
| 3/20/2026 | Pending sale | $840,000$313/sqft |
Source: MichRIC #25032260 Report a problem | ||
| 1/24/2026 | Contingent | $840,000$313/sqft |
Source: MichRIC #25032260 Report a problem | ||
| 9/26/2025 | Price change | $840,000-1.2%$313/sqft |
Source: MichRIC #25032260 Report a problem | ||
| 7/2/2025 | Listed for sale | $850,000$316/sqft |
Source: MichRIC #25032260 Report a problem | ||
Public tax history
| Year | Property taxes | Tax assessment |
|---|---|---|
| 2025 | $7,370 +6.4% | $330,600 +11.2% |
| 2024 | $6,927 | $297,300 +16.6% |
| 2023 | -- | $254,900 -1% |
| 2022 | -- | $257,400 +2% |
| 2021 | -- | $252,300 +11.1% |
| 2020 | -- | $227,100 -12.6% |
| 2018 | -- | $259,800 -0.2% |
| 2017 | -- | $260,400 +1.8% |
| 2016 | -- | $255,800 +0.2% |
| 2015 | -- | $255,300 -2.2% |
| 2013 | -- | $261,000 -25% |
| 2011 | -- | $347,800 -2.5% |
| 2010 | -- | $356,900 |
Find assessor info on the county website
Neighborhood: 49431
Nearby homes
- $751,7005 bd4 ba2.3k sqft4585 S Lakeshore Dr, Ludington, MI 49431Off Market
- $1,099,0004 bd3 ba4k sqft4539 S Lakeshore Dr, Ludington, MI 49431For Sale
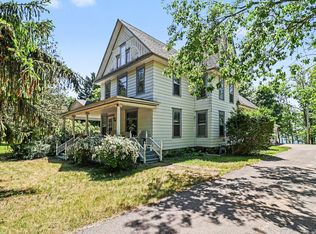
- $1,205,7003 bd5 ba4.7k sqft4611 S Lakeshore Dr, Ludington, MI 49431Off Market

- $775,6004 bd4 ba3k sqft4637 S Lakeshore Dr, Ludington, MI 49431Off Market
- $1,014,2003 bd4 ba3.9k sqft4661 S Lakeshore Dr, Ludington, MI 49431Off Market
- $230,9002.4 Acres4465 S Lakeshore Dr, Ludington, MI 49431Off Market
- $1,069,200-- bd-- ba-- sqft4711 S Lakeshore Dr, Ludington, MI 49431Off Market
- $214,600-- bd-- ba-- sqft4711 S Lakeshore Dr, Ludington, MI 49431Off Market
Nearby schools
GreatSchools rating
- 7/10Ludington Elementary SchoolGrades: PK-5Distance: 6.6 mi
- 7/10O.J. DeJonge Middle SchoolGrades: 6-8Distance: 6.1 mi
- 8/10Ludington High SchoolGrades: 9-12Distance: 6 mi


Get pre-qualified for a loan
At Zillow Home Loans, we can pre-qualify you in as little as 5 minutes with no impact to your credit score.An equal housing lender. NMLS #10287.
- Michigan
- Mason County
- Ludington
- 49431
- 4569 S Lakeshore Dr
Nearby cities
Nearby neighborhoods
Nearby zip codes
Other Ludington Topics
