Country Living with Room for Everyone! Looking for a beautiful home with space to enjoy both inside and out? This 5-bedroom, 4.5-bath Cape Cod home sits on 6.7 acres with panoramic views, and a expansive composite decked front porch. The large country kitchen is perfect for family meals and features new quartz countertops, and a walk-in pantry, You'll also enjoy the convenience of main-floor laundry and a 3-car attached garage. The finished walkout LL offers great extra living space with its own bedroom and bathroom suite, walk-in closets, and a second kitchen, a cozy family room, and plenty of storage. Step outside and enjoy your own private retreat with a swimming pool, p le barn with horse stalls, fenced pastures, and open space to explore. If horses aren't your thing, the seller is willing to remove the stalls and fencing. Large list of improvements! Centrally located and only minutes from Ludington, Scottville or Pentwater. Buyer to verify all data.
Active
Price cut: $35.1K (7/16)
$649,900
1415 W 1st St, Scottville, MI 49454
5beds
4,760sqft
:
Get pre-qualifiedN/A
Single Family Residence
Built in 2004
6.7 Acres Lot
$-- Zestimate®
$137/sqft
$-- HOA
What's special
Walk-in closetsPlenty of storageNew quartz countertopsMain-floor laundryCozy family roomWalk-in pantryLarge country kitchen
- 42 days |
- 114 |
- 9 |
Zillow last checked:
Listing updated:
Listed by:
Debbie Bush 231-852-0117,
CENTURY 21 Bayshore 231-845-0363
Source: MichRIC,MLS#: 26030567
Facts & features
Interior
Bedrooms & bathrooms
- Bedrooms: 5
- Bathrooms: 5
- Full bathrooms: 4
- 1/2 bathrooms: 1
- Main level bedrooms: 1
Heating
- Forced Air, Heat Pump, Outdoor Furnace, Other
Cooling
- Central Air
Appliances
- Included: Cooktop, Dishwasher, Double Oven, Dryer, Refrigerator, Washer, Water Softener Owned
- Laundry: In Basement, In Bathroom, Laundry Room, Lower Level, Main Level, Sink, Washer Hookup
Features
- Central Vacuum, Guest Quarters, LP Tank Rented, Center Island, Eat-in Kitchen, Pantry
- Flooring: Carpet, Ceramic Tile, Laminate, Vinyl, Wood
- Basement: Full,Walk-Out Access
- Has fireplace: No
Interior area
- Total structure area: 3,360
- Total interior livable area: 4,760 sqft
- Finished area below ground: 0
Property
Parking
- Total spaces: 3
- Parking features: Garage Faces Side, Attached, Garage Door Opener
- Garage spaces: 3
Accessibility
- Accessibility features: Covered Entrance
Features
- Stories: 3
- Has private pool: Yes
- Pool features: Above Ground
- Has spa: Yes
- Spa features: Hot Tub Spa
- Fencing: Chain Link,Other
Lot
- Size: 6.7 Acres
- Dimensions: 220 x 1311
- Features: Tillable, Rolling Hills, Shrubs/Hedges
Details
- Additional structures: Pole Barn
- Parcel number: 5300102300910
Construction
Type & style
- Home type: SingleFamily
- Architectural style: Cape Cod
- Property subtype: Single Family Residence
Materials
- Vinyl Siding
- Roof: Shingle
Condition
- New construction: No
- Year built: 2004
Utilities & green energy
- Gas: LP Tank Rented
- Sewer: Septic Tank
- Water: Well
- Utilities for property: Phone Available, Electricity Available, Cable Available, Phone Connected, Cable Connected
Community & HOA
Community
- Security: Smoke Detector(s)
Location
- Region: Scottville
Financial & listing details
- Price per square foot: $137/sqft
- Tax assessed value: $200,057
- Annual tax amount: $5,244
- Date on market: 6/19/2026
- Listing terms: Cash,FHA,VA Loan,Conventional
- Electric utility on property: Yes
- Road surface type: Paved
Estimated market value
Not available
Estimated sales range
Not available
Not available
Price history
| Date | Event | Price |
|---|---|---|
| 7/16/2026 | Price change | $649,900-5.1%$137/sqft |
Source:  MichRIC #26030567 Report a problem MichRIC #26030567 Report a problem | ||
| 6/19/2026 | Listed for sale | $685,000$144/sqft |
Source: MichRIC #26030567 Report a problem | ||
Public tax history
Tax history is unavailable.
Monthly payment
Est. payment
Payment breakdown
Explore the cost of this home by adjusting the details. Changes won't be saved.Climate risks
Neighborhood: 49454
Nearby schools
GreatSchools rating
- 3/10Mason County Central Upper ElementaryGrades: 3-5Distance: 1.5 mi
- 5/10Mason County Central M.S.Grades: 6-8Distance: 1.6 mi
- 10/10Academy of Science Math and Technology Early College High SchoolGrades: 11-12Distance: 1.1 mi
- $626,1005 bd4 ba4.7k sqft1415 W 1st St, Scottville, MI 49454Off Market
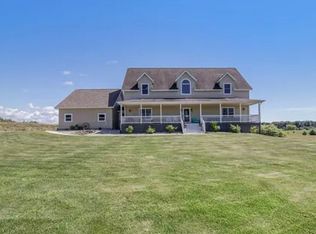
- $1,5002 bd1 ba950 sqft1418 W 1st St, Scottville, MI 49454For Rent

- $94,4003 bd1 ba1k sqft1388 W 1st St, Scottville, MI 49454Off Market
- $144,300-- bd-- ba-- sqft1368 W 1st St, Scottville, MI 49454Off Market
- $398,100-- bd-- ba-- sqft470 S Amber Rd, Scottville, MI 49454Off Market
- $95,0003 bd2 ba1.2k sqft1283 W 1st St, Scottville, MI 49454Off Market
- $205,700-- bd-- ba-- sqft1547 W 1st St, Scottville, MI 49454Off Market
- $243,500-- bd-- ba-- sqft1353 W 1st St, Scottville, MI 49454Off Market
A local agent can set up tours, give advice and negotiate with sellers.
Similar homes
- $599,0006 bd5 ba5k sqft3283 W Kinney Rd, Ludington, MI 49431For Sale By Owner

- $619,0004 bd3 ba2.9k sqft1824 S Pere Marquette Hwy, Ludington, MI 49431For Sale

 MLS ID #26035361, Richard Lantz, Five Star Real Estate - Hart. MichRIC
 - $525,0005 bd3 ba3.5k sqft1726 W Chilberg Rd, Scottville, MI 49454For Sale
 MLS ID #26018771, Debby Stevenson, Greenridge Realty S Rath. MichRIC
 - $749,0003 bd3 ba2.8k sqft1550 W Chilberg Rd, Scottville, MI 49454For Sale
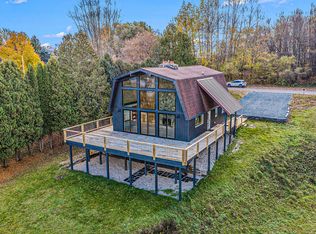 MLS ID #26019568, Lois Mitzelfeld, LIGHTHOUSE REALTY-Ludington. MichRIC
 - $499,9005 bd4 ba3.1k sqft5449 W Golfside Dr, Ludington, MI 49431For SaleMLS ID #26032230, Jim Foley, Five Star RE Ludington. MichRIC
- $639,0005 bd3 ba2.9k sqft416 N Rush St, Pentwater, MI 49449For SaleMLS ID #26036673, Monica S Owens, Coldwell Banker Anchor-Pentwater. MichRIC
- $579,0003 bd3 ba2.8k sqft5410 W Oak Ridge Dr, Ludington, MI 49431For SaleMLS ID #26033094, Jim Foley, Five Star RE Ludington. MichRIC
- $429,0003 bd2 ba3.6k sqft3175 W Hansen Rd, Ludington, MI 49431For SaleMLS ID #26023251, Lois Mitzelfeld, LIGHTHOUSE REALTY-Ludington. MichRIC
- $595,0003 bd3 ba4.7k sqft1612 Marilyn Dr, Ludington, MI 49431For Sale By Owner
- $349,0003 bd2 ba2.4k sqft4890 W Kinney Rd, Ludington, MI 49431For SaleMLS ID #26038997, Kelly D Smith, CENTURY 21 Bayshore. MichRIC
- $499,0006 bd2 ba2.6k sqft1799 E Us Highway 10, Custer, MI 49405For SaleMLS ID #26017514, Steve Winczewski, GREENRIDGE Realty Ludington. MichRIC
- $475,0004 bd2 ba2.7k sqft1189 W White Rd, Free Soil, MI 49411For SaleMLS ID #26026242, Katie Saunders, Town Square Real Estate Group LLC. MichRIC
- $559,9003 bd3 ba3k sqft1111 2nd St, Pentwater, MI 49449For SaleMLS ID #26013877, Sandi L Gentry, RE/MAX Lakeshore. MichRIC
- $699,0005 bd3 ba2.4k sqft5875 W Michigan Ave, Pentwater, MI 49449For SaleMLS ID #26017104, Monica S Owens, Coldwell Banker Anchor-Pentwater. MichRIC
- $545,0003 bd3 ba3.5k sqft1579 N Marilyn Ave, Ludington, MI 49431For SaleMLS ID #26033708, Renee Malburg, Five Star RE Ludington. MichRIC
- $499,0005 bd3 ba3.3k sqft2861 W Polk Rd, Hart, MI 49420For SaleMLS ID #26026839, Steven C Dykstra, Dykstra Real Estate LLC. MichRIC
- $825,0005 bd4 ba3.7k sqft629 Sands St, Pentwater, MI 49449For SaleMLS ID #26037999, Katie Saunders, Town Square Real Estate Group LLC. MichRIC
- $850,0004 bd4 ba3.8k sqft5439 Shawnee Rd, Pentwater, MI 49449For SaleMLS ID #26037827, Renee Praay, Five Star Real Estate. MichRIC
- $499,0005 bd4 ba2.4k sqft109 W Melendy St, Ludington, MI 49431For SaleMLS ID #25042115, David J Moore, LIGHTHOUSE REALTY-Ludington. MichRIC
- $444,9003 bd3 ba3.1k sqft520 N Campbell Rd, Fountain, MI 49410For SaleMLS ID #26007920, Skylar Grimm, Greenridge Realty. MichRIC
