CRYSTAL / HACKERT LAKE - Perfectly positioned on a premier wooded point at the end of a quiet cul-de-sac, this impeccably maintained 5-bedroom, 2.5 bath residence offers the ultimate ''all-sports'' lifestyle. The heart of the home is a breath-taking great room, where cathedral ceilings and a dramatic wall of windows frame panoramic water views that change with the seasons. Rich wood floors flow through the living and dining areas, creating a warm, organic feel that complements the natural beauty outside.
The kitchen is both functional and stylish, featuring beautiful hickory cabinetry, and durable tile flooring that continues through the kitchen, laundry, and bathrooms for timeless appeal and easy upkeep. Retreat to the main-floor primary suite for ultimate convenience, while the upper level provides three additional bedrooms and a full bath for family or guests.
With over 3,500 finished square feet of living space, this home offers space for everyone which continues with the expansive lower level featuring a massive recreation room, a fifth bedroom, and a half bath - making it the ideal "lake-day" headquarters.
Outside, double front decks create the perfect setting to relax, entertain, and soak in the sweeping lake views, while stairs lead down to a natural waterfront edge on this desirable all-sports lake.
Surrounded by mature trees for privacy and beautifully cared for inside and out, this home offers the best of Northern Michigan lake life - clean, inviting, and move-in ready, with recent major updates including a newer roof and furnace for added peace of mind. As an added bonus, ownership includes shared access rights within Chilberg Subdivision, offering additional lake access points (Lot 3 & Lot 31) to enjoy this exceptional setting even more. Buyer to verify all information.
Active
Price cut: $26K (9/8)
$499,000
1726 W Chilberg Rd, Scottville, MI 49454
5beds
3,546sqft
Single Family Residence
Built in 1974
0.28 Acres Lot
$-- Zestimate®
$141/sqft
$-- HOA
What's special
Warm organic feelBreath-taking great roomCathedral ceilingsNatural waterfront edgeBeautiful hickory cabinetryPanoramic water views
- 136 days
- 660
- 30
Zillow last checked:
Listing updated:
Listed by:
Debby Stevenson 231-510-5727,
Greenridge Realty S Rath 231-843-6868
Source: MichRIC,MLS#: 26018771
Facts & features
Interior
Bedrooms & bathrooms
- Bedrooms: 5
- Bathrooms: 3
- Full bathrooms: 2
- 1/2 bathrooms: 1
- Main level bedrooms: 1
Primary bedroom
- Level: Main
- Area: 169
- Dimensions: 13.00 x 13.00
Bedroom 2
- Level: Upper
- Area: 204
- Dimensions: 17.00 x 12.00
Bedroom 3
- Level: Upper
- Area: 196
- Dimensions: 14.00 x 14.00
Bedroom 4
- Level: Upper
- Area: 144
- Dimensions: 12.00 x 12.00
Bedroom 5
- Level: Lower
- Area: 208
- Dimensions: 13.00 x 16.00
Primary bathroom
- Level: Main
- Area: 117
- Dimensions: 9.00 x 13.00
Bathroom 2
- Level: Upper
- Area: 144
- Dimensions: 12.00 x 12.00
Bathroom 3
- Description: 1/2 Bath
- Level: Lower
- Area: 36
- Dimensions: 9.00 x 4.00
Dining area
- Level: Main
- Area: 170
- Dimensions: 10.00 x 17.00
Kitchen
- Level: Main
- Area: 160
- Dimensions: 10.00 x 16.00
Laundry
- Level: Main
- Area: 132
- Dimensions: 11.00 x 12.00
Living room
- Level: Main
- Area: 544
- Dimensions: 17.00 x 32.00
Other
- Description: Foyer
- Level: Main
- Area: 80
- Dimensions: 10.00 x 8.00
Recreation
- Description: Rec / Family Room
- Level: Lower
- Area: 999
- Dimensions: 27.00 x 37.00
Utility room
- Level: Lower
- Area: 54
- Dimensions: 9.00 x 6.00
Heating
- Baseboard, Hot Water, Radiant
Appliances
- Included: Dishwasher, Dryer, Microwave, Range, Refrigerator, Washer
- Laundry: Laundry Room, Main Level, Sink
Features
- Ceiling Fan(s), Eat-in Kitchen, Pantry
- Flooring: Carpet, Tile, Wood
- Basement: Full,Walk-Out Access
- Number of fireplaces: 2
- Fireplace features: Living Room, Recreation Room
Interior area
- Total structure area: 2,346
- Total interior livable area: 3,546 sqft
- Finished area below ground: 0
Property
Parking
- Total spaces: 2
- Parking features: Garage Faces Rear, Garage Door Opener, Attached
- Garage spaces: 2
Features
- Stories: 2
- Exterior features: Balcony
- On waterfront: Yes
- Waterfront features: Lake
- Body of water: Crystal/Hackert Lake
Lot
- Size: 0.28 Acres
- Dimensions: 80 x 215 x 43 x 223
- Features: Cul-De-Sac
Details
- Parcel number: 5300110000400
- Zoning description: R
Construction
Type & style
- Home type: SingleFamily
- Architectural style: Traditional
- Property subtype: Single Family Residence
Materials
- Vinyl Siding
- Roof: Composition,Shingle
Condition
- New construction: No
- Year built: 1974
Utilities & green energy
- Sewer: Septic Tank
- Water: Well
- Utilities for property: Phone Connected, Natural Gas Connected, Cable Connected
Community & HOA
Community
- Subdivision: Chilberg Subdivision
Location
- Region: Scottville
Financial & listing details
- Price per square foot: $141/sqft
- Tax assessed value: $138,599
- Annual tax amount: $3,633
- Date on market: 5/13/2026
- Listing terms: Cash,Conventional
- Road surface type: Paved
Estimated market value
Not available
Estimated sales range
Not available
Not available
Price history
| Date | Event | Price |
|---|---|---|
| 9/8/2026 | Price change | $499,000-5%$141/sqft |
Source:  MichRIC #26018771 Report a problem MichRIC #26018771 Report a problem | ||
| 5/13/2026 | Listed for sale | $525,000$148/sqft |
Source: MichRIC #26018771 Report a problem | ||
| 5/5/2026 | Contingent | $525,000$148/sqft |
Source: MichRIC #26018771 Report a problem | ||
| 4/29/2026 | Listed for sale | $525,000$148/sqft |
Source: MichRIC #26018771 Report a problem | ||
Public tax history
| Year | Property taxes | Tax assessment |
|---|---|---|
| 2025 | $3,622 +13.2% | $240,700 +19.3% |
| 2024 | $3,198 | $201,800 +17.9% |
| 2023 | -- | $171,200 +17.2% |
| 2022 | -- | $146,100 +7.4% |
| 2021 | -- | $136,000 +0.1% |
| 2020 | -- | $135,900 +11.8% |
| 2018 | -- | $121,600 +4.7% |
| 2017 | -- | $116,100 +3.5% |
| 2016 | -- | $112,200 +0.3% |
| 2015 | -- | $111,900 +7% |
| 2013 | -- | $104,600 -7.8% |
| 2011 | -- | $113,400 -5.7% |
| 2010 | -- | $120,200 |
Find assessor info on the county website
Monthly payment
Est. payment
Payment breakdown
Explore the cost of this home by adjusting the details. Changes won't be saved.Climate risks
Neighborhood: 49454
Nearby schools
Schools provided by the listing agent
- Elementary: Mason County Central Upper Elementary School
- Middle: Mason County Central Middle School
- High: Mason County Central High School
Source: MichRIC. This data may not be complete. We recommend contacting the local school district to confirm school assignments for this home.
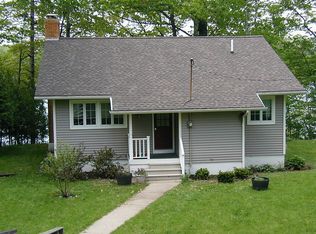
- $373,600-- bd-- ba-- sqft1718 W Chilberg Rd, Scottville, MI 49454Off Market
- $383,400-- bd-- ba-- sqft1738 W Chilberg Rd, Scottville, MI 49454Off Market
- $348,900-- bd-- ba-- sqft1690 W Chilberg Rd, Scottville, MI 49454Off Market
- $461,3003 bd2 ba2.5k sqft1760 W Chilberg Rd, Scottville, MI 49454Off Market
Similar homes
- $495,0004 bd4 ba3.3k sqft6664 W Timber Ln, Ludington, MI 49431For Sale
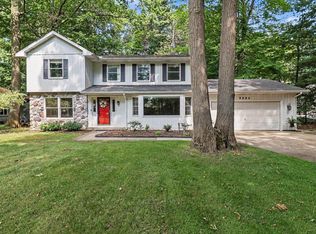
 MLS ID #26048170, Debby Stevenson, Greenridge Realty S Rath. MichRIC
 - $649,9005 bd5 ba4.7k sqft1415 W 1st St, Scottville, MI 49454For Sale
 MLS ID #26030567, Debbie Bush, CENTURY 21 Bayshore. MichRIC
 - $485,0005 bd3 ba2.1k sqft6544 W Forest Edge Dr, Ludington, MI 49431For Sale
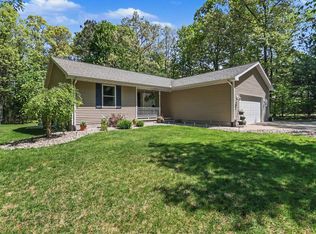 MLS ID #26025852, Debbie Bush, CENTURY 21 Bayshore. MichRIC
 - $480,0005 bd4 ba3.1k sqft5449 W Golfside Dr, Ludington, MI 49431For Sale
 MLS ID #26032230, Jim Foley, Five Star RE Ludington. MichRIC
 - $529,0005 bd4 ba2.4k sqft109 W Melendy St, Ludington, MI 49431For SaleMLS ID #26048474, David J Moore, LIGHTHOUSE REALTY-Ludington. MichRIC
- $549,0005 bd2 ba1.8k sqft408 N Lewis St, Ludington, MI 49431For SaleMLS ID #26046644, Jamie Loney, Five Star RE Ludington. MichRIC
- $475,0003 bd2 ba2.1k sqft1358 N Lakeshore Dr, Ludington, MI 49431For SaleMLS ID #26028466, Debby Stevenson, Greenridge Realty S Rath. MichRIC
- $545,0003 bd3 ba3.5k sqft1579 N Marilyn Ave, Ludington, MI 49431For SaleMLS ID #26033708, Renee Malburg, Five Star RE Ludington. MichRIC
- $499,0006 bd2 ba2.6k sqft1799 E Us Highway 10, Custer, MI 49405For SaleMLS ID #26017514, Steve Winczewski, GREENRIDGE Realty Ludington. MichRIC
- $465,0004 bd2 ba2.7k sqft1189 W White Rd, Free Soil, MI 49411For SaleMLS ID #26026242, Katie Saunders, Town Square Real Estate Group. MichRIC
- $520,0005 bd3 ba2k sqft1846 E Koenig Rd, Free Soil, MI 49411For SaleMLS ID #26043716, Michael Cnudde, Coldwell Banker ALM REALTY. MichRIC
- $450,0003 bd2 ba2.1k sqft2047 N Lakeshore Dr, Ludington, MI 49431For SaleMLS ID #26044846, Debby Stevenson, Greenridge Realty S Rath. MichRIC
- $480,0004 bd3 ba2.8k sqft200 National Dr, Manistee, MI 49660For SaleMLS ID #26033144, Randall Zakrajsek, Five Star Real Estate - Onekama. MichRIC
- $299,9004 bd2 ba2.4k sqft107 N Reinberg Ave, Scottville, MI 49454For Sale
 MLS ID #50217483, Jamie Daws, Town & Country Realty-Lexington. MiRealSource
 - $499,0003 bd3 ba3k sqft1111 2nd St, Pentwater, MI 49449For SaleMLS ID #26013877, Sandi L Gentry, RE/MAX Lakeshore. MichRIC
- $355,0003 bd3 ba1.9k sqft1125 N Kristie Ln, Ludington, MI 49431For SaleMLS ID #26025053, Kristin Neal, Bellabay Realty LLC. MichRIC
- $295,0004 bd4 ba2k sqft212-214 Taylors Ct, Scottville, MI 49454For SaleMLS ID #26032321, Bob Budreau, GREENRIDGE Realty Ludington. MichRIC
- $279,0004 bd3 ba3.1k sqft105 N Mike St, Fountain, MI 49410For SaleMLS ID #26033584, Diana Kovalcik, GREENRIDGE Realty Ludington. MichRIC
