TRULY ONE-OF-A-KIND HOME ON 10 PRIVATE ACRES! Offering approximately 3,000 sq. ft. above grade plus an impressive 1,582 sq. ft. finished walkout basement, this 1999-built home combines space, privacy, and striking architectural character. Step inside to soaring cathedral ceilings and a dramatic two-story living room highlighted by a magnificent floor-to-ceiling fireplace and walls of windows that fill the home with natural light and showcase beautiful wooded views. The spacious eat-in kitchen flows into a bright dining area with skylights, while multiple living and gathering spaces provide plenty of room to spread out. The home offers 4 conforming bedrooms and 3 full baths, plus 2 additional non-conforming bedrooms in the finished lower level—providing the flexibility of up to 6 sleeping rooms, offices, hobby rooms, or guest spaces. The expansive walkout basement features approximately 1,582 finished sq. ft. and a large recreation area. Additional highlights include a primary suite, whirlpool tub, tiled shower, walk-in closet, hardwood/laminate flooring, multiple decks, and an energy-efficient geothermal heating and cooling system. Outside, enjoy approximately 10 acres surrounded by mature trees, a paved driveway, attached 720 sq. ft. garage, chicken coop, and incredible privacy. With its distinctive design, abundant windows, flexible floor plan, and peaceful setting, this property offers space and character that are increasingly hard to find.
For sale
$599,900
6483 N 144th Ave, Walkerville, MI 49459
6beds
4,582sqft
Single Family Residence
Built in 1999
10 Acres Lot
$574,100 Zestimate®
$131/sqft
$-- HOA
What's special
Chicken coopMultiple decksPrimary suiteWalk-in closetSoaring cathedral ceilingsWhirlpool tubTiled shower
- 21 days
- 720
- 76
Zillow last checked:
Listing updated:
Listed by:
Colton Rine 616-260-9609,
Five Star Real Estate 616-527-1500
Source: MiRealSource,MLS#: 50223069 Originating MLS: Saginaw Board of REALTORS
Originating MLS: Saginaw Board of REALTORSFacts & features
Interior
Bedrooms & bathrooms
- Bedrooms: 6
- Bathrooms: 3
- Full bathrooms: 3
- Main level bathrooms: 1
- Main level bedrooms: 2
Rooms
- Room types: Den/Study/Lib, Entry, Family Room, Bedroom, Laundry, Master Bedroom, Great Room, Living Room, Utility/Laundry Room, Master Bathroom, Office, Bathroom, Second Flr Full Bathroom, Breakfast Nook/Room
Primary bedroom
- Level: First
Bedroom
- Level: Lower
- Area: 0
- Dimensions: 0 x 0
Bedroom 1
- Level: Main
- Area: 0
- Dimensions: 0 x 0
Bedroom 2
- Level: Main
- Area: 0
- Dimensions: 0 x 0
Bedroom 3
- Level: Second
- Area: 0
- Dimensions: 0 x 0
Bedroom 4
- Level: Second
- Area: 0
- Dimensions: 0 x 0
Bedroom 5
- Level: Lower
- Area: 0
- Dimensions: 0 x 0
Bathroom 1
- Level: Main
- Area: 0
- Dimensions: 0 x 0
Bathroom 2
- Level: Lower
- Area: 0
- Dimensions: 0 x 0
Bathroom 3
- Level: Second
- Area: 0
- Dimensions: 0 x 0
Dining room
- Level: Main
- Area: 0
- Dimensions: 0 x 0
Family room
- Level: Lower
- Area: 0
- Dimensions: 0 x 0
Kitchen
- Level: Main
- Area: 0
- Dimensions: 0 x 0
Living room
- Level: Main
- Area: 0
- Dimensions: 0 x 0
Heating
- Forced Air, Geothermal
Cooling
- Ceiling Fan(s), Central Air
Appliances
- Included: Dishwasher, Range/Oven, Refrigerator
- Laundry: First Floor Laundry, Laundry Room, Main Level
Features
- High Ceilings, Cathedral/Vaulted Ceiling, Walk-In Closet(s), Pantry, Eat-in Kitchen
- Flooring: Hardwood
- Basement: Finished,Full,Exterior Entry,Walk-Out Access,Interior Entry
- Number of fireplaces: 1
- Fireplace features: Living Room
Interior area
- Total structure area: 4,582
- Total interior livable area: 4,582 sqft
- Finished area above ground: 3,000
- Finished area below ground: 1,582
Property
Parking
- Total spaces: 2
- Parking features: Attached
- Attached garage spaces: 2
Features
- Levels: Two
- Stories: 2
- Patio & porch: Deck, Patio, Porch
- Has spa: Yes
- Spa features: Bath, Spa/Jetted Tub
- Frontage type: Road
- Frontage length: 0
Lot
- Size: 10 Acres
- Features: Deep Lot - 150+ Ft., Large Lot - 65+ Ft., Wooded, Rural
Details
- Additional structures: Shed(s)
- Parcel number: 00302240002
- Special conditions: Private
Construction
Type & style
- Home type: SingleFamily
- Architectural style: Contemporary
- Property subtype: Single Family Residence
Materials
- Vinyl Siding
- Foundation: Basement
Condition
- New construction: No
- Year built: 1999
Utilities & green energy
- Sewer: Septic Tank
- Water: Private Well
Community & HOA
Community
- Subdivision: 0
HOA
- Has HOA: No
Location
- Region: Walkerville
Financial & listing details
- Price per square foot: $131/sqft
- Tax assessed value: $516,800
- Annual tax amount: $6,921
- Date on market: 9/26/2026
- Listing agreement: Exclusive Right To Sell
- Listing terms: Cash,Conventional,FHA,VA Loan
- Road surface type: Paved
Estimated market value
$574,100
$545,000 - $603,000
Not available
Price history
| Date | Event | Price |
|---|---|---|
| 9/26/2026 | Listed for sale | $599,900-26.8%$131/sqft |
Source:  MiRealSource #50223069 Report a problem MiRealSource #50223069 Report a problem | ||
| 7/4/2026 | Listing removed | $820,000$179/sqft |
Source:  MichRIC #26013632 Report a problem MichRIC #26013632 Report a problem | ||
| 5/12/2026 | Price change | $820,000-4.5%$179/sqft |
Source: MichRIC #26013632 Report a problem | ||
| 4/6/2026 | Listed for sale | $859,000+49.4%$187/sqft |
Source: MichRIC #26013632 Report a problem | ||
| 4/6/2026 | Listing removed | $575,000$125/sqft |
Source: MichRIC #26005453 Report a problem | ||
| 2/14/2026 | Listed for sale | $575,000$125/sqft |
Source: MichRIC #26005453 Report a problem | ||
| 2/14/2026 | Listing removed | $575,000$125/sqft |
Source: MichRIC #25040973 Report a problem | ||
| 9/8/2025 | Price change | $575,000-4.2%$125/sqft |
Source: MichRIC #25040973 Report a problem | ||
| 8/13/2025 | Listed for sale | $599,900-4.8%$131/sqft |
Source: MichRIC #25040973 Report a problem | ||
| 8/13/2025 | Listing removed | $630,000$137/sqft |
Source: MichRIC #25029100 Report a problem | ||
| 7/2/2025 | Price change | $630,000-6%$137/sqft |
Source: MichRIC #25029100 Report a problem | ||
| 6/26/2025 | Price change | $669,999-4.3%$146/sqft |
Source: MichRIC #25029100 Report a problem | ||
| 6/18/2025 | Listed for sale | $700,000+170.3%$153/sqft |
Source: MichRIC #25029100 Report a problem | ||
| 5/1/2017 | Sold | $259,000-7.5%$57/sqft |
Source: MichRIC #17003031 Report a problem | ||
| 4/3/2017 | Pending sale | $280,000$61/sqft |
Source: Coldwell Banker AJS-Schmidt #17003031 Report a problem | ||
| 2/27/2017 | Price change | $280,000-13.8%$61/sqft |
Source: Coldwell Banker AJS-Schmidt #17003031 Report a problem | ||
| 1/27/2017 | Price change | $324,900+8.7%$71/sqft |
Source: Coldwell Banker AJS-Schmidt #17003031 Report a problem | ||
| 11/12/2016 | Listed for sale | $299,000$65/sqft |
Source: Owner Report a problem | ||
| 8/29/2007 | Sold | $299,000+86.9%$65/sqft |
Source: Public Record Report a problem | ||
| 8/30/2005 | Sold | $160,000$35/sqft |
Source: Public Record Report a problem | ||
Public tax history
| Year | Property taxes | Tax assessment |
|---|---|---|
| 2025 | $6,884 +10.5% | $258,400 +6.2% |
| 2024 | $6,227 +4.3% | $243,300 +19.4% |
| 2023 | $5,970 +1.6% | $203,800 +10.6% |
| 2022 | $5,876 | $184,300 +4.2% |
| 2021 | -- | $176,900 -4.3% |
| 2020 | -- | $184,900 -16% |
| 2018 | $7,464 | $220,100 -0.9% |
| 2017 | -- | $222,000 +7.6% |
| 2016 | -- | $206,400 +0.7% |
| 2013 | -- | $205,000 |
| 2012 | -- | $205,000 |
| 2011 | $2,418 -73.9% | $205,000 -8.5% |
| 2010 | $9,269 | $224,000 |
Find assessor info on the county website
Monthly payment
Est. payment
Payment breakdown
Explore the cost of this home by adjusting the details. Changes won't be saved.Climate risks
Neighborhood: 49459
Nearby schools
Schools provided by the listing agent
- Elementary: Spitler Elementary School
- Middle: Hart Middle School
- High: Hart High School
- District: Hart Public School District
Source: MiRealSource. This data may not be complete. We recommend contacting the local school district to confirm school assignments for this home.

Similar homes
- $599,0005 bd2 ba3.1k sqft765 S 44th Ave, Shelby, MI 49455For Sale
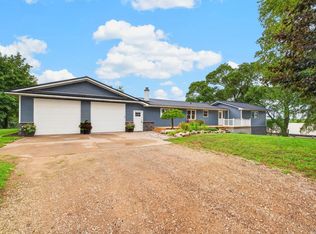
 MLS ID #26048407, Evelyn Vinke, Five Star Real Estate - Hart. MichRIC
 - $649,9005 bd5 ba4.7k sqft1415 W 1st St, Scottville, MI 49454For Sale
 MLS ID #26030567, Debbie Bush, CENTURY 21 Bayshore. MichRIC
 - $540,0004 bd3 ba2.4k sqft11023 S Roby Lake Dr, Baldwin, MI 49304For Sale
 MLS ID #26044325, Karen A Metchikoff, Berkshire Hathaway HomeServices Michigan Real Estate (Rock). MichRIC
 - $525,0006 bd3 ba4.8k sqft9078 N Ferris Ave, Bitely, MI 49309For Sale
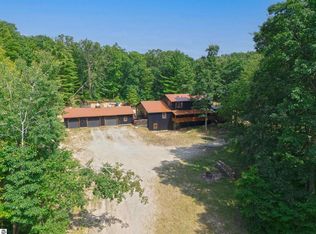 MLS ID #1948521, Rebekka Crawford. NGLRMLS
 - $849,9004 bd2 ba2.4k sqft2697 N 176th Ave, Walkerville, MI 49459For SaleMLS ID #25052840, Maxwell Wierda, TERRAQUEST REAL ESTATE & LAND COMPANY. MichRIC
- $499,0005 bd3 ba3.3k sqft2861 W Polk Rd, Hart, MI 49420For SaleMLS ID #26026839, Steven C Dykstra, Dykstra Real Estate LLC. MichRIC
- $339,9003 bd4 ba3.1k sqft3949 N 200th Rd, Walkerville, MI 49459For SaleMLS ID #26019539, Erica Shirey, CENTURY 21 Affiliated. MichRIC
- $682,9007 bd3 ba3k sqft1859 W Hansen Rd, Scottville, MI 49454For SaleMLS ID #26052024, Steven Koleno, Beycome Brokerage Realty LLC. MichRIC
- $439,9003 bd3 ba3.1k sqft520 N Campbell Rd, Fountain, MI 49410For SaleMLS ID #26052424, Skylar Grimm, Greenridge Realty. MichRIC
- $799,0003 bd3 ba2.3k sqft6068 S 142nd Ave, Rothbury, MI 49452For SaleMLS ID #26030914, Sarah Hardy, Coldwell Banker Anchor-Hart. MichRIC
- $569,9004 bd3 ba3k sqft8284 W Lake Holiday Dr, Mears, MI 49436For SaleMLS ID #26017228, Mary Jo Schaner, Coldwell Banker Anchor-Hart. MichRIC
- $474,0006 bd2 ba2.6k sqft1799 E Us Highway 10, Custer, MI 49405For SaleMLS ID #26017514, Steve Winczewski, GREENRIDGE Realty Ludington. MichRIC
- $525,0008 bd9 ba4.6k sqft303 S Courtland St, Hart, MI 49420For SaleMLS ID #26019603, Kristine Marie Stariha, Five Star Real Estate - Hart. MichRIC
- $795,0004 bd3 ba3.8k sqft8562 W Woodridge Dr, Mears, MI 49436For SaleMLS ID #26030282, Jamie Zimmerman, Jamie Zimmerman Realty. MichRIC
- $499,9004 bd2 ba2.5k sqft2263 Spartan Ln, Baldwin, MI 49304For Sale
 MLS ID #20261066549, Stacey A Pardikes, Harmony Home Real Estate Group. Realcomp II
 - $470,0005 bd4 ba3.1k sqft5449 W Golfside Dr, Ludington, MI 49431For SaleMLS ID #26032230, Jim Foley, Five Star RE Ludington. MichRIC
- $499,0005 bd3 ba3.5k sqft1726 W Chilberg Rd, Scottville, MI 49454For SaleMLS ID #26018771, Debby Stevenson, Greenridge Realty S Rath. MichRIC
- $559,9005 bd3 ba2.5k sqft447 N Northern Light Dr, Mears, MI 49436For SaleMLS ID #26021498, Teresa L VandenBosch, Childress Associates Realty. MichRIC
- $899,0004 bd4 ba4.1k sqft5389 Ridge Rd, Pentwater, MI 49449For SaleMLS ID #26026496, Katie Saunders, Town Square Real Estate Group. MichRIC
- $415,0006 bd3 ba2.2k sqft5526 W Longbridge Rd, Pentwater, MI 49449For SaleMLS ID #26029425, Katie Saunders, Town Square Real Estate Group. MichRIC
