A truly exceptional Northern Michigan retreat offering over 800 feet of frontage on the Little South Branch of the Pere Marquette River and approximately 21 wooded acres! This one-of-a-kind Baldwin property combines privacy, recreation and an incredible natural setting. Surrounded by mature trees and peaceful river views, the home feels completely tucked away while offering inviting spaces for everyday living and entertaining.
Inside, the bright kitchen features abundant cabinetry, generous counter space and expansive windows overlooking the property. Multiple living areas include a stunning great room with a dramatic wood-planked ceiling, exposed beams, built-in shelving, walls of windows and a beautiful stone fireplace.
Outside, the property continues to impress with an in-ground pool, expansive concrete surround, fenced pool area, pool house/outbuilding, guest cottage, additional storage structures, covered porches and decks. The guest cottage adds valuable flexibility for visiting family and friends or additional retreat space.
With more than 800 feet of river frontage, over 21 acres and year-round recreational opportunities, this property offers an exceptional Up North lifestyle. Enjoy fishing, hunting, snowmobiling and peaceful days along the river, all from your own private retreat. Properties offering this combination of acreage, water frontage, privacy and amenities are truly rare.
For sale
Price cut: $30K (10/12)
$499,900
2263 Spartan Ln, Baldwin, MI 49304
4beds
2,589sqft
Single Family Residence
Built in 1972
21.64 Acres Lot
$490,100 Zestimate®
$193/sqft
$-- HOA
What's special
- 28 days
- 1,896
- 191
Zillow last checked:
Listing updated:
Listed by:
Stacey A Pardikes 734-564-5154,
Harmony Home Real Estate Group 734-437-4826
Source: Realcomp II,MLS#: 20261066549
Facts & features
Interior
Bedrooms & bathrooms
- Bedrooms: 4
- Bathrooms: 2
- Full bathrooms: 2
Primary bedroom
- Level: Entry
- Area: 121
- Dimensions: 11 X 11
Bedroom
- Level: Entry
- Area: 121
- Dimensions: 11 X 11
Bedroom
- Level: Basement
- Area: 120
- Dimensions: 12 X 10
Bedroom
- Level: Basement
- Area: 120
- Dimensions: 12 X 10
Other
- Level: Entry
- Area: 49
- Dimensions: 7 X 7
Other
- Level: Basement
- Area: 60
- Dimensions: 10 X 6
Dining room
- Level: Entry
- Area: 99
- Dimensions: 11 X 9
Family room
- Level: Basement
- Area: 288
- Dimensions: 24 X 12
Kitchen
- Level: Entry
- Area: 165
- Dimensions: 15 X 11
Laundry
- Level: Basement
- Area: 50
- Dimensions: 10 X 5
Living room
- Level: Entry
- Area: 168
- Dimensions: 14 X 12
Other
- Level: Entry
- Area: 80
- Dimensions: 10 X 8
Heating
- Baseboard, Electric
Cooling
- Wall Units
Appliances
- Included: Dishwasher, Free Standing Electric Oven, Free Standing Refrigerator, Microwave, Washer Dryer Stacked
Features
- Basement: Finished,Full,Walk Out Access
- Has fireplace: Yes
- Fireplace features: Family Room, Wood Burning
Interior area
- Total interior livable area: 2,589 sqft
- Finished area above ground: 1,728
- Finished area below ground: 861
Property
Parking
- Total spaces: 2
- Parking features: Two Car Garage, Detached, Garage Door Opener, Shared Driveway
- Garage spaces: 2
Features
- Levels: Two
- Stories: 2
- Entry location: GroundLevel
- Pool features: In Ground
- On waterfront: Yes
- Waterfront features: River Front
- Body of water: Pere Marquette South Branch
Lot
- Size: 21.64 Acres
- Features: Water View, Wooded
Details
- Additional structures: Cabana, Other
- Parcel number: 1402206801
- Special conditions: Short Sale No,Standard
Construction
Type & style
- Home type: SingleFamily
- Architectural style: Cottage
- Property subtype: Single Family Residence
Materials
- Cedar, Other, Wood Siding
- Foundation: Basement, Poured, Sump Pump
Condition
- New construction: No
- Year built: 1972
Utilities & green energy
- Sewer: Septic Tank
- Water: Well
Community & HOA
HOA
- Has HOA: No
Location
- Region: Baldwin
Financial & listing details
- Price per square foot: $193/sqft
- Tax assessed value: $172,499
- Annual tax amount: $7,589
- Date on market: 9/15/2026
- Cumulative days on market: 29 days
- Listing agreement: Exclusive Right To Sell
- Listing terms: Cash,Conventional,FHA
Estimated market value
$490,100
$466,000 - $515,000
$2,133/mo
Price history
| Date | Event | Price |
|---|---|---|
| 10/12/2026 | Price change | $499,900-5.7%$193/sqft |
Source:  Realcomp II #20261066549 Report a problem Realcomp II #20261066549 Report a problem | ||
| 9/30/2026 | Price change | $529,900-3.6%$205/sqft |
Source: Realcomp II #20261066549 Report a problem | ||
| 9/15/2026 | Listed for sale | $549,900+100.7%$212/sqft |
Source: Realcomp II #20261066549 Report a problem | ||
| 1/27/2017 | Sold | $274,000-1.8%$106/sqft |
Source: Public Record Report a problem | ||
| 9/9/2016 | Price change | $279,000-6.8%$108/sqft |
Source: Pat O'Brien & Associates #448381 Report a problem | ||
| 5/25/2016 | Price change | $299,500-14.3%$116/sqft |
Source: Pat O'Brien & Associates #448381 Report a problem | ||
| 1/22/2016 | Listed for sale | $349,500-11.5%$135/sqft |
Source: Pat O'Brien & Associates #447020 Report a problem | ||
| 12/18/2012 | Listing removed | $395,000$153/sqft |
Source: Keller Williams (AA) #12057528 Report a problem | ||
| 10/6/2012 | Listed for sale | $395,000-20.2%$153/sqft |
Source: Grand Rapids Market Center East #12054211 Report a problem | ||
| 7/25/2012 | Listing removed | $495,000$191/sqft |
Source: GREENRIDGE Realty-Ludington #11058129 Report a problem | ||
| 10/29/2011 | Listed for sale | $495,000$191/sqft |
Source: Greenridge Realty Inc. #11058129 Report a problem | ||
Public tax history
| Year | Property taxes | Tax assessment |
|---|---|---|
| 2025 | $7,588 +5.9% | $263,900 +20.8% |
| 2024 | $7,168 | $218,500 +6.8% |
| 2023 | -- | $204,600 +7.5% |
| 2022 | -- | $190,300 +13.5% |
| 2021 | -- | $167,600 +9.6% |
| 2020 | -- | $152,900 +10% |
| 2019 | -- | $139,000 +2.8% |
| 2018 | -- | $135,200 +2.1% |
| 2017 | -- | $132,400 +1.3% |
| 2016 | -- | $130,700 -1.8% |
| 2015 | -- | $133,100 -1.7% |
| 2014 | -- | $135,400 -0.6% |
| 2013 | -- | $136,200 -4.4% |
| 2012 | -- | $142,500 +4.8% |
| 2011 | -- | $136,000 +1.1% |
| 2010 | -- | $134,500 |
Find assessor info on the county website
Monthly payment
Est. payment
Payment breakdown
Explore the cost of this home by adjusting the details. Changes won't be saved.Climate risks
Neighborhood: 49304
Similar homes
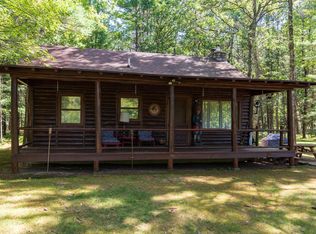
- $540,0004 bd3 ba2.4k sqft11023 S Roby Lake Dr, Baldwin, MI 49304For Sale

 MLS ID #26044325, Karen A Metchikoff, Berkshire Hathaway HomeServices Michigan Real Estate (Rock). MichRIC
 - $569,9003 bd2 ba2.1k sqft9858 N Woodbridge Ave, Bitely, MI 49309For Sale
 MLS ID #26050666, Louis Szanto, At Home Real Estate. MichRIC
 - $339,9003 bd1 ba1.3k sqft11376 S Retreats Way, Baldwin, MI 49304For Sale
 MLS ID #26046946, Christian J Radden, North West Realty, LLC. MichRIC
 - $549,0005 bd2 ba2.2k sqft10343 N Walnut Ave, Bitely, MI 49309For Sale
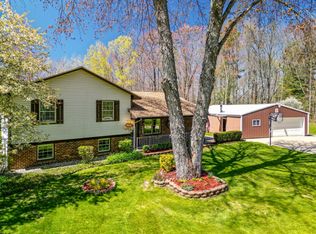 MLS ID #26022061, Lisa Lightfoot, Coldwell Banker Schmidt Fremont. MichRIC
 - $319,9005 bd2 ba2.4k sqft7312 W Echo Lake Dr, Baldwin, MI 49304For SaleMLS ID #26021263, Kevin Allen, Keller Williams GR East. MichRIC
- $449,9002 bd1 ba1.4k sqft3220 Wolf Lake Dr, Baldwin, MI 49304For SaleMLS ID #26049157, Shelley L Silva, 616 Realty LLC. MichRIC
- $439,9003 bd3 ba3.1k sqft520 N Campbell Rd, Fountain, MI 49410For SaleMLS ID #26052424, Skylar Grimm, Greenridge Realty. MichRIC
- $375,0004 bd3 ba2.6k sqft21556 One Mile Rd, Reed City, MI 49677For SaleMLS ID #26049755, Timothy D Weed, Greenridge Realty (West). MichRIC
- $310,0003 bd2 ba2k sqft8862 W Rainbow Lake Dr, Baldwin, MI 49304For SaleMLS ID #26032245, Steven J Buck, Greenridge Realty (Cascade). MichRIC
- $289,9002 bd2 ba2.2k sqft9223 S Trail Of The Lake, Baldwin, MI 49304For SaleMLS ID #26021423, Dana Randall, North West Realty, LLC. MichRIC
- $552,5003 bd3 ba3.1k sqft9236 E Old M63, Luther, MI 49656For SaleMLS ID #26020891, Kurt Snyder, Crossroads Realty of Michigan. MichRIC
- $379,9003 bd2 ba2.7k sqft2873 W Oliver St, Baldwin, MI 49304New ConstructionMLS ID #26035516, Connie Jo Spack, North West Realty, LLC. MichRIC
- $369,5003 bd2 ba1.4k sqft4196 W Four Mile Rd, White Cloud, MI 49349For SaleMLS ID #26053658, Madison V Robbins, Buskard Group Real Estate. MichRIC
- $280,0004 bd2 ba2.3k sqft12088 N Lake St, Bitely, MI 49309For SaleMLS ID #26040540, Shannon Linton, Coldwell Banker Woodland Schmidt Grand Haven. MichRIC
- $389,9003 bd3 ba2.1k sqft12045 N Lake St, Bitely, MI 49309For SaleMLS ID #26038199, Kelli L DeHaan, Five Star Real Estate (Grandv). MichRIC
- $449,9005 bd4 ba2.7k sqft15056 Oakwood Dr, Big Rapids, MI 49307For SaleMLS ID #26022965, Brittany Felde, Felde Realty. MichRIC
- $360,0004 bd2 ba2.2k sqft2074 E 36th St, Idlewild, MI 49642For SaleMLS ID #26019678, Connie Jo Spack, North West Realty, LLC. MichRIC
- $319,0003 bd3 ba1.8k sqft2121 Wolf Lake Dr, Baldwin, MI 49304For SaleMLS ID #26044789, Shelley L Silva, 616 Realty LLC. MichRIC
- $315,0002 bd1 ba1.4k sqft9013 S Three Lakes Ln, Baldwin, MI 49304For SaleMLS ID #25057477, Amy Myers, RE/MAX West. MichRIC
- $410,0002 bd3 ba1.8k sqft5797 S Woods Rd, Branch, MI 49402For SaleMLS ID #26046824, Riley Welch, Mossy Oak Properties Michigan Outdoors. MichRIC
