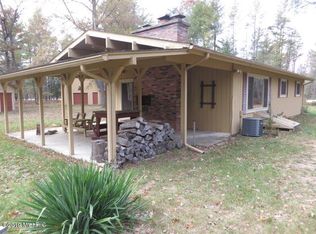
Escape to a private wilderness sanctuary where modern luxury meets the rugged beauty of Northern Michigan. This meticulously maintained 5-bedroom, 2-bathroom tri-level residence sits at the heart of 40 pristine acres, offering a rare blend of sophisticated living and world-class outdoor recreation. The home's exterior is a masterclass in curb appeal, featuring professional landscaping, a decorative pond, and a fenced garden that creates a park-like atmosphere. Whether you are enjoying a quiet morning in the expansive sunroom or watching the sunset over your private acreage, the home serves as a seamless bridge between indoor comfort and the great outdoors. For the avid sportsman, this property is a true legacy estate. The land is thoughtfully managed with established food plots, multiple hunting blinds, and a natural pond that draws in local wildlife, making it a turnkey haven for hunters. If 40 private acres aren't enough, the property sits directly across from the Manistee National Forest, granting you immediate access to over 8,000 acres of additional public land. After a day in the woods, you can retreat to a home built for ultimate peace of mind, featuring energy-efficient geothermal heating and cooling, a newer roof and windows, and a whole-house Generac generator to ensure you're never left in the dark.
Storage and hobby space are equally impressive, anchored by an oversized 32 x 45 garage featuring a heated workshop--perfect for year-round projects--and an additional pole barn for all your seasonal toys and equipment. From the high-end mechanical upgrades to the unrivaled access to Michigan's natural beauty, this estate offers a lifestyle of total privacy and limitless adventure. Don't miss the opportunity to claim this exceptional retreat as your own.
Active
$549,000
10343 N Walnut Ave, Bitely, MI 49309
5beds
2,228sqft
Single Family Residence
Built in 1988
40.23 Acres Lot
$512,400 Zestimate®
$246/sqft
$-- HOA
What's special
Heated workshopDecorative pondPrivate acreageProfessional landscapingExpansive sunroomNewer roof and windowsWhole-house generac generator
- 156 days
- 394
- 49
Zillow last checked:
Listing updated:
Listed by:
Lisa Lightfoot 231-250-1161,
Coldwell Banker Schmidt Fremont 231-924-5880
Source: MichRIC,MLS#: 26022061
Facts & features
Interior
Bedrooms & bathrooms
- Bedrooms: 5
- Bathrooms: 2
- Full bathrooms: 2
Primary bedroom
- Level: Upper
Bedroom 2
- Level: Upper
Bedroom 3
- Level: Upper
Bedroom 4
- Level: Lower
Bedroom 4
- Level: Lower
Bathroom 1
- Level: Upper
Bathroom 2
- Level: Lower
Dining area
- Level: Main
Kitchen
- Level: Main
Laundry
- Level: Lower
Living room
- Level: Main
Heating
- Baseboard, Forced Air, Hot Water, Radiant
Cooling
- Central Air
Appliances
- Included: Dryer, Microwave, Range, Refrigerator, Washer
- Laundry: Electric Dryer Hookup, In Bathroom, Lower Level, Washer Hookup
Features
- LP Tank Rented
- Flooring: Carpet, Tile, Vinyl
- Windows: Replacement
- Basement: Crawl Space
- Has fireplace: No
Interior area
- Total structure area: 1,604
- Total interior livable area: 2,228 sqft
- Finished area below ground: 0
Property
Parking
- Total spaces: 2
- Parking features: Garage Faces Front, Detached, Garage Door Opener
- Garage spaces: 2
Features
- Stories: 2
Lot
- Size: 40.23 Acres
- Dimensions: 1320 x 1320
- Features: Level, Recreational, Wooded
Details
- Additional structures: Second Garage
- Parcel number: 0332200001
- Zoning description: residential
Construction
Type & style
- Home type: SingleFamily
- Property subtype: Single Family Residence
Materials
- Brick, Vinyl Siding
- Roof: Shingle
Condition
- New construction: No
- Year built: 1988
Utilities & green energy
- Gas: LP Tank Rented
- Sewer: Septic Tank
- Water: Well
- Utilities for property: Electricity Available, Cable Available
Community & HOA
Location
- Region: Bitely
Financial & listing details
- Price per square foot: $246/sqft
- Tax assessed value: $69,271
- Annual tax amount: $2,200
- Date on market: 5/14/2026
- Listing terms: Cash,FHA,VA Loan,USDA Loan,MSHDA,Conventional
- Electric utility on property: Yes
- Road surface type: Unimproved
Estimated market value
$512,400
$487,000 - $538,000
$2,109/mo
Price history
| Date | Event | Price |
|---|---|---|
| 5/14/2026 | Listed for sale | $549,000-0.2%$246/sqft |
Source:  MichRIC #26022061 Report a problem MichRIC #26022061 Report a problem | ||
| 12/13/2025 | Listing removed | $549,900$247/sqft |
Source: MichRIC #25028075 Report a problem | ||
| 8/21/2025 | Price change | $549,900-8.3%$247/sqft |
Source: MichRIC #25028075 Report a problem | ||
| 6/12/2025 | Listed for sale | $599,900$269/sqft |
Source: MichRIC #25028075 Report a problem | ||
Public tax history
| Year | Property taxes | Tax assessment |
|---|---|---|
| 2025 | $1,630 +3.5% | $142,700 -18.9% |
| 2024 | $1,575 +92.9% | $175,900 +45.5% |
| 2023 | $816 -31.3% | $120,900 +3.6% |
| 2022 | $1,188 +0.7% | $116,700 |
| 2021 | $1,180 +82.3% | $116,700 +28.4% |
| 2020 | $647 | $90,900 -1.1% |
| 2019 | -- | $91,900 +3.4% |
| 2018 | -- | $88,900 +19.3% |
| 2017 | -- | $74,500 -8% |
| 2016 | -- | $81,000 +0.2% |
| 2015 | -- | $80,800 +2.5% |
| 2014 | -- | $78,800 -3.4% |
| 2013 | -- | $81,600 -10.5% |
| 2012 | -- | $91,200 -11% |
| 2010 | -- | $102,500 |
Find assessor info on the county website
Monthly payment
Est. payment
Payment breakdown
Explore the cost of this home by adjusting the details. Changes won't be saved.Climate risks
Neighborhood: 49309
Nearby schools
Schools provided by the listing agent
- Elementary: Big Jackson Public School
- Middle: Big Rapids Middle School
- High: Big Rapids High School
Source: MichRIC. This data may not be complete. We recommend contacting the local school district to confirm school assignments for this home.

Similar homes
- $569,9003 bd2 ba2.1k sqft9858 N Woodbridge Ave, Bitely, MI 49309For Sale

 MLS ID #26050666, Louis Szanto, At Home Real Estate. MichRIC
 - $540,0004 bd3 ba2.4k sqft11023 S Roby Lake Dr, Baldwin, MI 49304For Sale
 MLS ID #26044325, Karen A Metchikoff, Berkshire Hathaway HomeServices Michigan Real Estate (Rock). MichRIC
 - $499,9004 bd2 ba2.5k sqft2263 Spartan Ln, Baldwin, MI 49304For Sale

 MLS ID #20261066549, Stacey A Pardikes, Harmony Home Real Estate Group. Realcomp II
 - $280,0004 bd2 ba2.3k sqft12088 N Lake St, Bitely, MI 49309For Sale
 MLS ID #26040540, Shannon Linton, Coldwell Banker Woodland Schmidt Grand Haven. MichRIC
 - $389,9003 bd3 ba2.1k sqft12045 N Lake St, Bitely, MI 49309For SaleMLS ID #26038199, Kelli L DeHaan, Five Star Real Estate (Grandv). MichRIC
- $559,9003 bd4 ba2.8k sqft14500 190th Ave, Big Rapids, MI 49307For SaleMLS ID #26049753, Linda S Lazarus, Real Broker LLC. MichRIC
- $449,9005 bd4 ba2.7k sqft15056 Oakwood Dr, Big Rapids, MI 49307For SaleMLS ID #26022965, Brittany Felde, Felde Realty. MichRIC
- $459,9003 bd1 ba1.2k sqft17274 Wilson Rd, Big Rapids, MI 49307For SaleMLS ID #26028349, Steven Malloy, Big Rapids Realty. MichRIC
- $369,9002 bd1 ba1.1k sqft8045 W Sixteen Mile Rd, Bitely, MI 49309For SaleMLS ID #26037286, Andrew Quick, Town Square Real Estate Group. MichRIC
- $584,9002 bd2 ba1.1k sqft5936 S Rapids Rd, Branch, MI 49402For SaleMLS ID #26024151, Reed Schlender, Core Realty Partners LLC. MichRIC
- $429,0004 bd5 ba2.7k sqft13421 Woodland Ct, Big Rapids, MI 49307For SaleMLS ID #25028621, Joseph McNally, RE/MAX TOGETHER. MichRIC
- $439,9004 bd3 ba2.2k sqft19505 Ottawa Ln, Big Rapids, MI 49307For SaleMLS ID #26034542, Whitney Kay Harrison, Epique Realty. MichRIC
- $375,0004 bd3 ba2.6k sqft21556 One Mile Rd, Reed City, MI 49677For SaleMLS ID #26049755, Timothy D Weed, Greenridge Realty (West). MichRIC
- $334,9005 bd2 ba2.1k sqft20420 Thornapple Dr, Big Rapids, MI 49307For SaleMLS ID #26041353, Karla A Humm, Key Realty. MichRIC
- $324,9004 bd2 ba2.1k sqft17099 Sierra Dr, Big Rapids, MI 49307For SaleMLS ID #26045439, Roxanne McIntyre, Always McIntyre Realty, LLC. MichRIC
- $419,9002 bd1 ba1.2k sqft8172 S Frank Smith Rd, Chase, MI 49623For SaleMLS ID #26049245, Garrett B Kirby, Five Star Real Estate (Walker). MichRIC
- $585,0003 bd2 ba1.9k sqft9039 E Ensign Ct, Hesperia, MI 49421For SaleMLS ID #26032601, Hannah Dodge, Town Square Real Estate Group. MichRIC
- $640,0003 bd2 ba1.7k sqft1091 N River Trl, White Cloud, MI 49349For SaleMLS ID #26032400, Kristine Marie Stariha, Five Star Real Estate - Hart. MichRIC
- $349,9004 bd3 ba2.5k sqft899 E 8th St, White Cloud, MI 49349For SaleMLS ID #26045426, Tracy Kehr, Greenridge Town & Country Real. MichRIC
- $360,0004 bd2 ba2.2k sqft2074 E 36th St, Idlewild, MI 49642For SaleMLS ID #26019678, Connie Jo Spack, North West Realty, LLC. MichRIC
