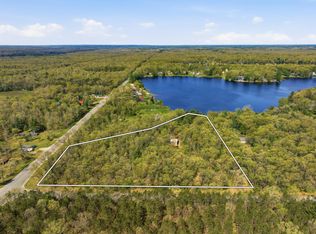
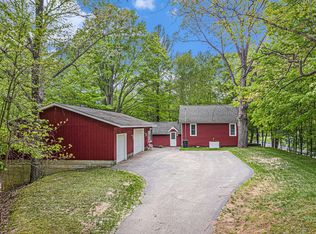
Escape to the peace and beauty of Northern Michigan with this charming 2-bedroom, 1-bathroom manufactured home nestled on just over 40 wooded acres in Bitely. Surrounded by the Manistee National Forest, this one-of-a-kind property offers the privacy, serenity, and outdoor lifestyle you've been searching for. Start your mornings on the spacious deck overlooking your private pond, where wildlife is abundant and the sounds of nature set the pace for the day. Whether you're looking for a recreational retreat, hobby farm, or year-round home, this property is ready to accommodate your vision. The 32' x 40' heated garage, complete with a dividing wall and lofts on both sides, provides ample space for vehicles, equipment, a workshop, or all your outdoor gear. A 38' x 50' pole barn with electricity offers additional storage and workspace, while the 32' x 36' livestock barn with a cement floor and fenced pasture is ideal for horses, livestock, or other agricultural pursuits.
Active
Price cut: $10K (9/21)
$369,900
8045 W Sixteen Mile Rd, Bitely, MI 49309
2beds
1,115sqft
Manufactured Home
Built in 1977
40.65 Acres Lot
$-- Zestimate®
$332/sqft
$-- HOA
What's special
Additional storage and workspaceWildlife is abundant
- 89 days
- 218
- 20
Zillow last checked:
Listing updated:
Listed by:
Andrew Quick 231-594-0966,
Town Square Real Estate Group 231-730-1658
Source: MichRIC,MLS#: 26037286
Facts & features
Interior
Bedrooms & bathrooms
- Bedrooms: 2
- Bathrooms: 1
- Full bathrooms: 1
- Main level bedrooms: 2
Primary bedroom
- Level: Main
- Area: 170.17
- Dimensions: 14.30 x 11.90
Bedroom 2
- Level: Main
- Area: 75.97
- Dimensions: 7.10 x 10.70
Primary bathroom
- Level: Main
- Area: 75.05
- Dimensions: 7.90 x 9.50
Dining room
- Level: Main
- Area: 130.5
- Dimensions: 9.00 x 14.50
Kitchen
- Level: Main
- Area: 145
- Dimensions: 10.00 x 14.50
Living room
- Level: Main
- Area: 286.75
- Dimensions: 15.50 x 18.50
Heating
- Forced Air
Cooling
- Central Air
Appliances
- Included: Dryer, Oven, Refrigerator, Washer
- Laundry: In Hall
Features
- Ceiling Fan(s)
- Flooring: Carpet
- Windows: Insulated Windows
- Basement: Slab
- Has fireplace: No
Interior area
- Total structure area: 1,115
- Total interior livable area: 1,115 sqft
Property
Parking
- Total spaces: 2
- Parking features: Detached
- Garage spaces: 2
Features
- Stories: 1
- Has spa: Yes
- Spa features: Hot Tub Spa
- Waterfront features: Pond
Lot
- Size: 40.65 Acres
- Dimensions: 1300ft x 1300ft
- Features: Recreational, Wooded, Adj to Public Land
Details
- Additional structures: Barn(s), Pole Barn
- Parcel number: 0108400002 & 0108400003
- Zoning description: Residential
Construction
Type & style
- Home type: MobileManufactured
- Architectural style: Other
- Property subtype: Manufactured Home
Materials
- Vinyl Siding
- Roof: Shingle
Condition
- New construction: No
- Year built: 1977
Utilities & green energy
- Sewer: Septic Tank
- Water: Well
- Utilities for property: Electricity Available
Community & HOA
Location
- Region: Bitely
Financial & listing details
- Price per square foot: $332/sqft
- Tax assessed value: $71,365
- Annual tax amount: $1,845
- Date on market: 7/20/2026
- Listing terms: Cash,FHA,Conventional
- Electric utility on property: Yes
Estimated market value
Not available
Estimated sales range
Not available
Not available
Price history
| Date | Event | Price |
|---|---|---|
| 9/21/2026 | Price change | $369,900-2.6%$332/sqft |
Source:  MichRIC #26037286 Report a problem MichRIC #26037286 Report a problem | ||
| 7/20/2026 | Listed for sale | $379,900$341/sqft |
Source: MichRIC #26037286 Report a problem | ||
Public tax history
| Year | Property taxes | Tax assessment |
|---|---|---|
| 2025 | -- | $87,600 -0.7% |
| 2024 | $1,486 +77.3% | $88,200 +26.9% |
| 2023 | $838 -36.8% | $69,500 -0.4% |
| 2022 | $1,327 +2% | $69,800 |
| 2021 | $1,302 +133% | $69,800 +6.4% |
| 2020 | $559 | $65,600 +22.6% |
| 2019 | -- | $53,500 +1.9% |
| 2018 | -- | $52,500 -1.9% |
| 2017 | -- | $53,500 +45.4% |
| 2016 | -- | $36,800 +7.6% |
| 2015 | -- | $34,200 +6.2% |
| 2014 | -- | $32,200 -1.2% |
| 2013 | -- | $32,600 -12.6% |
| 2012 | -- | $37,300 -7.9% |
| 2010 | -- | $40,500 |
Find assessor info on the county website
Monthly payment
Climate risks
Neighborhood: 49309
Similar homes
- $339,9003 bd1 ba1.3k sqft11376 S Retreats Way, Baldwin, MI 49304For Sale

 MLS ID #26046946, Christian J Radden, North West Realty, LLC. MichRIC
 - $339,0002 bd1 ba1k sqft7766 E Bradshaw Rd, Branch, MI 49402For Sale
 MLS ID #26048448, Bretton C Vredevoogd, Five Star Real Estate (E. Division). MichRIC
 - $375,0002 bd1 ba1.5k sqft337 S Taylor Rd, Branch, MI 49402For Sale
 MLS ID #26024292, Mary Peacock, Peacock Real Estate. MichRIC
 - $379,9003 bd2 ba942 sqft7777 E Washington Rd, Branch, MI 49402For Sale
 MLS ID #26023706, Brock Edward Carlston, Greenridge - Nexes. MichRIC
 - $345,0002 bd1 ba1.1k sqft5821 S Queens Hwy, Chase, MI 49623For SaleMLS ID #26040445, Cory Juliano, Real Estate One of Evart. MichRIC
- $200,0003 bd1 ba1.1k sqft11572 N Bingham Ave, Bitely, MI 49309For SaleMLS ID #26040535, Joshua B Carlisle, City2Shore Arete Collection Inc. MichRIC
- $339,0003 bd2 ba1.4k sqft441 N Benson Rd, Fountain, MI 49410For SaleMLS ID #26022386, Mary Jo Pung, Greenridge Realty S Rath. MichRIC
- $359,9002 bd1 ba1k sqft10175 S Riverbend Dr, Baldwin, MI 49304For SaleMLS ID #26047310, Ashley M DeLoof, Chuck Jaqua, REALTOR. MichRIC
- $369,5003 bd2 ba1.4k sqft4196 W Four Mile Rd, White Cloud, MI 49349For SaleMLS ID #26053658, Madison V Robbins, Buskard Group Real Estate. MichRIC
- $424,9003 bd2 ba1.4k sqft5178 N 88th Ave, Hart, MI 49420For SaleMLS ID #26047852, Michael Jacobs, Greenridge Realty Muskegon. MichRIC
- $283,0002 bd1 ba1k sqft9051 S Trail Of The Lake, Baldwin, MI 49304For SaleMLS ID #26046423, Dawn R Sacco, eXp Realty LLC. MichRIC
- $379,9003 bd2 ba1.2k sqft1910 N Gordon Ave, White Cloud, MI 49349For SaleMLS ID #26050352, Lisa Lightfoot, Coldwell Banker Schmidt Fremont. MichRIC
- $235,0003 bd2 ba1k sqft2472 W Forteen Mile Rd, Bitely, MI 49309For SaleMLS ID #26023439, Anna Riling, North West Realty, LLC. MichRIC
- $259,9002 bd1 ba1k sqft445 Pettibone Dr, Bitely, MI 49309For SaleMLS ID #26039880, Connie Jo Spack, North West Realty, LLC. MichRIC
- $370,0004 bd2 ba1.4k sqft910 W Bradshaw Rd, Scottville, MI 49454For SaleMLS ID #26035382, Chad Enbody, LIGHTHOUSE REALTY-Ludington. MichRIC
- $369,9003 bd2 ba1.4k sqft9016 E M 20, Hesperia, MI 49421For SaleMLS ID #26032602, Licia A Fritch, RE/MAX West. MichRIC
- $349,9002 bd1 ba1.2k sqft2833 E 40th St, Idlewild, MI 49642For SaleMLS ID #26037411, Dana Randall, North West Realty, LLC. MichRIC
- $225,0003 bd2 ba1.4k sqft3057 W 72nd St, Baldwin, MI 49304For SaleMLS ID #26052838, Sean McDonald, Homewaters, LLC. MichRIC
- $259,9001 bd1 ba896 sqft11373 S Rabbit Rd, Baldwin, MI 49304For SaleMLS ID #26023343, Dana Randall, North West Realty, LLC. MichRIC
