Super clean and solid year-round home, right across from the Pettibone Lake boat launch! Two generous-sized bedrooms, one full bath, eat-in kitchen, spacious living room with office nook, main floor laundry, 2-car garage, and a clean and dry basement! Lots of storage space and in excellent condition! It's a great house! Completing the package is a back deck, firepit, and two storage sheds, both with electricity. The best part is that Pettibone Lake is right across the street! Walk out the driveway and cross over to Lilley Twp Park. Enjoy the sandy beach, boat launch, outhouse, picnic tables and swings. On the other side of the lake are thousands of acres of public land. Great for trail-riding and hunting! It's a golf-cart friendly neighborhood with very friendly neighbors! Most furniture and furnishings stay, and with the right offer, Seller will throw in the John Deere riding mower and a golf cart! Schedule your private showing today! The closest major retailers are in Big Rapids, about 20 minutes east, Grand Rapids, about an hour south, or Traverse City, about 1.5 hours north. OR you could just hit Dollar General at the corner about two minutes up the road. All reasonable offers presented. FHA and VA buyers, take note -- this house will qualify! Come take a look!
Active
$259,900
445 Pettibone Dr, Bitely, MI 49309
2beds
1,083sqft
Single Family Residence
Built in 2000
0.31 Acres Lot
$253,200 Zestimate®
$240/sqft
$-- HOA
What's special
Clean and dry basementBack deckLots of storage spaceMain floor laundryGenerous-sized bedroomsEat-in kitchen
- 85 days
- 77
- 3
Zillow last checked:
Listing updated:
Listed by:
Connie Jo Spack 231-679-8888,
North West Realty, LLC 231-745-4646
Source: MichRIC,MLS#: 26039880
Facts & features
Interior
Bedrooms & bathrooms
- Bedrooms: 2
- Bathrooms: 1
- Full bathrooms: 1
- Main level bedrooms: 2
Heating
- Forced Air
Cooling
- Window Unit(s)
Appliances
- Included: Humidifier, Dryer, Microwave, Oven, Range, Refrigerator, Washer, Water Softener Owned
- Laundry: Laundry Closet, Main Level
Features
- Ceiling Fan(s)
- Flooring: Carpet, Laminate
- Windows: Window Treatments
- Basement: Full
- Has fireplace: No
Interior area
- Total structure area: 1,083
- Total interior livable area: 1,083 sqft
- Finished area below ground: 0
Property
Parking
- Total spaces: 2
- Parking features: Garage Faces Front, Garage Door Opener, Attached
- Garage spaces: 2
Features
- Stories: 1
- Fencing: Other
- Waterfront features: Lake
- Body of water: Pettibone Lake
Lot
- Size: 0.31 Acres
- Dimensions: 99 x 135
- Features: Level
Details
- Additional structures: Shed(s)
- Parcel number: 620213380003
Construction
Type & style
- Home type: SingleFamily
- Architectural style: Ranch
- Property subtype: Single Family Residence
Materials
- Vinyl Siding
- Roof: Shingle
Condition
- New construction: No
- Year built: 2000
Utilities & green energy
- Sewer: Septic Tank
- Water: Well
- Utilities for property: Electricity Available
Community & HOA
Location
- Region: Bitely
Financial & listing details
- Price per square foot: $240/sqft
- Tax assessed value: $116,100
- Annual tax amount: $3,081
- Date on market: 7/31/2026
- Listing terms: Cash,FHA,VA Loan,USDA Loan,MSHDA,Conventional
- Electric utility on property: Yes
- Road surface type: Paved
Estimated market value
$253,200
$241,000 - $266,000
$1,346/mo
Price history
| Date | Event | Price |
|---|---|---|
| 7/31/2026 | Listed for sale | $259,900-0.8%$240/sqft |
Source:  MichRIC #26039880 Report a problem MichRIC #26039880 Report a problem | ||
| 7/31/2026 | Listing removed | $261,900$242/sqft |
Source:  Realcomp II #71026030700 Report a problem Realcomp II #71026030700 Report a problem | ||
| 6/19/2026 | Listed for sale | $261,9000%$242/sqft |
Source: MichRIC #26030700 Report a problem | ||
| 6/13/2026 | Listing removed | $262,000$242/sqft |
Source: Realcomp II #67026007399 Report a problem | ||
| 5/28/2026 | Price change | $262,000-0.4%$242/sqft |
Source: MichRIC #26007399 Report a problem | ||
| 5/14/2026 | Price change | $263,000-0.4%$243/sqft |
Source: MichRIC #26007399 Report a problem | ||
| 4/9/2026 | Price change | $264,000-1.9%$244/sqft |
Source: MichRIC #26007399 Report a problem | ||
| 3/1/2026 | Listed for sale | $269,000+12.3%$248/sqft |
Source: MichRIC #26007399 Report a problem | ||
| 6/26/2024 | Sold | $239,500-4.2%$221/sqft |
Source: MichRIC #24024337 Report a problem | ||
| 5/29/2024 | Pending sale | $249,900$231/sqft |
Source: MichRIC #24024337 Report a problem | ||
| 5/16/2024 | Listed for sale | $249,900$231/sqft |
Source: MichRIC #24024337 Report a problem | ||
Public tax history
Tax history is unavailable.
Monthly payment
Est. payment
Payment breakdown
Explore the cost of this home by adjusting the details. Changes won't be saved.Climate risks
Neighborhood: 49309
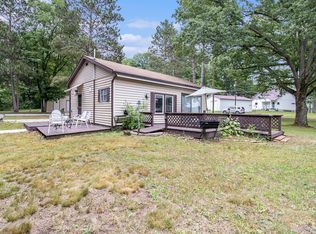
Similar homes
- $235,0003 bd2 ba1k sqft2472 W Forteen Mile Rd, Bitely, MI 49309For Sale
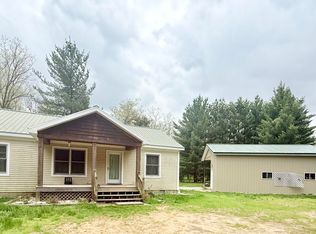
 MLS ID #26023439, Anna Riling, North West Realty, LLC. MichRIC
 - $200,0003 bd1 ba1.1k sqft11572 N Bingham Ave, Bitely, MI 49309For Sale
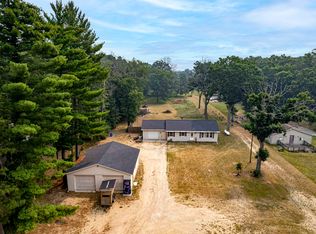 MLS ID #26040535, Joshua B Carlisle, City2Shore Arete Collection Inc. MichRIC
 - $154,9003 bd1 ba941 sqft543 Pettibone Dr, Bitely, MI 49309For Sale
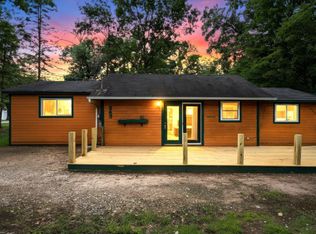 MLS ID #26047438, Allen Messing, Forged Real Estate and Land. MichRIC
 - $255,0002 bd1 ba1.6k sqft9200 S Oxeye Ave, Baldwin, MI 49304For Sale
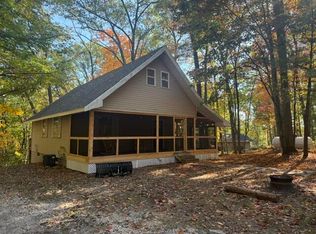 MLS ID #26054499, Baylee Randall, North West Realty, LLC. MichRIC
 - $249,0001 bd1 ba1.3k sqft11272 S L Lakes Bridge St, Baldwin, MI 49304For SaleMLS ID #26021333, Anna Riling, North West Realty, LLC. MichRIC
- $283,0002 bd1 ba1k sqft9051 S Trail Of The Lake, Baldwin, MI 49304For SaleMLS ID #26046423, Dawn R Sacco, eXp Realty LLC. MichRIC
- $269,9003 bd4 ba1.2k sqft18680 220th Ave, Big Rapids, MI 49307For SaleMLS ID #26052637, Lori Brock, RiverTown Real Estate, LLC. MichRIC
- $225,0002 bd1 ba1k sqft5576 S Whalen Lake Dr, Baldwin, MI 49304For SaleMLS ID #24045794, Anna Riling, North West Realty, LLC. MichRIC
- $260,0003 bd2 ba1.3k sqft6779 S Woods Trl, Custer, MI 49405For SaleMLS ID #26048457, Ryan Buzelli, Dwelling Realty - KW Northern Michigan. MichRIC
- $225,0003 bd2 ba1.4k sqft3057 W 72nd St, Baldwin, MI 49304For SaleMLS ID #26052838, Sean McDonald, Homewaters, LLC. MichRIC
- $259,9001 bd1 ba896 sqft11373 S Rabbit Rd, Baldwin, MI 49304For SaleMLS ID #26023343, Dana Randall, North West Realty, LLC. MichRIC
- $274,9002 bd1 ba1.3k sqft16698 220th Ave, Big Rapids, MI 49307For SaleMLS ID #26036986, Brittany Felde, Felde Realty. MichRIC
- $339,9003 bd1 ba1.3k sqft11376 S Retreats Way, Baldwin, MI 49304For SaleMLS ID #26046946, Christian J Radden, North West Realty, LLC. MichRIC
- $234,9003 bd1 ba1.1k sqft4831 Meadow View Trl, Custer, MI 49405For Sale
 MLS ID #50213965, Marcia Siddall, Key Realty One LLC in Monroe. MiRealSource
 - $285,0003 bd1 ba1.1k sqft5543 E Thirteen Mile Rd, Paris, MI 49338For SaleMLS ID #26025063, Anna Riling, North West Realty, LLC. MichRIC
- $219,9004 bd1 ba1k sqft4136 W 32nd St, Baldwin, MI 49304For SaleMLS ID #26039645, Bill Labelle, LIGHTHOUSE REALTY-Manistee. MichRIC
