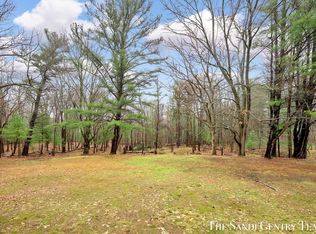
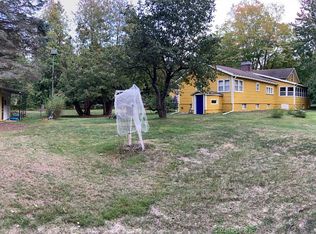
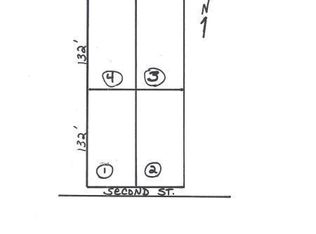
3-bedroom, 2.5-bath bungalow on 4 wooded acres in the Village of Pentwater. Rare opportunity for developers and builders, this in-village parcel offers significant future development potential with city water, sewer, and natural gas already in place. The property features a scenic, park-like setting with mature trees, open clearings, and a ravine, creating a unique combination of privacy and usability within village limits. The property includes a 2-stall garage, storage shed, and established outdoor spaces with patio and fire pit. The home itself offers a charming cottage feel with vaulted, beamed ceilings, multiple living areas, and an updated kitchen with modern finishes and stainless appliances. A bright sunroom provides additional living space with views of the surrounding property. Solid structure with great bones, making it suitable for continued use, rental income, or as a base while planning future development. Ideal opportunity for investors looking to capitalize on a large buildable parcel in a highly desirable Pentwater location. Property consists of two parcels: #044-620-124-00 & #044-620-123-00
Active
Price cut: $60.9K (9/3)
$499,000
1111 2nd St, Pentwater, MI 49449
3beds
3,050sqft
Single Family Residence
Built in 1865
2.9 Acres Lot
$477,200 Zestimate®
$164/sqft
$-- HOA
What's special
Storage shedMature treesOpen clearingsCharming cottage feelVaulted beamed ceilingsScenic park-like setting
- 181 days
- 687
- 32
Zillow last checked:
Listing updated:
Listed by:
Sandi L Gentry 616-638-3900,
RE/MAX Lakeshore 616-935-1150
Source: MichRIC,MLS#: 26013877
Facts & features
Interior
Bedrooms & bathrooms
- Bedrooms: 3
- Bathrooms: 3
- Full bathrooms: 2
- 1/2 bathrooms: 1
- Main level bedrooms: 2
Primary bedroom
- Level: Main
Bedroom 2
- Level: Main
Bedroom 3
- Level: Upper
Primary bathroom
- Level: Main
Bathroom 1
- Level: Main
Bathroom 2
- Level: Main
Dining area
- Level: Main
Family room
- Level: Main
Kitchen
- Level: Main
Laundry
- Level: Lower
Living room
- Level: Main
Heating
- Forced Air
Appliances
- Included: Dishwasher, Dryer, Microwave, Oven, Range, Refrigerator, Washer
- Laundry: Lower Level
Features
- Ceiling Fan(s)
- Flooring: Laminate, Tile
- Windows: Screens
- Basement: Full
- Number of fireplaces: 1
- Fireplace features: Living Room, Wood Burning
Interior area
- Total structure area: 1,782
- Total interior livable area: 3,050 sqft
- Finished area below ground: 0
Video & virtual tour
Property
Parking
- Total spaces: 2
- Parking features: Detached
- Garage spaces: 2
Features
- Stories: 2
Lot
- Size: 2.9 Acres
- Dimensions: 240 x 470 x 293 x 472
- Features: Level, Wooded, Ground Cover, Shrubs/Hedges
Details
- Parcel number: 04462012400
Construction
Type & style
- Home type: SingleFamily
- Property subtype: Single Family Residence
Materials
- Other
- Roof: Composition
Condition
- New construction: No
- Year built: 1865
Utilities & green energy
- Sewer: Public Sewer
- Water: Public
- Utilities for property: Natural Gas Available, Electricity Available, Cable Available, Natural Gas Connected
Community & HOA
Location
- Region: Pentwater
Financial & listing details
- Price per square foot: $164/sqft
- Tax assessed value: $166,068
- Annual tax amount: $1,935
- Date on market: 4/7/2026
- Listing terms: Cash,FHA,VA Loan,Conventional
- Electric utility on property: Yes
- Road surface type: Paved
Estimated market value
$477,200
$453,000 - $501,000
$2,585/mo
Price history
| Date | Event | Price |
|---|---|---|
| 9/3/2026 | Price change | $499,000-10.9%$164/sqft |
Source:  MichRIC #26013877 Report a problem MichRIC #26013877 Report a problem | ||
| 6/29/2026 | Price change | $559,900-20%$184/sqft |
Source: MichRIC #26013877 Report a problem | ||
| 6/15/2026 | Price change | $699,900-6.7%$229/sqft |
Source: MichRIC #26013877 Report a problem | ||
| 6/4/2026 | Price change | $749,900-6.3%$246/sqft |
Source: MichRIC #26013877 Report a problem | ||
| 4/7/2026 | Listed for sale | $799,900$262/sqft |
Source: MichRIC #26013877 Report a problem | ||
Public tax history
Tax history is unavailable.
Monthly payment
Est. payment
Payment breakdown
Explore the cost of this home by adjusting the details. Changes won't be saved.Climate risks
Neighborhood: 49449
Similar homes
- $559,0004 bd2 ba2.9k sqft158 Park St, Pentwater, MI 49449For Sale

 MLS ID #26052756, Rick L Quinn, Coldwell Banker Anchor-Hart. MichRIC
 - $495,0006 bd3 ba2.2k sqft259 S Wythe St, Pentwater, MI 49449For Sale
 MLS ID #26045543, Robert A Antonini, Coldwell Banker Schmidt Realtors. MichRIC
 - $415,0006 bd3 ba2.2k sqft5526 W Longbridge Rd, Pentwater, MI 49449For Sale
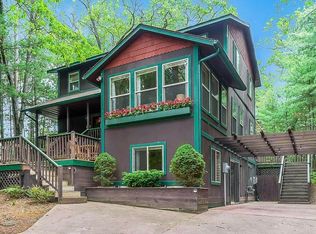 MLS ID #26029425, Katie Saunders, Town Square Real Estate Group. MichRIC
 - $499,0005 bd3 ba3.3k sqft2861 W Polk Rd, Hart, MI 49420For Sale
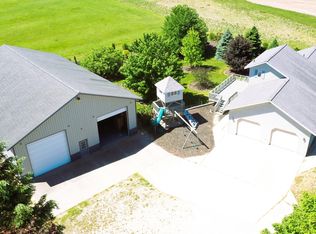 MLS ID #26026839, Steven C Dykstra, Dykstra Real Estate LLC. MichRIC
 - $480,0005 bd4 ba3.1k sqft5449 W Golfside Dr, Ludington, MI 49431For SaleMLS ID #26032230, Jim Foley, Five Star RE Ludington. MichRIC
- $349,9004 bd2 ba1.8k sqft5700 W Lakeshore Ct, Pentwater, MI 49449For SaleMLS ID #26044455, Jennifer L Woods, Lighthouse Property Management. MichRIC
- $560,0003 bd1 ba1.5k sqft1442 W Tyler Rd, Hart, MI 49420For SaleMLS ID #26051822, Brianne M Klotz, Coldwell Banker Woodland Schmidt-Hart. MichRIC
- $495,0004 bd4 ba3.3k sqft6664 W Timber Ln, Ludington, MI 49431For SaleMLS ID #26048170, Debby Stevenson, Greenridge Realty S Rath. MichRIC
- $593,0004 bd2 ba1.8k sqft4760 N Lakeshore Rd, Mears, MI 49436For SaleMLS ID #26050042, Sue Payne, Coldwell Banker Woodland Schmidt-Hart. MichRIC
- $485,0003 bd2 ba1.5k sqft4993 W Fox Rd, Mears, MI 49436New ConstructionMLS ID #26047822, Tim Horton, Wickstra Realty, Inc.. MichRIC
- $599,0005 bd2 ba3.1k sqft765 S 44th Ave, Shelby, MI 49455For SaleMLS ID #26048407, Evelyn Vinke, Five Star Real Estate - Hart. MichRIC
- $475,0003 bd2 ba2.1k sqft1358 N Lakeshore Dr, Ludington, MI 49431For SaleMLS ID #26028466, Debby Stevenson, Greenridge Realty S Rath. MichRIC
- $490,0004 bd3 ba2.4k sqft8240 W Stony Lake Rd, New Era, MI 49446For SaleMLS ID #26021115, Kristine Marie Stariha, Five Star Real Estate - Hart. MichRIC
- $359,9004 bd3 ba2k sqft4561 N Pine Ave, Mears, MI 49436For SaleMLS ID #26032097, Darren J Barbo, Five Star Real Estate (Main). MichRIC
- $485,0005 bd3 ba2.1k sqft6544 W Forest Edge Dr, Ludington, MI 49431For SaleMLS ID #26025852, Debbie Bush, CENTURY 21 Bayshore. MichRIC
- $569,9004 bd3 ba3k sqft8284 W Lake Holiday Dr, Mears, MI 49436For SaleMLS ID #26017228, Mary Jo Schaner, Coldwell Banker Anchor-Hart. MichRIC
- $499,0005 bd3 ba3.5k sqft1726 W Chilberg Rd, Scottville, MI 49454For SaleMLS ID #26018771, Debby Stevenson, Greenridge Realty S Rath. MichRIC
- $459,9004 bd2 ba1.6k sqft7920 W Juniper Beach Rd, Mears, MI 49436For SaleMLS ID #26015431, Jamie Zimmerman, Jamie Zimmerman Realty. MichRIC
- $425,0003 bd2 ba1.5k sqft6809 W Deer Rd, Mears, MI 49436For SaleMLS ID #26039330, Veronica L Parker, Vylla Homes. MichRIC
- $529,0005 bd4 ba2.4k sqft109 W Melendy St, Ludington, MI 49431For SaleMLS ID #26048474, David J Moore, LIGHTHOUSE REALTY-Ludington. MichRIC
