This four-bedroom, two-bath residence in Pentwater offers 1,680 square feet of finished living space on a generously sized 32,200-square-foot lot. The single-family home provides substantial grounds for outdoor pursuits and expansion possibilities. With four bedrooms and 2 full baths this home is ideal for anyone looking for year-round living or a summer home. Located in Pentwater, this home presents a solid foundation for ownership and long-term value in a residential setting. Many updates completed in 2022 AND 2023 including new floors, kitchen cupboard and countertops as well as new roof, siding, plumbing updated to pex plumbing and electric update to 200 amp service. Nothing left but to move in and enjoy all of what Pentwater has to offer.
Active contingent
$559,000
158 Park St, Pentwater, MI 49449
4beds
2,980sqft
Single Family Residence
Built in 1941
0.74 Acres Lot
$555,600 Zestimate®
$188/sqft
$-- HOA
What's special
New roofNew floorsTwo-bath residence
- 17 days
- 829
- 59
Zillow last checked:
Listing updated:
Listed by:
Rick L Quinn 517-285-2209,
Coldwell Banker Anchor-Hart 231-873-3400,
Becky Vanderlaan 231-742-2374,
Coldwell Banker Anchor-Hart
Source: MichRIC,MLS#: 26052756
Facts & features
Interior
Bedrooms & bathrooms
- Bedrooms: 4
- Bathrooms: 2
- Full bathrooms: 2
- Main level bedrooms: 2
Primary bedroom
- Level: Main
- Area: 206910
- Dimensions: 1710.00 x 121.00
Bedroom 2
- Level: Main
- Area: 122210
- Dimensions: 1010.00 x 121.00
Bedroom 3
- Level: Upper
- Area: 16728
- Dimensions: 136.00 x 123.00
Bedroom 4
- Level: Upper
- Area: 146531
- Dimensions: 1211.00 x 121.00
Bathroom 1
- Level: Main
- Area: 6399
- Dimensions: 711.00 x 9.00
Bathroom 2
- Level: Upper
- Area: 10260
- Dimensions: 108.00 x 95.00
Dining room
- Level: Main
- Area: 217350
- Dimensions: 135.00 x 1610.00
Family room
- Level: Main
- Area: 16375
- Dimensions: 131.00 x 125.00
Kitchen
- Level: Main
- Area: 189980
- Dimensions: 118.00 x 1610.00
Living room
- Level: Main
- Area: 468510
- Dimensions: 291.00 x 1610.00
Other
- Level: Basement
- Area: 46197
- Dimensions: 27.00 x 1711.00
Recreation
- Level: Basement
- Area: 11011
- Dimensions: 121.00 x 91.00
Utility room
- Level: Basement
- Area: 26134
- Dimensions: 146.00 x 179.00
Heating
- Forced Air, Hot Water
Cooling
- Central Air
Appliances
- Included: Dishwasher, Dryer, Microwave, Oven, Refrigerator, Washer
- Laundry: In Basement
Features
- Ceiling Fan(s), Eat-in Kitchen
- Flooring: Laminate
- Windows: Low-Emissivity Windows, Insulated Windows
- Basement: Full
- Number of fireplaces: 1
- Fireplace features: Living Room, Wood Burning
Interior area
- Total structure area: 2,130
- Total interior livable area: 2,980 sqft
- Finished area below ground: 850
Property
Features
- Stories: 2
Lot
- Size: 0.74 Acres
- Dimensions: 81 x 230
Details
- Additional structures: Shed(s)
- Parcel number: 04413100500
Construction
Type & style
- Home type: SingleFamily
- Architectural style: Cape Cod
- Property subtype: Single Family Residence
Materials
- Vinyl Siding
- Roof: Asphalt
Condition
- New construction: No
- Year built: 1941
Utilities & green energy
- Sewer: Public Sewer
- Water: Public
- Utilities for property: Phone Available, Cable Available, Natural Gas Connected
Community & HOA
Community
- Security: Carbon Monoxide Detector(s), Smoke Detector(s)
Location
- Region: Pentwater
Financial & listing details
- Price per square foot: $188/sqft
- Tax assessed value: $93,250
- Annual tax amount: $3,271
- Date on market: 10/3/2026
- Listing terms: Cash,FHA,Conventional
- Road surface type: Paved
Estimated market value
$555,600
$528,000 - $583,000
$2,180/mo
Price history
| Date | Event | Price |
|---|---|---|
| 10/6/2026 | Contingent | $559,000$188/sqft |
Source:  MichRIC #26052756 Report a problem | ||
| 10/3/2026 | Listed for sale | $559,000$188/sqft |
Source: MichRIC #26052756 Report a problem | ||
Public tax history
| Year | Property taxes | Tax assessment |
|---|---|---|
| 2025 | -- | -- |
| 2024 | $2,288 +4.8% | -- |
| 2023 | $2,183 -31.6% | $128,400 +21.6% |
| 2022 | $3,193 | $105,600 -6% |
| 2021 | -- | $112,400 -5% |
| 2020 | -- | $118,300 +12.7% |
| 2018 | $4,994 | $105,000 +0.7% |
| 2017 | -- | $104,300 +19.6% |
| 2016 | -- | $87,200 +7.1% |
| 2013 | -- | $81,400 +9.4% |
| 2012 | -- | $74,400 -3.6% |
| 2011 | $910 -67.1% | $77,200 -12.7% |
| 2010 | $2,769 | $88,400 |
Find assessor info on the county website
Monthly payment
Est. payment
Payment breakdown
Explore the cost of this home by adjusting the details. Changes won't be saved.Climate risks
Neighborhood: 49449

Similar homes
- $479,0006 bd3 ba2.2k sqft259 S Wythe St, Pentwater, MI 49449For Sale
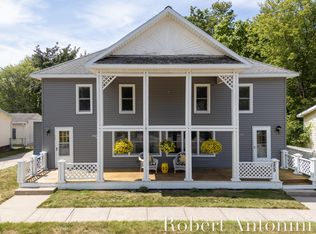
 MLS ID #26055185, Robert A Antonini, Coldwell Banker Schmidt Realtors. MichRIC
- $825,0005 bd4 ba3.7k sqft629 Sands St, Pentwater, MI 49449For Sale
 MLS ID #26037999, Katie Saunders, Town Square Real Estate Group. MichRIC
- $593,0004 bd2 ba1.8k sqft4760 N Lakeshore Rd, Mears, MI 49436For Sale
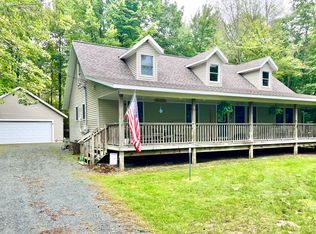 MLS ID #26050042, Sue Payne, Coldwell Banker Woodland Schmidt-Hart. MichRIC
- $514,9003 bd3 ba2.3k sqft1612 Marilyn Dr, Ludington, MI 49431For Sale
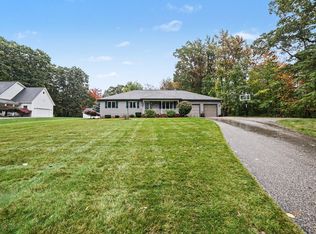 MLS ID #26055426, Michael H Oostendorp, Keller Williams GR East. MichRIC
- $415,0006 bd3 ba2.2k sqft5526 W Longbridge Rd, Pentwater, MI 49449For SaleMLS ID #26029425, Katie Saunders, Town Square Real Estate Group. MichRIC
- $599,0005 bd2 ba3.1k sqft765 S 44th Ave, Shelby, MI 49455For SaleMLS ID #26048407, Evelyn Vinke, Five Star Real Estate - Hart. MichRIC
- $749,0004 bd3 ba2.8k sqft26 Kenneth St, Pentwater, MI 49449For SaleMLS ID #26041021, Dodie Stark, Coldwell Banker Anchor-Hart. MichRIC
- $569,9004 bd3 ba3k sqft8284 W Lake Holiday Dr, Mears, MI 49436For SaleMLS ID #26017228, Mary Jo Schaner, Coldwell Banker Anchor-Hart. MichRIC
- $755,0004 bd3 ba2.1k sqft5407 W Sioux Rd, Pentwater, MI 49449For SaleMLS ID #26013286, Debby Stevenson, Greenridge Realty S Rath. MichRIC
- $339,9004 bd2 ba1.8k sqft5700 W Lakeshore Ct, Pentwater, MI 49449For SaleMLS ID #26044455, Jennifer L Woods, Lighthouse Property Management. MichRIC
- $799,9006 bd3 ba2.7k sqft6633 S Bass Lake Blvd, Pentwater, MI 49449For SaleMLS ID #26025598, Sandi L Gentry, RE/MAX Lakeshore. MichRIC
- $529,9004 bd3 ba3.5k sqft1579 N Marilyn Ave, Ludington, MI 49431For SaleMLS ID #26033708, Renee Malburg, Five Star RE Ludington. MichRIC
- $499,0005 bd3 ba3.3k sqft2861 W Polk Rd, Hart, MI 49420For SaleMLS ID #26026839, Steven C Dykstra, Dykstra Real Estate LLC. MichRIC
- $560,0003 bd1 ba1.5k sqft1442 W Tyler Rd, Hart, MI 49420For SaleMLS ID #26051822, Brianne M Klotz, Coldwell Banker Woodland Schmidt-Hart. MichRIC
- $480,0004 bd4 ba3.3k sqft6664 W Timber Ln, Ludington, MI 49431For SaleMLS ID #26048170, Debby Stevenson, Greenridge Realty S Rath. MichRIC
- $470,0005 bd4 ba3.1k sqft5449 W Golfside Dr, Ludington, MI 49431For SaleMLS ID #26032230, Jim Foley, Five Star RE Ludington. MichRIC
- $490,0004 bd3 ba2.4k sqft8240 W Stony Lake Rd, New Era, MI 49446For SaleMLS ID #26021115, Kristine Marie Stariha, Five Star Real Estate - Hart. MichRIC
- $549,9005 bd3 ba2.5k sqft447 N Northern Light Dr, Mears, MI 49436For SaleMLS ID #26021498, Teresa L VandenBosch, Childress Associates Realty. MichRIC
- $459,0004 bd3 ba2.4k sqft501 N Rath Ave, Ludington, MI 49431For SaleMLS ID #26050759, Nathan Sheldon, LIGHTHOUSE REALTY-Ludington. MichRIC
- $359,9004 bd3 ba2k sqft4561 N Pine Ave, Mears, MI 49436For SaleMLS ID #26032097, Darren J Barbo, Five Star Real Estate (Main). MichRIC
