Welcome to 509 N. Delia Street, where classic charm meets thoughtful updates just 1 mile from Stearns Park Beach and downtown Ludington. This beautifully maintained 3-bedroom, 2-bathroom home has been meticulously cared for and extensively improved, offering the perfect combination of character, comfort, and peace of mind. Inside, you'll find beautiful red oak hardwood floors and a bright, inviting interior featuring fresh paint, new carpeting, an updated kitchen with new countertops and a farmhouse sink, and a newly added full bathroom. Behind the scenes, extensive improvements--including updated electrical, PEX plumbing, new central air, added insulation for enhanced efficiency, and newer roof, siding, windows, furnace, and water heater--provide lasting value, improved comfort, and peace of mind for years to come. Outside, the 2-stall garage offers ample space for storage or hobbies. Just minutes from downtown Ludington and Lake Michigan, this home is one you won't want to miss!
For sale
Price cut: $6K (8/7)
$382,000
509 N Delia St, Ludington, MI 49431
3beds
1,311sqft
Single Family Residence
Built in 1955
8,276 Square Feet Lot
$368,300 Zestimate®
$291/sqft
$-- HOA
What's special
New carpetingFresh paintNewer roofBright inviting interior
- 31 days |
- 52 |
- 2 |
Zillow last checked:
Listing updated:
Listed by:
Megan Gunia 231-510-0254,
Five Star RE Ludington 231-220-2555
Source: Realcomp II,MLS#: 67026036629
Facts & features
Interior
Bedrooms & bathrooms
- Bedrooms: 3
- Bathrooms: 2
- Full bathrooms: 2
Primary bedroom
- Level: Main
- Area: 130
- Dimensions: 13.0 x 10.0
Bedroom 2
- Level: Main
- Area: 130
- Dimensions: 13.0 x 10.0
Bedroom 3
- Level: Main
- Area: 130
- Dimensions: 13.0 x 10.0
Other
- Level: Basement
Other
- Level: Main
Living room
- Level: Main
- Area: 351
- Dimensions: 13.0 x 27.0
Heating
- Forced Air, Natural Gas
Cooling
- Central Air
Appliances
- Included: Dishwasher
- Laundry: In Basement
Features
- Flooring: Carpet, Vinyl, Wood
- Windows: Insulated Windows, Screens
- Basement: Daylight,Full,Partially Finished
Interior area
- Total structure area: 3,006
- Total interior livable area: 1,311 sqft
- Finished area above ground: 1,214
- Finished area below ground: 97
Property
Parking
- Total spaces: 2
- Parking features: Attached, Garage Door Opener, Paved
- Attached garage spaces: 2
Features
- Has view: Yes
- Waterfront features: Public Lake
- Body of water: Lake Michigan
Lot
- Size: 8,276 Square Feet
- Dimensions: 144
Details
- Parcel number: 05120503900
Construction
Type & style
- Home type: SingleFamily
- Architectural style: Ranch
- Property subtype: Single Family Residence
Materials
- Vinyl Siding
- Roof: Shingle
Condition
- Year built: 1955
Utilities & green energy
- Sewer: Public Sewer
- Water: Public
- Utilities for property: Natural Gas Connected
Community & HOA
Community
- Security: Carbon Monoxide Detectors, Smoke Detectors
Location
- Region: Ludington
Financial & listing details
- Price per square foot: $291/sqft
- Tax assessed value: $31,838
- Annual tax amount: $2,895
- Date on market: 7/16/2026
- Cumulative days on market: 31 days
- Listing agreement: Exclusive Right To Sell
- Listing terms: Cash,Conventional,FHA,Va Loan
- Road surface type: Paved
Estimated market value
$368,300
$350,000 - $387,000
$1,543/mo
Price history
| Date | Event | Price |
|---|---|---|
| 8/7/2026 | Price change | $382,000-1.5%$291/sqft |
Source:  Realcomp II #67026036629 Report a problem Realcomp II #67026036629 Report a problem | ||
| 7/30/2026 | Price change | $388,000-11.6%$296/sqft |
Source: Realcomp II #67026036629 Report a problem | ||
| 7/16/2026 | Listed for sale | $439,000$335/sqft |
Source: Realcomp II #67026036629 Report a problem | ||
Public tax history
Tax history is unavailable.
Monthly payment
Est. payment
Payment breakdown
Explore the cost of this home by adjusting the details. Changes won't be saved.Climate risks
Neighborhood: 49431
Nearby schools
GreatSchools rating
- 7/10Ludington Elementary SchoolGrades: PK-5Distance: 1.2 mi
- 7/10O.J. DeJonge Middle SchoolGrades: 6-8Distance: 0.3 mi
- 8/10Ludington High SchoolGrades: 9-12Distance: 0.3 mi
- $382,0003 bd2 ba1.3k sqft509 N Delia St, Ludington, MI 49431For Sale

- $172,000-- bd-- ba-- sqft507 N Delia St, Ludington, MI 49431Off Market
- $234,700-- bd-- ba-- sqft601 N Delia St, Ludington, MI 49431Off Market
- $216,4002 bd1 ba1k sqft508 N Rowe St, Ludington, MI 49431Off Market
- $181,6002 bd1 ba800 sqft503 N Delia St, Ludington, MI 49431Off Market
- $268,500-- bd-- ba-- sqft506 N Rowe St, Ludington, MI 49431Off Market
- $221,500-- bd-- ba-- sqft603 N Delia St, Ludington, MI 49431Off Market
- $244,3005 bd2 ba2.3k sqft602 N Rowe St, Ludington, MI 49431Off Market
A local agent can set up tours, give advice and negotiate with sellers.
Similar homes
- $350,0003 bd3 ba1.4k sqft319 N Rowe St, Ludington, MI 49431For Sale
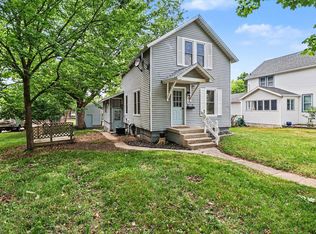
 MLS ID #26029556, Debby Stevenson, Greenridge Realty S Rath. MichRIC
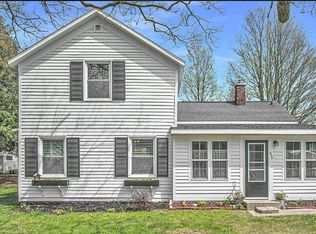
 - $374,9003 bd2 ba1.5k sqft413 N Rath Ave, Ludington, MI 49431For Sale
 MLS ID #26027311, Renee Malburg, Five Star RE Ludington. MichRIC
 - $429,0003 bd2 ba1.5k sqft620 N Lakeshore Dr, Ludington, MI 49431For Sale
 MLS ID #26014873, Chad Enbody, LIGHTHOUSE REALTY-Ludington. MichRIC
 - $394,9003 bd2 ba1.7k sqft1439 Ivanhoe Rd, Ludington, MI 49431For Sale
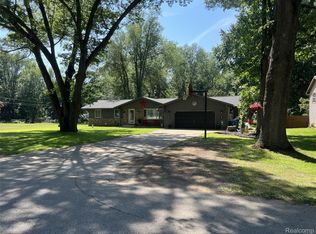
 MLS ID #20261057334, Justin Tibble, NEXGEN Realty. Realcomp II
 - $438,0003 bd2 ba1.2k sqft706 W Loomis St, Ludington, MI 49431For SaleMLS ID #26040168, Sean McDonald, Homewaters, LLC. MichRIC
- $299,0003 bd2 ba1.7k sqft802 N Emily St, Ludington, MI 49431For SaleMLS ID #26009421, Debby Stevenson, Greenridge Realty S Rath. MichRIC
- $399,0003 bd2 ba1.3k sqft1583 N Dennis Rd, Ludington, MI 49431For SaleMLS ID #26025318, Blake Kenneth VerWoert, Wildlife Realty. MichRIC
- $329,9004 bd2 ba1.3k sqft310 W Court St, Ludington, MI 49431For SaleMLS ID #20261050865, Jeff Kermath, Kermath Realty LLC. Realcomp II
- $430,0002 bd3 ba1.7k sqft3100 W 1st St, Ludington, MI 49431For SaleMLS ID #26041105, Christina Simone, Five Star RE Ludington. MichRIC
- $330,0004 bd4 ba1.4k sqft4935 W Deren Rd, Ludington, MI 49431For SaleMLS ID #26038968, Debby Stevenson, Greenridge Realty S Rath. MichRIC
- $425,0002 bd2 ba1.8k sqft1529 N Betty Ave, Ludington, MI 49431For SaleMLS ID #26033741, Robin Koikas, EXIT Real Estate of Ludington. MichRIC
- $200,0004 bd1 ba1.5k sqft113 Franklin St, Ludington, MI 49431For SaleMLS ID #26041337, Diana Kovalcik, GREENRIDGE Realty Ludington. MichRIC
- $279,0004 bd1 ba1.7k sqft109 N Franklin St, Ludington, MI 49431For SaleMLS ID #26030091, Debby Stevenson, Greenridge Realty S Rath. MichRIC
- $214,9003 bd1 ba1.4k sqft215 E Melendy St, Ludington, MI 49431For SaleMLS ID #26038497, Nathan Sheldon, LIGHTHOUSE REALTY-Ludington. MichRIC
- $225,0002 bd1 ba906 sqft719 Diana St, Ludington, MI 49431For SaleMLS ID #26034982, Debby Stevenson, Greenridge Realty S Rath. MichRIC
- $310,0002 bd3 ba1.5k sqft929 S Washington Ave, Ludington, MI 49431For SaleMLS ID #25022436, Debbie Bush, CENTURY 21 Bayshore. MichRIC
- $369,9002 bd2 ba1.1k sqft212 Harbor Dr, Ludington, MI 49431For SaleMLS ID #26027439, Debby Stevenson, Greenridge Realty S Rath. MichRIC
- $530,0005 bd2 ba1.5k sqft4771 S Lakeshore Dr, Ludington, MI 49431For SaleMLS ID #26035048, Jamie Loney, Five Star RE Ludington. MichRIC
- $419,9004 bd2 ba1.4k sqft910 W Bradshaw Rd, Scottville, MI 49454For SaleMLS ID #26035382, Chad Enbody, LIGHTHOUSE REALTY-Ludington. MichRIC
- $200,0002 bd1 ba1.4k sqft603 S George St, Ludington, MI 49431For SaleMLS ID #26032910, Diana Kovalcik, GREENRIDGE Realty Ludington. MichRIC
