Nestled on 6 acres, this beautiful 3 bedroom home offers the perfect blend of modern updates with peaceful rural living—all just 3 minutes from Lake Michigan, Bear Lake and Pierport Beach. Every detail has been thoughtfully updated including new granite countertops, new kitchen remodel, new weighted garage door, Pella windows, new water heater, landscaping, and gorgeous hickory hardwood floors. Featuring 2 bedrooms/full bath on the main, while the lower offers a 3rd bedroom/full bath, plus a spacious family room with stunning floor-to-ceiling cultured stone gas fireplace. A massive 60' x 40' pole barn could be your hobby farm, workshop, storage, or for recreational toys. A huge backyard complete with a deck, gardens, and firepit. Whether you're dreaming of farming, gardens, or simply enjoying wide-open quiet spaces, this tasteful move-in-ready property offers the Northern Michigan lifestyle you've been searching for. (Property price revised to reflect 6 acre parcel rather than 15).
Active
Price cut: $57.5K (9/18)
$385,000
5832 Potter Rd, Bear Lake, MI 49614
3beds
1,880sqft
Single Family Residence
Built in 1980
6 Acres Lot
$371,700 Zestimate®
$205/sqft
$-- HOA
What's special
Huge backyardNew granite countertopsGorgeous hickory hardwood floorsSpacious family roomPella windowsNew kitchen remodel
- 56 days
- 847
- 75
Zillow last checked:
Listing updated:
Listed by:
Cathy French 231-233-3268,
LIGHTHOUSE REALTY-Manistee 231-398-3800
Source: MichRIC,MLS#: 26039872
Facts & features
Interior
Bedrooms & bathrooms
- Bedrooms: 3
- Bathrooms: 2
- Full bathrooms: 2
- Main level bedrooms: 2
Primary bedroom
- Level: Upper
- Area: 169
- Dimensions: 13.00 x 13.00
Bedroom 2
- Level: Upper
- Area: 100
- Dimensions: 10.00 x 10.00
Bedroom 3
- Level: Lower
- Area: 169
- Dimensions: 13.00 x 13.00
Primary bathroom
- Level: Upper
- Area: 72
- Dimensions: 9.00 x 8.00
Bathroom 2
- Level: Lower
- Area: 56
- Dimensions: 8.00 x 7.00
Dining area
- Level: Upper
- Area: 104
- Dimensions: 13.00 x 8.00
Family room
- Level: Lower
- Area: 475
- Dimensions: 25.00 x 19.00
Kitchen
- Level: Upper
- Area: 156
- Dimensions: 13.00 x 12.00
Living room
- Level: Upper
- Area: 221
- Dimensions: 17.00 x 13.00
Utility room
- Level: Lower
- Area: 108
- Dimensions: 9.00 x 12.00
Heating
- Forced Air
Cooling
- Central Air
Appliances
- Included: Dishwasher, Disposal, Dryer, Microwave, Oven, Range, Refrigerator, Washer
- Laundry: Electric Dryer Hookup, Laundry Closet, Lower Level, Washer Hookup
Features
- Ceiling Fan(s), Pantry
- Flooring: Carpet, Ceramic Tile, Laminate, Other, Wood
- Windows: Screens, Insulated Windows, Window Treatments
- Basement: Daylight,Full
- Number of fireplaces: 1
- Fireplace features: Family Room, Gas Log
Interior area
- Total structure area: 980
- Total interior livable area: 1,880 sqft
- Finished area below ground: 0
Property
Parking
- Total spaces: 2
- Parking features: Garage Faces Front, Garage Door Opener, Attached
- Garage spaces: 2
Features
- Stories: 2
- Fencing: Other
Lot
- Size: 6 Acres
- Dimensions: 200 x 1320 x 200 x 1320
- Features: Level, Tillable, Shrubs/Hedges
Details
- Additional structures: Pole Barn
- Parcel number: 1100101410
- Zoning description: Residential
Construction
Type & style
- Home type: SingleFamily
- Property subtype: Single Family Residence
Materials
- Vinyl Siding
- Roof: Composition
Condition
- New construction: No
- Year built: 1980
Utilities & green energy
- Sewer: Septic Tank
- Water: Well
- Utilities for property: Electricity Available, Cable Available, Phone Connected, Natural Gas Connected, Cable Connected
Community & HOA
Location
- Region: Bear Lake
Financial & listing details
- Price per square foot: $205/sqft
- Tax assessed value: $81,610
- Annual tax amount: $2,450
- Date on market: 7/31/2026
- Listing terms: Cash,FHA,VA Loan,USDA Loan,MSHDA,Conventional
- Electric utility on property: Yes
- Road surface type: Paved
Estimated market value
$371,700
$353,000 - $390,000
$1,885/mo
Price history
| Date | Event | Price |
|---|---|---|
| 9/18/2026 | Price change | $385,000-13%$205/sqft |
Source:  MichRIC #26039872 Report a problem MichRIC #26039872 Report a problem | ||
| 8/26/2026 | Price change | $442,500-2.7%$235/sqft |
Source: MichRIC #26039872 Report a problem | ||
| 7/31/2026 | Listed for sale | $454,900+206.3%$242/sqft |
Source: MichRIC #26039872 Report a problem | ||
| 3/22/2011 | Sold | $148,500+20.7%$79/sqft |
Source: Public Record Report a problem | ||
| 8/25/2007 | Sold | $123,000$65/sqft |
Source: Agent Provided Report a problem | ||
Public tax history
| Year | Property taxes | Tax assessment |
|---|---|---|
| 2025 | $4,027 +91.3% | $135,400 +10.5% |
| 2024 | $2,105 | $122,500 +24.2% |
| 2023 | -- | $98,600 +18.2% |
| 2022 | -- | $83,400 +5% |
| 2021 | -- | $79,400 +7.3% |
| 2020 | -- | $74,000 +13% |
| 2019 | -- | $65,500 -7.9% |
| 2018 | -- | $71,100 -0.6% |
| 2017 | -- | $71,500 -2.2% |
| 2016 | -- | $73,100 |
| 2015 | -- | $73,100 -0.3% |
| 2014 | -- | $73,300 -1.6% |
| 2013 | -- | $74,500 -2.6% |
| 2012 | -- | $76,500 +39.6% |
| 2011 | -- | $54,800 -6.3% |
| 2010 | -- | $58,500 |
Find assessor info on the county website
Monthly payment
Est. payment
Payment breakdown
Explore the cost of this home by adjusting the details. Changes won't be saved.Climate risks
Neighborhood: 49614

Similar homes
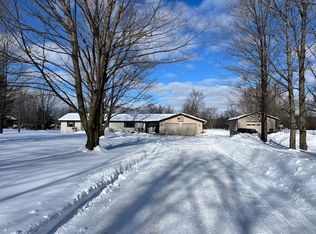
- $313,5003 bd2 ba2k sqft8671 Thirteen Mile Rd, Bear Lake, MI 49614For Sale
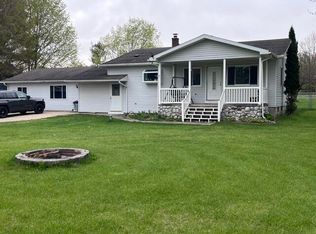
 MLS ID #26039349, Jeff Pyciak, Coldwell Banker Schmidt - Onekama. MichRIC
 - $414,9003 bd2 ba1.5k sqft14143 Erdman Rd, Arcadia, MI 49613For Sale
 MLS ID #1948308, Melissa Laraway. NGLRMLS
 - $369,9003 bd3 ba2k sqft13200 Hopkins Forest Dr, Bear Lake, MI 49614For Sale
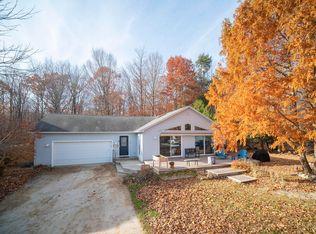 MLS ID #25058762, Brandon Ball, Dwelling Realty - KW Northern Michigan. MichRIC
 - $399,9003 bd2 ba1.4k sqft7026 Farr Rd, Onekama, MI 49675For Sale
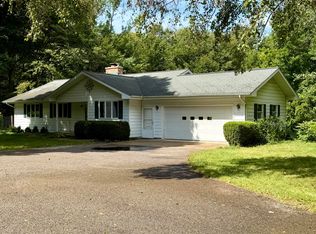 MLS ID #26047299, Virginia M Pelton, CENTURY 21 Northland. MichRIC
 - $239,0003 bd1 ba1.4k sqft11875 Milarch Rd, Bear Lake, MI 49614For SaleMLS ID #26017724, Michael Cnudde, Coldwell Banker ALM REALTY. MichRIC
- $385,0003 bd1 ba1.5k sqft8807 Lake Park Dr, Onekama, MI 49675For SaleMLS ID #26039980, Margie Zaccanelli, RE/MAX Bayshore Manistee. MichRIC
- $429,0005 bd1 ba1.5k sqft14200 Plagany Rd, Bear Lake, MI 49614For SaleMLS ID #26034467, Brenda Cronan, Coldwell Banker ALM REALTY. MichRIC
- $279,0002 bd2 ba2.1k sqft12599 Potter Rd, Bear Lake, MI 49614For SaleMLS ID #26042750, Kerri J Mackey, Five Star Real Estate - Onekama. MichRIC
- $435,0003 bd2 ba1.7k sqft16465 Flarity Rd, Brethren, MI 49619For SaleMLS ID #26039768, Jermaine Elizabeth Sullivan, Dwelling Realty - KW Northern Michigan. MichRIC
- $449,0003 bd2 ba2.7k sqft2235 Siuda Rd, Manistee, MI 49660For SaleMLS ID #26049469, Jeff Pyciak, Coldwell Banker Schmidt - Onekama. MichRIC
- $439,0002 bd2 ba1.5k sqft1384 Olson Rd, Manistee, MI 49660For SaleMLS ID #26035702, Debby Stevenson, Greenridge Realty S Rath. MichRIC
- $387,5002 bd1 ba1.1k sqft3875 Skocelas Rd S, Manistee, MI 49660For SaleMLS ID #26035462, Steve Burns, Irons Real Estate. MichRIC
- $330,0003 bd2 ba1.5k sqft7455 McClellan Rd, Kaleva, MI 49645For SaleMLS ID #26031052, Steve Burns, Irons Real Estate. MichRIC
