SO MUCH HOME FOR THE MONEY! Priced well below appraisal. This newer custom ranch home is an ENGINEERING MARVEL with all high quality materials & finishes to match. 20 completely fenced acres. Designed for entertaining with open floor plan, impressive bar & a phenomenal, professional, 24 seat theatre with lobby, bathrooms & concession! Invite your friends, family or corporate colleagues, & give them an unforgettable experience. Incredible custom kitchen w/12'x4' Corian topped island. Gas range cooktop w/pot filler, 3 standard ovens, 2 microwave convection ovens, 2 warming drawers, 2 dishwashers, large GE refrigerator, & compactor. Living room has a mesmerizing electric fireplace, built-ins, 83" LG 4K television with a large in-home theater system & full wall of windows. Main floor family room w/hot tub, exercise room, walk-in tub & steam shower. Extraordinary fully insulated 40x60 attached garage with 17ft ceilings for cars, RV and your boat! Compacted 80x140 pad for future Pole Barn!
Active
$1,450,000
5859 Potter Rd, Bear Lake, MI 49614
4beds
7,374sqft
Single Family Residence
Built in 2018
20 Acres Lot
$1,358,600 Zestimate®
$197/sqft
$-- HOA
What's special
Exercise roomMesmerizing electric fireplaceImpressive barOpen floor planIncredible custom kitchenFull wall of windowsLarge ge refrigerator
- 70 days
- 322
- 8
Zillow last checked:
Listing updated:
Listed by:
Margie Zaccanelli 231-510-4751,
RE/MAX Bayshore Manistee 231-887-4777
Source: MichRIC,MLS#: 26036559
Facts & features
Interior
Bedrooms & bathrooms
- Bedrooms: 4
- Bathrooms: 5
- Full bathrooms: 3
- 1/2 bathrooms: 2
- Main level bedrooms: 4
Primary bedroom
- Level: Main
- Area: 233.6
- Dimensions: 14.60 x 16.00
Bedroom 2
- Level: Main
- Area: 221
- Dimensions: 13.00 x 17.00
Bedroom 3
- Level: Main
- Area: 156
- Dimensions: 12.00 x 13.00
Bedroom 4
- Level: Main
- Area: 156
- Dimensions: 13.00 x 12.00
Primary bathroom
- Level: Main
- Area: 144
- Dimensions: 16.00 x 9.00
Bathroom 2
- Level: Main
- Area: 144
- Dimensions: 16.00 x 9.00
Exercise room
- Level: Main
- Area: 225
- Dimensions: 15.00 x 15.00
Family room
- Level: Main
- Area: 450
- Dimensions: 30.00 x 15.00
Great room
- Description: Kitchen/Dining Combo
- Level: Main
- Area: 814
- Dimensions: 37.00 x 22.00
Laundry
- Level: Main
- Area: 97.75
- Dimensions: 11.50 x 8.50
Living room
- Level: Main
- Area: 280
- Dimensions: 20.00 x 14.00
Media room
- Level: Lower
- Area: 770
- Dimensions: 35.00 x 22.00
Other
- Level: Lower
- Area: 770
- Dimensions: 35.00 x 22.00
Heating
- Forced Air
Cooling
- Central Air
Appliances
- Included: Humidifier, Built-In Electric Oven, Dishwasher, Disposal, Dryer, Microwave, Range, Refrigerator, Washer, Water Softener Owned
- Laundry: In Bathroom, Main Level, Other
Features
- Ceiling Fan(s), Wet Bar, Center Island, Eat-in Kitchen, Pantry
- Windows: Insulated Windows
- Basement: Full
- Number of fireplaces: 1
- Fireplace features: Living Room
Interior area
- Total structure area: 4,358
- Total interior livable area: 7,374 sqft
- Finished area below ground: 3,016
Property
Parking
- Total spaces: 5
- Parking features: Attached, Garage Door Opener
- Garage spaces: 5
Accessibility
- Accessibility features: Accessible Approach with Ramp, Accessible Mn Flr Full Bath, Low Threshold Shower
Features
- Stories: 1
- Has spa: Yes
- Spa features: Hot Tub Spa
Lot
- Size: 20 Acres
- Dimensions: 660 x 1320
- Features: Level, Tillable, Wooded, Shrubs/Hedges
Details
- Parcel number: 1101200500 & 05
- Zoning description: Ag 1
Construction
Type & style
- Home type: SingleFamily
- Architectural style: Ranch
- Property subtype: Single Family Residence
Materials
- Stone, Vinyl Siding
- Roof: Composition
Condition
- New construction: No
- Year built: 2018
Utilities & green energy
- Sewer: Septic Tank
- Water: Well
- Utilities for property: Natural Gas Available, Electricity Available, Cable Available, Phone Connected, Natural Gas Connected, Cable Connected
Community & HOA
Community
- Security: Security System
Location
- Region: Bear Lake
Financial & listing details
- Price per square foot: $197/sqft
- Tax assessed value: $323,716
- Annual tax amount: $9,819
- Date on market: 7/16/2026
- Listing terms: Cash,Conventional
- Electric utility on property: Yes
- Road surface type: Paved
Estimated market value
$1,358,600
$1.29M - $1.43M
Not available
Price history
| Date | Event | Price |
|---|---|---|
| 11/2/2024 | Price change | $1,450,000-12.1%$197/sqft |
Source:  MichRIC #24011332 Report a problem MichRIC #24011332 Report a problem | ||
| 3/8/2024 | Listed for sale | $1,650,000-24.8%$224/sqft |
Source: MichRIC #24011332 Report a problem | ||
| 2/25/2024 | Listing removed | $2,195,000+12.6%$298/sqft |
Source:  NGLRMLS #1909454 Report a problem NGLRMLS #1909454 Report a problem | ||
| 9/6/2023 | Price change | $1,950,000-11.2%$264/sqft |
Source: MichRIC #23009176 Report a problem | ||
| 3/30/2023 | Listed for sale | $2,195,000$298/sqft |
Source: MichRIC #23009176 Report a problem | ||
Public tax history
| Year | Property taxes | Tax assessment |
|---|---|---|
| 2025 | $14,044 +75.7% | $472,200 -2.4% |
| 2024 | $7,991 | $483,700 +30.3% |
| 2023 | -- | $371,300 +16.9% |
| 2022 | -- | $317,500 +6.5% |
| 2021 | -- | $298,100 +8.3% |
| 2020 | -- | $275,200 +51.5% |
| 2019 | -- | $181,600 +117.2% |
| 2018 | -- | $83,600 +97.6% |
| 2017 | -- | $42,300 +145.9% |
| 2016 | -- | $17,200 +24.6% |
| 2015 | -- | $13,800 -30.7% |
| 2014 | -- | $19,900 -4.3% |
| 2013 | -- | $20,800 -14.4% |
| 2012 | -- | $24,300 +0.8% |
| 2011 | -- | $24,100 +3% |
| 2010 | -- | $23,400 |
Find assessor info on the county website
Monthly payment
Est. payment
Payment breakdown
Explore the cost of this home by adjusting the details. Changes won't be saved.Climate risks
Neighborhood: 49614
Similar homes
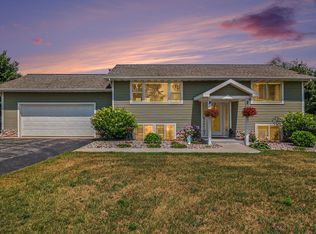
- $1,500,0004 bd4 ba5.2k sqft9697 Herkelrath Rd, Onekama, MI 49675For Sale
 MLS ID #1945563, Susan Hunt. NGLRMLS
 - $1,550,0005 bd6 ba7k sqft11511 Mountain Woods Dr, Thompsonville, MI 49683For Sale
 MLS ID #1949469, Kari King. NGLRMLS
 - $810,0005 bd3 ba4k sqft10201 Opal Ridge Dr, Onekama, MI 49675For Sale
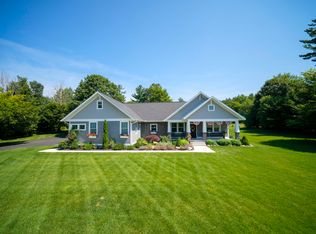
 MLS ID #26009535, Margie Zaccanelli, RE/MAX Bayshore Manistee. MichRIC
 - $839,0004 bd4 ba4.1k sqft15445 Holly Dr, Thompsonville, MI 49683For Sale
 MLS ID #1947096, Matthew Dakoske. NGLRMLS
