Extraordinary turn-key 5-bedroom, 5 1/2-bath custom-built residence offering over 7,000 square feet positioned along the third hole of Mountain Ridge Golf Course at the renowned Crystal Mountain Golf and Ski Resort. Surrounded by mature landscaping and thoughtfully sited to capture sweeping views of the greens, this home embodies relaxed luxury in a serene and peaceful setting. From the moment you step into the foyer, you are greeted by soaring cathedral ceilings and dramatic floor-to-ceiling windows that flood the space with natural light and frame the breathtaking outdoor scenery. Meticulously cared for and tastefully decorated this home is move in ready. Designed with entertaining in mind, the open-concept layout flows effortlessly throughout the main living areas. The chef’s kitchen is a true showpiece, featuring a generous granite island, professional-grade appliances, and a fireplace to set the ambiance. The main-level primary suite is a private retreat, complete with a two-sided fireplace, spacious walk-in closet, spa-inspired en suite bath, and direct porch access overlooking the greens. Four additional bedrooms provide comfort for family and guests, including a private guest suite above the garage featuring its own mini kitchen, sitting area, and full bath ideal for extended stays. The lower level is equally impressive, offering a second full-sized kitchen, expansive family room, and two additional guest baths creating the ultimate space for hosting and recreation. Outdoors, the breathtaking landscaped grounds invite relaxation and gathering on either the expansive back deck, front porch or hardscaped entertaining areas, a fire pit, and even a horseshoe pit. A deep three-car garage provides abundant space for vehicles, recreational gear, and golf carts. From its thoughtful architectural design to its premium finishes and unmatched golf course setting, this remarkable home delivers luxury living in one of Northern Michigan’s most coveted resort destinations.
For sale
$1,550,000
11511 Mountain Woods Dr, Thompsonville, MI 49683
5beds
7,031sqft
Single Family Residence
Built in 2004
0.84 Acres Lot
$1,482,000 Zestimate®
$220/sqft
$29/mo HOA
What's special
Two-sided fireplaceFire pitUnmatched golf course settingHorseshoe pitPremium finishesBreathtaking landscaped groundsSurrounded by mature landscaping
- 13 days
- 323
- 15
Zillow last checked:
Listing updated:
Listed by:
Kari King Cell:231-651-0923,
Century 21 Northland-Frankfort 231-352-7123
Source: NGLRMLS,MLS#: 1949469
Facts & features
Interior
Bedrooms & bathrooms
- Bedrooms: 5
- Bathrooms: 6
- Full bathrooms: 5
- 1/2 bathrooms: 1
- Main level bathrooms: 2
- Main level bedrooms: 1
Rooms
- Room types: Dining Room, Great Room, Game Room
Primary bedroom
- Level: Main
- Area: 495.85
- Dimensions: 21.1 x 23.5
Bedroom 2
- Level: Upper
- Area: 287.04
- Dimensions: 13.8 x 20.8
Bedroom 3
- Level: Lower
- Area: 344.51
- Dimensions: 22.8 x 15.11
Bedroom 4
- Level: Lower
- Area: 256.65
- Dimensions: 17.7 x 14.5
Primary bathroom
- Features: Private
Dining room
- Level: Main
- Area: 241.76
- Dimensions: 16 x 15.11
Family room
- Level: Upper
- Area: 377.72
- Dimensions: 14.2 x 26.6
Kitchen
- Level: Main
- Area: 511.46
- Dimensions: 21.4 x 23.9
Living room
- Level: Main
- Area: 496.47
- Dimensions: 24.7 x 20.1
Heating
- Forced Air, Propane, Fireplace(s)
Cooling
- Central Air, Multi Units
Appliances
- Included: Refrigerator, Oven/Range, Disposal, Dishwasher, Microwave, Water Softener Owned, Washer, Dryer, Oven, Cooktop, Exhaust Fan, Propane Water Heater
- Laundry: Main Level
Features
- Cathedral Ceiling(s), Entrance Foyer, Walk-In Closet(s), Pantry, Breakfast Nook, Solid Surface Counters, Kitchen Island, Mud Room, Den/Study, Ceiling Fan(s), Cable TV, High Speed Internet
- Flooring: Wood, Carpet, Tile
- Windows: Skylight(s), Blinds, Drapes, Curtain Rods
- Basement: Walk-Out Access,Daylight,Finished,Interior Entry
- Has fireplace: Yes
- Fireplace features: Gas, Electric
Interior area
- Total structure area: 7,031
- Total interior livable area: 7,031 sqft
- Finished area above ground: 4,510
- Finished area below ground: 2,521
Property
Parking
- Total spaces: 3
- Parking features: Attached, Garage Door Opener, Concrete Floors, Asphalt, Private
- Attached garage spaces: 3
Accessibility
- Accessibility features: Main Floor Access, Covered Entrance
Features
- Levels: 2+ Story
- Stories: 2
- Patio & porch: Deck, Patio, Covered
- Exterior features: Sprinkler System, Rain Gutters
- Has spa: Yes
- Spa features: Bath, Community
- Has view: Yes
- View description: Countryside View, Golf Course
- Waterfront features: None
- Frontage type: Golf Course
Lot
- Size: 0.84 Acres
- Dimensions: 26 x 62 x 56 x 236 x 189 x 213
- Features: Wooded-Hardwoods, Wooded, Sloped, Landscaped, Subdivided
Details
- Additional structures: None
- Parcel number: 1225002600
- Zoning description: Residential,Deed Restrictions
Construction
Type & style
- Home type: SingleFamily
- Property subtype: Single Family Residence
Materials
- Frame, Cement Siding
- Foundation: Block
- Roof: Asphalt
Condition
- New construction: No
- Year built: 2004
Utilities & green energy
- Sewer: Private Sewer
- Water: Community Well
Community & HOA
Community
- Features: Golf, Ski Slope, Clubhouse, Tennis Court(s), Fitness Center, Pool, Pets Allowed, Common Area, Trails
- Security: Smoke Detector(s)
- Subdivision: MountainWoods
HOA
- Services included: Trash, Snow Removal
- HOA fee: $350 annually
Location
- Region: Thompsonville
Financial & listing details
- Price per square foot: $220/sqft
- Tax assessed value: $420,134
- Annual tax amount: $8,956
- Price range: $1.6M - $1.6M
- Date on market: 8/18/2026
- Cumulative days on market: 14 days
- Listing agreement: Exclusive Right Sell
- Listing terms: Conventional,Cash
- Ownership type: Private Owner
- Road surface type: Asphalt
Estimated market value
$1,482,000
$1.41M - $1.56M
$4,605/mo
Price history
| Date | Event | Price |
|---|---|---|
| 8/18/2026 | Listed for sale | $1,550,000$220/sqft |
Source:  NGLRMLS #1949469 Report a problem NGLRMLS #1949469 Report a problem | ||
| 5/20/2026 | Listing removed | $1,550,000$220/sqft |
Source: NGLRMLS #1942419 Report a problem | ||
| 2/21/2026 | Listed for sale | $1,550,000-3.1%$220/sqft |
Source: NGLRMLS #1942419 Report a problem | ||
| 11/14/2025 | Listing removed | $1,600,000$228/sqft |
Source: NGLRMLS #1933997 Report a problem | ||
| 7/19/2025 | Price change | $1,600,000-5.9%$228/sqft |
Source: NGLRMLS #1933997 Report a problem | ||
| 5/20/2025 | Listed for sale | $1,700,000$242/sqft |
Source: NGLRMLS #1933997 Report a problem | ||
Public tax history
| Year | Property taxes | Tax assessment |
|---|---|---|
| 2025 | $8,956 +4.4% | $759,400 +37% |
| 2024 | $8,577 +3% | $554,400 +18.4% |
| 2023 | $8,326 | $468,400 +30.1% |
| 2022 | -- | $359,900 -15.5% |
| 2021 | -- | $425,900 -8.8% |
| 2020 | -- | $466,800 +0.8% |
| 2019 | -- | $462,900 -2.6% |
| 2018 | -- | $475,300 +0.7% |
| 2017 | -- | $472,200 |
| 2016 | -- | $472,200 +31.2% |
| 2011 | -- | $359,943 -13.1% |
| 2010 | -- | $414,200 |
Find assessor info on the county website
Monthly payment
Est. payment
Payment breakdown
Explore the cost of this home by adjusting the details. Changes won't be saved.Climate risks
Neighborhood: 49683
Nearby schools
Schools provided by the listing agent
- Middle: Benzie Central Middle School
- High: Benzie Central Senior High School
- District: Benzie County Central Schools
Source: NGLRMLS. This data may not be complete. We recommend contacting the local school district to confirm school assignments for this home.
- $1,127,400-- bd-- ba-- sqft11527 Mountain Woods Dr, Thompsonville, MI 49683Off Market
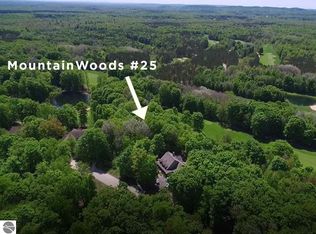
- $--0.84 acres25 Mountain Woods Dr UNIT -25, Thompsonville, MI 49683Off Market
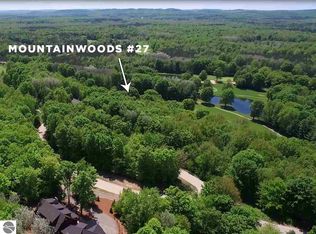
- $--0.75 acres27 Mountain Woods Dr UNIT -27, Thompsonville, MI 49683Off Market
- $1,499,800-- bd-- ba-- sqft11555 Mountain Woods Dr, Thompsonville, MI 49683Off Market
Similar homes
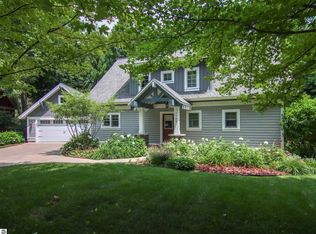
- $949,0005 bd4 ba3.7k sqft7705 Platte Plains Trl #10, Thompsonville, MI 49683For Sale
 MLS ID #1948302, Jeffrey Rabidoux. NGLRMLS
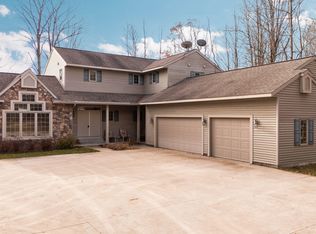
 - $849,0004 bd3 ba4.1k sqft15445 Holly Dr, Thompsonville, MI 49683For Sale
 MLS ID #25062596, Matthew Dakoske, Re/Max Bayshore Properties. MichRIC
 - $849,0004 bd4 ba4.1k sqft15445 Holly Dr, Thompsonville, MI 49683For Sale
 MLS ID #1947096, Matthew Dakoske. NGLRMLS
 - $1,599,0005 bd5 ba5.8k sqft15495 E Pettengill Rd, Empire, MI 49630For Sale
 MLS ID #1949500, Melanie Schaub. NGLRMLS
 - $1,450,0004 bd5 ba7.3k sqft5859 Potter Rd, Bear Lake, MI 49614For SaleMLS ID #26036559, Margie Zaccanelli, RE/MAX Bayshore Manistee. MichRIC
- $810,0005 bd3 ba4k sqft10201 Opal Ridge Dr, Onekama, MI 49675For SaleMLS ID #26009535, Margie Zaccanelli, RE/MAX Bayshore Manistee. MichRIC
