Some say that the eighth green on Crystal Mountain's Mountain Ridge course is one of the most beautiful of the 36 holes at the resort. Imagine looking out toward it from your covered back deck while the morning sun helps keep your coffee at just the right temperature. This 5 br/3.5 ba craftsman home in our Trailside development, features the Old Grade floor plan, with additional living space thanks to the enclosed loft and two lower level bedrooms. Gorgeous hickory floors throughout the island kitchen, spacious dining and living room and master suite. Access the screen porch or the expansive covered deck from these same spaces. Upstairs, a huge den offers a space for television, work or more socializing. Identical huge bedrooms bookend the second floor, while a large bathroom is easily accessible to both. In the lower level, the owners have created a convenient workout space, complete with a dry sauna. Rubber flooring is both perfect for the exercise space and easily removed to make the space your own. The two bedrooms, each with an egress window, provide plenty of guest space, especially with the adjacent and spacious full bath. This home truly ticks all the boxes! Opportunities in this popular development don't come around often. Short-term vacation rentals are not permitted in Trailside.
For sale
$949,000
7705 Platte Plains Trl #10, Thompsonville, MI 49683
5beds
3,780sqft
Single Family Residence
Built in 2013
0.3 Acres Lot
$922,000 Zestimate®
$251/sqft
$100/mo HOA
What's special
- 27 days |
- 210 |
- 2 |
Zillow last checked:
Listing updated:
Listed by:
Jeffrey Rabidoux O:800-968-2911,
Crystal Mountain Realty 800-968-2911
Source: NGLRMLS,MLS#: 1948302
Facts & features
Interior
Bedrooms & bathrooms
- Bedrooms: 5
- Bathrooms: 4
- Full bathrooms: 3
- 1/2 bathrooms: 1
- Main level bathrooms: 2
- Main level bedrooms: 1
Rooms
- Room types: Exercise Room
Primary bedroom
- Level: Main
- Area: 216
- Dimensions: 16 x 13.5
Bedroom 2
- Level: Upper
- Area: 283.5
- Dimensions: 13.5 x 21
Bedroom 3
- Level: Upper
- Area: 283.5
- Dimensions: 13.5 x 21
Bedroom 4
- Level: Lower
- Area: 140
- Dimensions: 10 x 14
Primary bathroom
- Features: Private
Dining room
- Level: Main
- Area: 195.83
- Dimensions: 15.67 x 12.5
Family room
- Level: Upper
- Area: 350
- Dimensions: 16.67 x 21
Kitchen
- Level: Main
- Area: 181.25
- Dimensions: 14.5 x 12.5
Living room
- Level: Main
- Area: 266.33
- Dimensions: 17 x 15.67
Heating
- Propane, Fireplace(s)
Cooling
- Central Air, Electric
Appliances
- Included: Refrigerator, Disposal, Dishwasher, Microwave, Water Softener Owned, Washer, Dryer, Other, Oven, Cooktop, Exhaust Fan, Electric Water Heater
- Laundry: Main Level
Features
- Entrance Foyer, Walk-In Closet(s), Solarium/Sun Room, Granite Bath Tops, Granite Counters, Kitchen Island, Den/Study, Drywall, Ceiling Fan(s), WiFi
- Flooring: Wood, Carpet, Vinyl
- Windows: Blinds
- Basement: Egress Windows,Finished
- Has fireplace: Yes
- Fireplace features: Gas
Interior area
- Total structure area: 3,780
- Total interior livable area: 3,780 sqft
- Finished area above ground: 2,520
- Finished area below ground: 1,260
Video & virtual tour
Property
Parking
- Total spaces: 2
- Parking features: Detached, Garage Door Opener, Paved, Concrete Floors, Concrete, Private
- Garage spaces: 2
- Has uncovered spaces: Yes
Accessibility
- Accessibility features: None
Features
- Levels: Two
- Stories: 2
- Patio & porch: Screened
- Exterior features: Sprinkler System, Built-in Barbecue
- Spa features: Community
- Has view: Yes
- View description: Golf Course
- Waterfront features: None
- Frontage type: Golf Course
Lot
- Size: 0.3 Acres
- Dimensions: 55 x 129 x 145 x 129
- Features: Wooded-Hardwoods, Cleared, Wooded, Level, Landscaped
Details
- Additional structures: None
- Parcel number: 101230001000
- Zoning description: Residential,Building-Use Restrictions
Construction
Type & style
- Home type: SingleFamily
- Architectural style: Cottage
- Property subtype: Single Family Residence
Materials
- Frame, Wood Siding
- Foundation: Block
- Roof: Asphalt
Condition
- New construction: No
- Year built: 2013
Utilities & green energy
- Sewer: Private Sewer
- Water: Community Well
Community & HOA
Community
- Features: Golf, Ski Slope, Fitness Center, Pool, Pets Allowed, Common Area, Trails
- Security: Security System, Smoke Detector(s)
- Subdivision: Trailside
HOA
- Services included: Other
- HOA fee: $1,200 annually
Location
- Region: Thompsonville
Financial & listing details
- Price per square foot: $251/sqft
- Tax assessed value: $159,389
- Annual tax amount: $7,882
- Price range: $949K - $949K
- Date on market: 7/22/2026
- Cumulative days on market: 27 days
- Listing agreement: Exclusive Right Sell
- Listing terms: Conventional,Cash,1031 Exchange
- Ownership type: Private Owner
Estimated market value
$922,000
$876,000 - $968,000
$4,700/mo
Price history
| Date | Event | Price |
|---|---|---|
| 7/22/2026 | Listed for sale | $949,000$251/sqft |
Source:  NGLRMLS #1948302 Report a problem NGLRMLS #1948302 Report a problem | ||
Public tax history
Tax history is unavailable.
Monthly payment
Est. payment
Payment breakdown
Explore the cost of this home by adjusting the details. Changes won't be saved.Climate risks
Neighborhood: 49683
Nearby schools
GreatSchools rating
- 3/10Betsie Valley SchoolGrades: PK-5Distance: 4 mi
- 5/10Benzie Central Middle SchoolGrades: 6-8Distance: 7.2 mi
- 6/10Benzie Central Sr. High SchoolGrades: 9-12Distance: 7.2 mi
Schools provided by the listing agent
- District: Benzie County Central Schools
Source: NGLRMLS. This data may not be complete. We recommend contacting the local school district to confirm school assignments for this home.
- $917,0005 bd4 ba3.7k sqft7705 Platte Plains Trl, Thompsonville, MI 49683Off Market
- $875,300-- bd-- ba-- sqft7717 Platte Plains Trl, Thompsonville, MI 49683Off Market
- $1,029,1004 bd4 ba2.9k sqft7693 Platte Plains Trl, Thompsonville, MI 49683Off Market
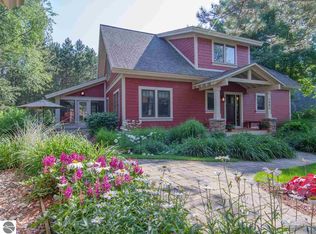
- $66,200-- bd-- ba-- sqft7727 Platte Plains Trl, Thompsonville, MI 49683Off Market
- $1,050,900-- bd-- ba-- sqft7737 Platte Plains Trl #PVT, Thompsonville, MI 49683Off Market
- $--0.33 acres22 Misty Morning Trl UNIT -22, Thompsonville, MI 49683Off Market
- $55,400-- bd-- ba-- sqftMisty Morning Trail (pvt), Thompsonville, MI 49683Off Market
- $107,200-- bd-- ba-- sqftMisty Morning Trail (pvt), Thompsonville, MI 49683Off Market
A local agent can set up tours, give advice and negotiate with sellers.
A local lender can help you make sure your offer is ready when you are.
Similar homes
- $849,0004 bd4 ba4.1k sqft15445 Holly Dr, Thompsonville, MI 49683For Sale
 MLS ID #1947096, Matthew Dakoske. NGLRMLS
 - $849,0004 bd3 ba4.1k sqft15445 Holly Dr, Thompsonville, MI 49683For Sale
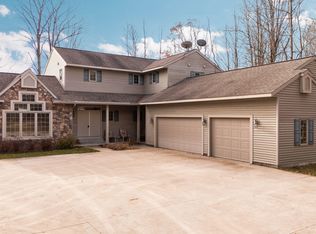
 MLS ID #25062596, Matthew Dakoske, Re/Max Bayshore Properties. MichRIC
 - $535,0005 bd3 ba2.3k sqft15570 Betsie River Dr, Thompsonville, MI 49683For Sale
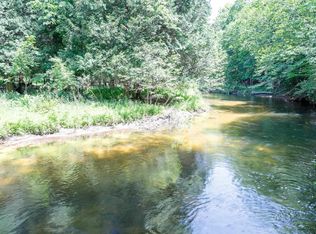 MLS ID #1948428, Kari King. NGLRMLS
 - $975,0003 bd3 ba3k sqft967 Old Miller Rd, Beulah, MI 49617For Sale
 MLS ID #1947765, Jon Zickert. NGLRMLS
 - $999,0004 bd4 ba3.5k sqft293 Fisher Rd, Traverse City, MI 49685For SaleMLS ID #1947756, Ben Street. NGLRMLS
- $975,0004 bd2 ba1.9k sqft19399 Maple St, Lake Ann, MI 49650For SaleMLS ID #1949230, Angela DiLorenzo. NGLRMLS
- $852,0004 bd4 ba2.7k sqft5505-5493 Indian Trl, Frankfort, MI 49635For SaleMLS ID #1946812, Kari King. NGLRMLS
- $878,0004 bd3 ba3.4k sqft3528 Potter Rd, Bear Lake, MI 49614For SaleMLS ID #1947662, Kari King. NGLRMLS
- $1,050,0004 bd3 ba3k sqft7322 Fryzelka Rd, Buckley, MI 49620For SaleMLS ID #1945320, Ashlee Trainer. NGLRMLS
- $774,9003 bd4 ba2.9k sqft6232 River Rd, Benzonia, MI 49616For Sale
 MLS ID #201840952, Scott T Perry, NextHome Up North. WWMLS
 - $810,0005 bd3 ba4k sqft10201 Opal Ridge Dr, Onekama, MI 49675For SaleMLS ID #26009535, Margie Zaccanelli, RE/MAX Bayshore Manistee. MichRIC
- $760,0003 bd4 ba3.4k sqft1335 Lamerson Ln, Interlochen, MI 49643For SaleMLS ID #1948990, Amber Crane. NGLRMLS
- $760,0004 bd3 ba3.1k sqft2725 Blue Meadow Dr, Traverse City, MI 49685For SaleMLS ID #1946931, Holly Hack. NGLRMLS
- $855,0004 bd4 ba4.6k sqft2594 Blue Meadow Dr, Traverse City, MI 49685For SaleMLS ID #1941282, Sue Louiselle. NGLRMLS
- $525,0003 bd2 ba1.9k sqft15049 Healy Lake Rd, Bear Lake, MI 49614For SaleMLS ID #1948932, Erica Foerster. NGLRMLS
- $742,0004 bd4 ba2.7k sqft5505 Indian Trl, Frankfort, MI 49635For SaleMLS ID #1945908, Kari King. NGLRMLS
- $799,9994 bd3 ba2.3k sqft15241 Maxey Rd, Arcadia, MI 49613For SaleMLS ID #25061694, Margie Zaccanelli, RE/MAX Bayshore Manistee. MichRIC
- $1,200,0002 bd3 ba3.4k sqft16624 Viaduct Rd, Copemish, MI 49625For SaleMLS ID #1947658, Amber Crane. NGLRMLS
- $918,0002 bd2 ba2k sqft16568 Wagner Rd, Lake Ann, MI 49650For SaleMLS ID #1947392, Mark Hagan. NGLRMLS
- $874,9003 bd4 ba3.1k sqft1693 Elm Rd, Frankfort, MI 49635For Sale
 MLS ID #20261019051, Tyler Jeleniewski, Preferred, Realtors® Ltd. Realcomp II
