Price Improvement | Luxury Living in Timber Meadows | Discover architectural excellence in this majestic 4,600+ sq. ft. custom estate. it's a beautiful place! There are so many things to appreciate about this lovely home, including appointments such as a heated tile bathroom floor, jet spa soaking tub, cherry gas fireplace, hardwood floors, granite countertops and multiple window walls all overlooking the natural wooded scenery of the Timber Meadows Association. This captivating home has so many features, it's hard to name them all-let's start with the newly completed walkout level. Here we have a full additional living space for perhaps someone you're caring for, or if you simply need extra room to entertain.The walkout level features 2300 sq ft of living, including an egress bedroom, full kitchen ready for your choice of appliances, a projection ready Theater room with sconce lighting, a large fitness room or office, full bath, and dining room or den with window wall~ all accented by a double sided gas fireplace. This level also features a paved patio area for gathering around a bonfire. Back to the main level~we feature an expansive Primary En Suite Bedroom, and a Grecian style bath with heated tile floors. Across the home you'll find 2 additional bedrooms and a full bath. The Cherry Fireplace is the focal point of this home, where the immense spaces become cozy. The gourmet kitchen allows for intimate dining overlooking the back woods. Enjoy meals Al Fresco in summer months on the covered balcony deck. Overall, this is a marvelous home on a 1.1 acre lot, in a prized Long Lake Township homeowner association with easy access to everything Traverse City has to offer. This fabulous property offers exactly what you'd expect in an Executive Luxury Home.
For sale
Price cut: $24K (6/8)
$855,000
2594 Blue Meadow Dr, Traverse City, MI 49685
4beds
4,680sqft
:
Get pre-qualified$5,536/mo
Single Family Residence
Built in 2006
1.1 Acres Lot
$824,700 Zestimate®
$183/sqft
$13/mo HOA
What's special
Hardwood floorsGranite countertopsJet spa soaking tubHeated tile bathroom floorCherry gas fireplace
- 218 days |
- 310 |
- 9 |
Zillow last checked:
Listing updated:
Listed by:
Sue Louiselle Home:231-835-1555,
Coldwell Banker Schmidt Traverse City 231-922-2350
Source: NGLRMLS,MLS#: 1941282
Facts & features
Interior
Bedrooms & bathrooms
- Bedrooms: 4
- Bathrooms: 4
- Full bathrooms: 3
- 1/2 bathrooms: 1
- Main level bathrooms: 3
- Main level bedrooms: 3
Primary bedroom
- Level: Main
- Area: 238
- Dimensions: 17 x 14
Bedroom 2
- Level: Main
- Area: 180
- Dimensions: 15 x 12
Bedroom 3
- Level: Main
- Area: 110
- Dimensions: 10 x 11
Bedroom 4
- Level: Lower
- Area: 180
- Dimensions: 15 x 12
Primary bathroom
- Features: Private
Dining room
- Level: Main
- Area: 150
- Dimensions: 15 x 10
Family room
- Level: Lower
- Area: 624
- Dimensions: 26 x 24
Kitchen
- Level: Main
- Area: 210
- Dimensions: 15 x 14
Living room
- Level: Main
- Area: 624
- Dimensions: 26 x 24
Heating
- Forced Air, Natural Gas, Fireplace(s)
Appliances
- Included: Refrigerator, Oven/Range, Dishwasher, Washer, Dryer
- Laundry: Main Level
Features
- Cathedral Ceiling(s), Bookcases, Entrance Foyer, Breakfast Nook, Granite Counters, Kitchen Island, Mud Room, Vaulted Ceiling(s), Drywall
- Flooring: Carpet, Wood, Luxury Vinyl Plank
- Windows: Blinds, Drapes, Curtain Rods
- Basement: Full,Unfinished
- Has fireplace: Yes
- Fireplace features: Gas
Interior area
- Total structure area: 4,680
- Total interior livable area: 4,680 sqft
- Finished area above ground: 2,380
- Finished area below ground: 2,300
Video & virtual tour
Property
Parking
- Total spaces: 3
- Parking features: Attached, Garage Door Opener, Heated Garage, Concrete Floors, Asphalt, Private
- Attached garage spaces: 3
Accessibility
- Accessibility features: None
Features
- Patio & porch: Deck, Patio, Covered, Porch
- Exterior features: Sidewalk
- Has spa: Yes
- Spa features: Bath
- Has view: Yes
- View description: Countryside View
- Waterfront features: None
Lot
- Size: 1.1 Acres
- Dimensions: 170 x 290
- Features: Wooded, Level, Sloped
Details
- Additional structures: Shed(s)
- Parcel number: 0834004600
- Zoning description: Residential
- Wooded area: 80
Construction
Type & style
- Home type: SingleFamily
- Architectural style: Colonial
- Property subtype: Single Family Residence
Materials
- Frame, Cement Siding
- Roof: Asphalt
Condition
- New construction: No
- Year built: 2006
- Major remodel year: 2025
Utilities & green energy
- Sewer: Private Sewer
- Water: Private
Community & HOA
Community
- Features: None
- Subdivision: Timber Meadows Association
HOA
- Services included: Snow Removal
- HOA fee: $150 annually
Location
- Region: Traverse City
Financial & listing details
- Price per square foot: $183/sqft
- Tax assessed value: $181,534
- Annual tax amount: $4,546
- Price range: $855K - $855K
- Date on market: 12/19/2025
- Cumulative days on market: 220 days
- Listing agreement: Exclusive Right Sell
- Listing terms: Cash
- Ownership type: Private Owner
- Road surface type: Asphalt
Estimated market value
$824,700
$783,000 - $866,000
$5,447/mo
Price history
| Date | Event | Price |
|---|---|---|
| 6/8/2026 | Price change | $855,000-2.7%$183/sqft |
Source:  NGLRMLS #1941282 Report a problem NGLRMLS #1941282 Report a problem | ||
| 4/25/2026 | Price change | $879,000-1.1%$188/sqft |
Source: NGLRMLS #1941282 Report a problem | ||
| 2/19/2026 | Price change | $889,000-1.1%$190/sqft |
Source: NGLRMLS #1941282 Report a problem | ||
| 12/19/2025 | Listed for sale | $899,000+79.4%$192/sqft |
Source: NGLRMLS #1941282 Report a problem | ||
| 9/18/2025 | Sold | $501,000-31.8%$107/sqft |
Source: NGLRMLS #1938365 Report a problem | ||
| 9/16/2025 | Pending sale | $735,000$157/sqft |
Source: NGLRMLS #1938365 Report a problem | ||
| 9/7/2025 | Listed for sale | $735,000+1463.8%$157/sqft |
Source: NGLRMLS #1938365 Report a problem | ||
| 7/9/2004 | Sold | $47,000$10/sqft |
Source: Agent Provided Report a problem | ||
Public tax history
| Year | Property taxes | Tax assessment |
|---|---|---|
| 2025 | $4,547 +5.4% | $286,900 +5.1% |
| 2024 | $4,314 +5% | $273,000 +19% |
| 2023 | $4,109 +2.6% | $229,400 +12.2% |
| 2022 | $4,003 +0.7% | $204,400 +7.9% |
| 2021 | $3,975 +7.5% | $189,400 +2.5% |
| 2020 | $3,698 | $184,700 +7.5% |
| 2019 | $3,698 +2% | $171,800 +5.1% |
| 2018 | $3,624 | $163,400 +2.6% |
| 2017 | -- | $159,200 +1.6% |
| 2016 | -- | $156,700 +8.4% |
| 2014 | -- | $144,500 +8% |
| 2012 | -- | $133,790 -5.6% |
| 2011 | -- | $141,800 -5.3% |
| 2010 | -- | $149,800 -4.6% |
| 2009 | -- | $157,100 -2.9% |
| 2008 | -- | $161,800 +26% |
| 2007 | -- | $128,400 +575.8% |
| 2005 | -- | $19,000 +26.7% |
| 2004 | -- | $15,000 |
Find assessor info on the county website
Monthly payment
Est. payment
Payment breakdown
Explore the cost of this home by adjusting the details. Changes won't be saved.Climate risks
Neighborhood: 49685
Nearby schools
GreatSchools rating
- 8/10Westwoods Elementary SchoolGrades: PK-5Distance: 1.1 mi
- 8/10West Middle SchoolGrades: 6-8Distance: 6.6 mi
- 8/10West Senior HighGrades: 9-12Distance: 5 mi
Schools provided by the listing agent
- District: Traverse City Area Public Schools
Source: NGLRMLS. This data may not be complete. We recommend contacting the local school district to confirm school assignments for this home.
- $712,9004 bd3 ba3.5k sqft2560 Blue Meadow Dr, Traverse City, MI 49685Off Market
- $775,0005 bd4 ba4.1k sqft2622 Blue Meadow Dr, Traverse City, MI 49685Sold
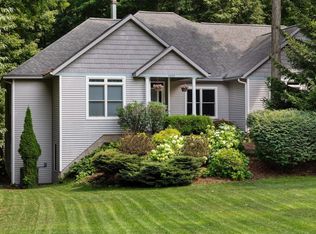
- $--3 bd2 ba1.8k sqftLOT 21 Cascade Trl, Traverse City, MI 49685Off Market
- $--1.4 AcresBlue Meadow Dr #38, Traverse City, MI 49685Off Market
- $656,8004 bd3 ba1.7k sqft2656 Blue Meadow Dr, Traverse City, MI 49685Off Market
- $1,030,6005 bd4 ba5.4k sqft2528 Blue Meadow Dr, Traverse City, MI 49685Off Market
- $1,150,7005 bd4 ba5.4k sqft2528 Blue Meadow Dr, Traverse City, MI 49684Off Market
- $653,2504 bd3 ba3k sqft2577 Blue Meadow Dr, Traverse City, MI 49685Sold
A local agent can set up tours, give advice and negotiate with sellers.
A local lender can help you make sure your offer is ready when you are.
Similar homes
- $760,0004 bd3 ba3.1k sqft2725 Blue Meadow Dr, Traverse City, MI 49685For Sale
 MLS ID #1946931, Holly Hack. NGLRMLS
 - $795,0004 bd4 ba3.1k sqft1504 Cedar Dr, Traverse City, MI 49685For Sale
 MLS ID #1946104, Cindy Dyksterhouse. NGLRMLS
 - $885,0003 bd2 ba2.5k sqft1037 Bass Lake Rd, Traverse City, MI 49685For Sale By Owner
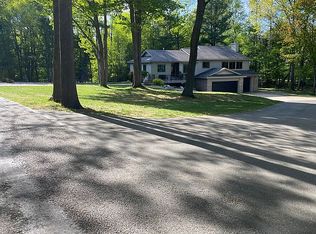
- $1,099,0004 bd4 ba3.5k sqft293 Fisher Rd, Traverse City, MI 49685For Sale
 MLS ID #1947756, Ben Street. NGLRMLS
 - $624,9004 bd3 ba3k sqft2424 Tyler Hills Dr, Traverse City, MI 49685For SaleMLS ID #1947440, Jeremy Fenske. NGLRMLS
- $619,0004 bd4 ba2.6k sqft3865 Brayton Ln, Traverse City, MI 49685For SaleMLS ID #1946866, Blake Bernard. NGLRMLS
- $895,0004 bd3 ba3.2k sqft4674 Morning Glory Ln, Traverse City, MI 49684For SaleMLS ID #1947486, Kristine Shacklette. NGLRMLS
- $849,5003 bd3 ba3.1k sqft2542 W Crown Dr, Traverse City, MI 49685For SaleMLS ID #1946810, Janel Brown. NGLRMLS
- $684,9006 bd4 ba3.4k sqft4398 & 4400 Manhattan W, Traverse City, MI 49685For SaleMLS ID #1947942, Ann Porter. NGLRMLS
- $724,0006 bd4 ba4.1k sqft6351 Cherry Blossom Dr, Traverse City, MI 49685For SaleMLS ID #1946444, Holly Hack. NGLRMLS
- $679,0004 bd3 ba2.5k sqft4224 Long Wood Dr, Traverse City, MI 49685For SaleMLS ID #1945105, Sheila Peek. NGLRMLS
- $1,249,0004 bd3 ba4.2k sqft5161 Silver Pines Rd, Traverse City, MI 49685For SaleMLS ID #1945454, Linda Schaub. NGLRMLS
- $997,0005 bd4 ba4.6k sqft5050 Barney Rd, Traverse City, MI 49684For SaleMLS ID #1947507, Debra Hall. NGLRMLS
- $899,0004 bd4 ba3.2k sqft2104 Apple Hill Dr, Traverse City, MI 49686For SaleMLS ID #1946218, Leanne Deeren. NGLRMLS
- $715,0003 bd3 ba2.7k sqft1225 Fernwood Dr, Grawn, MI 49637For SaleMLS ID #1948300, Mark Fall. NGLRMLS
- $739,9004 bd3 ba2.6k sqft4054 Center Farm Ln, Traverse City, MI 49685For SaleMLS ID #1947255, Ted Schweitzer. NGLRMLS
- $718,0003 bd3 ba2.7k sqft4492 Ridgewater Run, Traverse City, MI 49685For SaleMLS ID #1947377, Peter Faber. NGLRMLS
- $809,0005 bd3 ba2.4k sqft1942 Hoosier Valley Rd, Traverse City, MI 49685For SaleMLS ID #1943339, Sander Scott. NGLRMLS
- $689,0003 bd3 ba2.7k sqft4107 Fireside Trl, Traverse City, MI 49685For SaleMLS ID #1947078, Peter Faber. NGLRMLS
- $899,9003 bd2 ba2.8k sqft4678 Lands End, Traverse City, MI 49686For SaleMLS ID #1947033, Jack Lane. NGLRMLS
