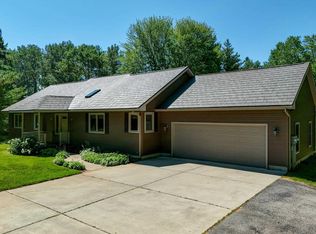
Welcome to this spacious west side Traverse City home, perfectly situated on 12.5 acres in a quiet, mature neighborhood while remaining just minutes from local amenities. Designed with comfort and functionality in mind, this bright and inviting home offers generous living spaces throughout. The main floor features stunning hardwood flooring and an abundance of natural light, creating a warm and welcoming atmosphere for family living and entertaining alike. The large kitchen with updated appliances is just calling for you to get cookin'! The expansive primary suite is a true retreat, complete with a large ensuite bathroom, generously sized walk-in closet, and the added convenience of built-in closet systems and in-suite washer and dryer. A second laundry room on the lower level provides extra practicality for busy households. With six bedrooms and plenty of room to grow, work, and relax, this property offers exceptional flexibility for large families, multigenerational living, or those simply seeking more space. The picturesque 12.5-acre setting where perennials abound, provides privacy, tranquility, and endless possibilities, all while being conveniently close to schools, shopping, dining, and everyday essentials. Enjoy the perfect combination of country-sized space and modern convenience in this exceptional property.
For sale
Price cut: $25K (7/30)
$699,000
6351 Cherry Blossom Dr, Traverse City, MI 49685
6beds
4,119sqft
:
Get pre-qualified$4,515/mo
Single Family Residence
Built in 1997
12.52 Acres Lot
$672,500 Zestimate®
$170/sqft
$-- HOA
What's special
Quiet mature neighborhoodExpansive primary suiteSix bedroomsStunning hardwood flooringGenerous living spacesBuilt-in closet systemsGenerously sized walk-in closet
- 49 days |
- 1,138 |
- 63 |
Zillow last checked:
Listing updated:
Listed by:
Holly Hack 231-946-4404,
EXIT Northern Shores-TC 231-946-4404,
Anita Crisman 231-620-0440,
EXIT Northern Shores-TC
Source: NGLRMLS,MLS#: 1946444
Facts & features
Interior
Bedrooms & bathrooms
- Bedrooms: 6
- Bathrooms: 4
- Full bathrooms: 2
- 3/4 bathrooms: 1
- 1/2 bathrooms: 1
- Main level bathrooms: 2
- Main level bedrooms: 1
Rooms
- Room types: Dining Room, Workshop
Primary bedroom
- Level: Main
- Area: 236.9
- Dimensions: 20.6 x 11.5
Bedroom 2
- Level: Upper
- Area: 369.34
- Dimensions: 31.3 x 11.8
Bedroom 3
- Level: Upper
- Area: 251.09
- Dimensions: 21.1 x 11.9
Bedroom 4
- Level: Lower
- Area: 266.71
- Dimensions: 17.9 x 14.9
Primary bathroom
- Features: Private
Dining room
- Level: Main
- Area: 280.92
- Dimensions: 19.11 x 14.7
Family room
- Level: Lower
- Area: 398.86
- Dimensions: 25.9 x 15.4
Kitchen
- Level: Main
- Area: 323.32
- Dimensions: 23.6 x 13.7
Living room
- Level: Main
- Area: 394.45
- Dimensions: 24.5 x 16.1
Heating
- Forced Air, Natural Gas, Fireplace(s)
Cooling
- Central Air, Window Unit(s), Window A/C Unit(s)
Appliances
- Included: Refrigerator, Oven/Range, Dishwasher, Microwave, Water Softener Owned, Washer, Dryer, Exhaust Fan, Gas Water Heater
- Laundry: Main Level
Features
- Bookcases, Entrance Foyer, Walk-In Closet(s), Pantry, Granite Bath Tops, Solid Surface Counters, Kitchen Island, Drywall, Paneling, High Speed Internet, WiFi
- Flooring: Wood, Carpet, Tile
- Windows: Skylight(s), Bay Window(s), Blinds
- Basement: Full,Walk-Out Access,Exterior Entry,Finished Rooms,Egress Windows
- Has fireplace: Yes
- Fireplace features: Wood Burning
Interior area
- Total structure area: 4,119
- Total interior livable area: 4,119 sqft
- Finished area above ground: 2,678
- Finished area below ground: 1,441
Video & virtual tour
Property
Parking
- Total spaces: 2
- Parking features: Attached, Garage Door Opener, Paved, Concrete Floors, Asphalt, Private
- Attached garage spaces: 2
- Has uncovered spaces: Yes
Accessibility
- Accessibility features: Grip-Accessible Features
Features
- Levels: One and One Half
- Stories: 1
- Patio & porch: Deck, Multi-Level Decking, Patio
- Exterior features: Sprinkler System, Garden, Rain Gutters
- Has spa: Yes
- Spa features: Bath
- Fencing: Invisible
- Waterfront features: None
Lot
- Size: 12.52 Acres
- Features: Cleared, Wooded, Some Lowland Areas, Level, Sloped, Landscaped, Metes and Bounds
Details
- Additional structures: Shed(s), Other
- Parcel number: 0773504900
- Zoning description: Residential
Construction
Type & style
- Home type: SingleFamily
- Architectural style: Cape Cod
- Property subtype: Single Family Residence
Materials
- Frame, Vinyl Siding
- Foundation: Poured Concrete
- Roof: Asphalt
Condition
- New construction: No
- Year built: 1997
Utilities & green energy
- Sewer: Private Sewer
- Water: Private
Green energy
- Energy efficient items: Not Applicable
Community & HOA
Community
- Features: None
- Security: Smoke Detector(s)
- Subdivision: Silver Orchards
HOA
- Services included: None
Location
- Region: Traverse City
Financial & listing details
- Price per square foot: $170/sqft
- Tax assessed value: $171,304
- Annual tax amount: $4,254
- Price range: $699K - $699K
- Date on market: 6/11/2026
- Cumulative days on market: 49 days
- Listing agreement: Exclusive Right Sell
- Listing terms: Conventional,Cash,FHA,MSHDA,USDA Loan,VA Loan
- Ownership type: Private Owner
- Road surface type: Asphalt
Estimated market value
$672,500
$639,000 - $706,000
$4,737/mo
Price history
| Date | Event | Price |
|---|---|---|
| 7/30/2026 | Price change | $699,000-3.5%$170/sqft |
Source:  NGLRMLS #1946444 Report a problem NGLRMLS #1946444 Report a problem | ||
| 7/2/2026 | Price change | $724,000-3.3%$176/sqft |
Source: NGLRMLS #1946444 Report a problem | ||
| 6/11/2026 | Listed for sale | $749,000+204.5%$182/sqft |
Source: NGLRMLS #1946444 Report a problem | ||
| 5/19/2000 | Sold | $246,000$60/sqft |
Source: Agent Provided Report a problem | ||
Public tax history
| Year | Property taxes | Tax assessment |
|---|---|---|
| 2025 | $4,254 +5.3% | $312,500 +9.9% |
| 2024 | $4,039 +5% | $284,300 +13.8% |
| 2023 | $3,847 +2.7% | $249,800 +1.1% |
| 2022 | $3,747 +0.7% | $247,200 +14.4% |
| 2021 | $3,721 +1.7% | $216,100 +7.6% |
| 2020 | $3,659 | $200,900 +8.6% |
| 2019 | $3,659 +1.9% | $185,000 +7.2% |
| 2018 | $3,591 +13.9% | $172,500 +1.8% |
| 2017 | $3,153 | $169,400 +8.3% |
| 2016 | $3,153 | $156,400 +17.9% |
| 2014 | -- | $132,700 +5.8% |
| 2012 | -- | $125,470 -2.4% |
| 2011 | -- | $128,550 -6.8% |
| 2010 | -- | $137,970 -4.6% |
| 2009 | -- | $144,560 -2.3% |
| 2008 | -- | $148,010 -15.4% |
| 2007 | -- | $174,920 +15.7% |
| 2005 | -- | $151,200 +5.2% |
| 2004 | -- | $143,710 +1.2% |
| 2003 | -- | $142,040 +0.6% |
| 2002 | -- | $141,180 +8.6% |
| 2001 | -- | $129,960 +19.5% |
| 2000 | -- | $108,760 |
Find assessor info on the county website
Monthly payment
Est. payment
Payment breakdown
Explore the cost of this home by adjusting the details. Changes won't be saved.Climate risks
Neighborhood: 49685
Nearby schools
GreatSchools rating
- 7/10Silver Lake Elementary SchoolGrades: PK-5Distance: 1.6 mi
- 8/10West Middle SchoolGrades: 6-8Distance: 5.5 mi
- 8/10West Senior HighGrades: 9-12Distance: 5.1 mi
Schools provided by the listing agent
- District: Traverse City Area Public Schools
Source: NGLRMLS. This data may not be complete. We recommend contacting the local school district to confirm school assignments for this home.
- $480,8003 bd2 ba2.5k sqft6325 Cherry Blossom Dr, Traverse City, MI 49685Off Market
- $495,5004 bd3 ba2.5k sqft6379 Cherry Blossom Dr, Traverse City, MI 49685Off Market
- $388,0005 bd3 ba2.4k sqft6297 Cherry Blossom Dr, Traverse City, MI 49685Sold

- $463,8003 bd2 ba1.7k sqft6346 Cherry Blossom Dr, Traverse City, MI 49685Off Market
- $536,5004 bd3 ba2.8k sqft6372 Cherry Blossom Dr, Traverse City, MI 49685Off Market
- $396,1003 bd2 ba1.3k sqft6278 Cherry Blossom Dr, Traverse City, MI 49685Off Market
- $448,6003 bd2 ba1.2k sqft6403 Cherry Blossom Dr, Traverse City, MI 49685Off Market
- $571,2004 bd2 ba2.1k sqft6263 Cherry Blossom Dr, Traverse City, MI 49685Off Market
A local agent can set up tours, give advice and negotiate with sellers.
A local lender can help you make sure your offer is ready when you are.
Similar homes
- $715,0003 bd3 ba2.7k sqft1225 Fernwood Dr, Grawn, MI 49637For Sale
 MLS ID #1948300, Mark Fall. NGLRMLS
 - $795,0004 bd4 ba3.1k sqft1504 Cedar Dr, Traverse City, MI 49685For Sale
 MLS ID #1946104, Cindy Dyksterhouse. NGLRMLS
 - $624,9004 bd3 ba3k sqft2424 Tyler Hills Dr, Traverse City, MI 49685For Sale
 MLS ID #1947440, Jeremy Fenske. NGLRMLS
 - $684,9006 bd4 ba3.4k sqft4398 & 4400 Manhattan W, Traverse City, MI 49685For Sale
 MLS ID #1947942, Ann Porter. NGLRMLS
 - $760,0004 bd3 ba3.1k sqft2725 Blue Meadow Dr, Traverse City, MI 49685For SaleMLS ID #1946931, Holly Hack. NGLRMLS
- $679,0004 bd3 ba2.5k sqft4224 Long Wood Dr, Traverse City, MI 49685For SaleMLS ID #1945105, Sheila Peek. NGLRMLS
- $809,0005 bd3 ba2.4k sqft1942 Hoosier Valley Rd, Traverse City, MI 49685For SaleMLS ID #1943339, Sander Scott. NGLRMLS
- $529,9006 bd3 ba3.2k sqft2510 E Silver Lake Rd N, Traverse City, MI 49685For SaleMLS ID #1945718, Joseph Schmidt. NGLRMLS
- $619,0004 bd4 ba2.6k sqft3865 Brayton Ln, Traverse City, MI 49685For SaleMLS ID #1946866, Blake Bernard. NGLRMLS
- $650,0005 bd4 ba3.6k sqft6575 Franklin Woods Dr, Traverse City, MI 49686For SaleMLS ID #1948402, Shawn Schmidt. NGLRMLS
- $699,9005 bd4 ba2.9k sqft3675 Village Circle Dr, Traverse City, MI 49686For SaleMLS ID #1947799, Shawn Schmidt. NGLRMLS
- $849,5003 bd3 ba3.1k sqft2542 W Crown Dr, Traverse City, MI 49685For SaleMLS ID #1946810, Janel Brown. NGLRMLS
- $699,0004 bd3 ba4k sqft3424 Starlight Trl, Kingsley, MI 49649For SaleMLS ID #1947194, Jennifer Kloosterman. NGLRMLS
- $650,0004 bd2 ba2.2k sqft10520 S Dalzell Rd, Traverse City, MI 49684For SaleMLS ID #1943645, Pamela Mork. NGLRMLS
- $695,0004 bd3 ba2.1k sqft16043 Wagner Rd, Empire, MI 49630For SaleMLS ID #1947588, Jules Yates. NGLRMLS
- $629,9005 bd2 ba2.7k sqft20682 Honor Hwy, Interlochen, MI 49643For SaleMLS ID #1936565, Nicole Hulet. NGLRMLS
- $997,0005 bd4 ba4.6k sqft5050 Barney Rd, Traverse City, MI 49684For SaleMLS ID #1947507, Debra Hall. NGLRMLS
- $714,0005 bd3 ba2.3k sqft5346 Trager Rd, Traverse City, MI 49696For SaleMLS ID #1948401, Jaimie Fellows-Garno. NGLRMLS
- $705,0009 bd6 ba4.1k sqft9270 S M 37, Buckley, MI 49620For Sale By Owner
- $689,0005 bd4 ba3k sqft3595 Yorkshire Dr, Traverse City, MI 49686For SaleMLS ID #1945976, Erica Mohr. NGLRMLS
