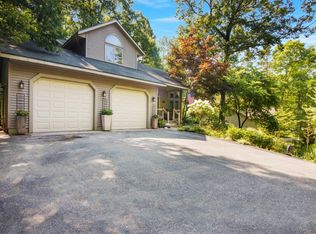
Tucked into the desirable Franklin Woods neighborhood, this cool contemporary home offers the perfect blend of privacy, character, and convenience. Distinctive Klinker Brick accents are whimsical entry to a fun, artsy home made for entertaining. Featuring 5 bedrooms and 3.5 baths, open floor plan, cahthedral ceilings (Christmas tree!) and decks off dining and master bedroom suite. Inside, you'll find a spacious, light-filled layout ready for its next owners to make it their own. Enjoy shared West Bay beach access just moments away, along with an ideal location only minutes from downtown Traverse City, dining, shopping, and recreation. A rare opportunity to enjoy a peaceful setting without sacrificing proximity to everything Northern Michigan has to offer.
For sale
$650,000
6575 Franklin Woods Dr, Traverse City, MI 49686
5beds
3,634sqft
:
Get pre-qualified$4,226/mo
Single Family Residence
Built in 1972
0.43 Acres Lot
$637,900 Zestimate®
$179/sqft
$63/mo HOA
What's special
Open floor planDistinctive klinker brick accentsSpacious light-filled layout
- 16 days |
- 6,128 |
- 712 |
Zillow last checked:
Listing updated:
Listed by:
Shawn Schmidt Cell:231-499-1990,
Coldwell Banker Schmidt Traverse City 231-922-2350
Source: NGLRMLS,MLS#: 1948402
Facts & features
Interior
Bedrooms & bathrooms
- Bedrooms: 5
- Bathrooms: 4
- Full bathrooms: 1
- 3/4 bathrooms: 2
- 1/2 bathrooms: 1
- Main level bathrooms: 4
- Main level bedrooms: 4
Rooms
- Room types: Dining Room, Great Room
Primary bedroom
- Level: Main
- Area: 160.1
- Dimensions: 12.08 x 13.25
Bedroom 2
- Level: Main
- Area: 180.21
- Dimensions: 14.42 x 12.5
Bedroom 3
- Level: Main
- Area: 162.39
- Dimensions: 12.33 x 13.17
Bedroom 4
- Level: Main
- Area: 130.09
- Dimensions: 10.92 x 11.92
Primary bathroom
- Features: Private
Dining room
- Level: Main
- Area: 176.22
- Dimensions: 12.08 x 14.58
Kitchen
- Level: Main
- Area: 149.63
- Dimensions: 11.08 x 13.5
Living room
- Level: Main
- Area: 621.94
- Dimensions: 23.25 x 26.75
Heating
- Baseboard, Natural Gas, Fireplace(s)
Cooling
- Whole House Fan/Attic Fan
Appliances
- Included: Refrigerator, Disposal, Dishwasher, Microwave, Washer, Dryer, Other, Oven, Cooktop, Exhaust Fan, Water Purifier, Gas Water Heater, Water Softener Rented, Humidifier
- Laundry: Main Level
Features
- Cathedral Ceiling(s), Entrance Foyer, Mud Room, Beamed Ceilings, Ceiling Fan(s), Cable TV
- Flooring: Carpet
- Windows: Bay Window(s), Blinds, Drapes
- Basement: Partial,Crawl Space
- Has fireplace: Yes
Interior area
- Total structure area: 3,634
- Total interior livable area: 3,634 sqft
- Finished area above ground: 2,726
- Finished area below ground: 908
Property
Parking
- Parking features: None, Asphalt, Circular Driveway
Accessibility
- Accessibility features: None
Features
- Patio & porch: Deck, Porch
- Exterior features: Rain Gutters
- On waterfront: Yes
- Waterfront features: Great Lake
- Body of water: West Bay
- Frontage length: 80
Lot
- Size: 0.43 Acres
- Dimensions: 177 x 100 x 188 x 101
- Features: Wooded, Subdivided
Details
- Additional structures: None
- Parcel number: 1148502000
- Zoning description: Residential
Construction
Type & style
- Home type: SingleFamily
- Architectural style: Ranch
- Property subtype: Single Family Residence
Materials
- Frame, Wood Siding, Brick
- Roof: Asphalt
Condition
- New construction: No
- Year built: 1972
Utilities & green energy
- Sewer: Public Sewer
- Water: Private
Community & HOA
Community
- Features: Lake Privileges
- Security: Smoke Detector(s)
- Subdivision: Franklin Woods
HOA
- Services included: Snow Removal
- HOA fee: $750 annually
Location
- Region: Traverse City
Financial & listing details
- Price per square foot: $179/sqft
- Tax assessed value: $187,299
- Annual tax amount: $4,926
- Price range: $650K - $650K
- Date on market: 7/24/2026
- Cumulative days on market: 17 days
- Listing agreement: Exclusive Right Sell
- Listing terms: Conventional,Cash
- Ownership type: Private Owner
- Road surface type: Asphalt
Estimated market value
$637,900
$606,000 - $670,000
$4,277/mo
Price history
| Date | Event | Price |
|---|---|---|
| 7/24/2026 | Listed for sale | $650,000$179/sqft |
Source:  NGLRMLS #1948402 Report a problem NGLRMLS #1948402 Report a problem | ||
Public tax history
| Year | Property taxes | Tax assessment |
|---|---|---|
| 2025 | $4,926 +5.7% | $377,500 -2.5% |
| 2024 | $4,660 +5% | $387,000 +107.6% |
| 2023 | $4,438 +7.1% | $186,400 -6.9% |
| 2022 | $4,143 +1% | $200,300 +1.5% |
| 2021 | $4,101 -0.5% | $197,300 +4.2% |
| 2020 | $4,122 | $189,400 +10.6% |
| 2019 | $4,122 +1.9% | $171,300 +12.2% |
| 2018 | $4,045 | $152,700 -6.3% |
| 2017 | -- | $163,000 -1.5% |
| 2016 | -- | $165,500 +5.6% |
| 2014 | -- | $156,700 +15.4% |
| 2012 | -- | $135,800 +0.3% |
| 2011 | -- | $135,400 -18.2% |
| 2010 | -- | $165,600 -2.4% |
| 2009 | -- | $169,700 -0.6% |
| 2008 | -- | $170,700 -2% |
| 2007 | -- | $174,100 +5.3% |
| 2005 | -- | $165,300 +3.9% |
| 2004 | -- | $159,132 +6.6% |
| 2003 | -- | $149,268 +6.6% |
| 2002 | -- | $140,079 +8.5% |
| 2001 | -- | $129,159 +15.3% |
| 2000 | -- | $111,984 |
Find assessor info on the county website
Monthly payment
Est. payment
Payment breakdown
Explore the cost of this home by adjusting the details. Changes won't be saved.Climate risks
Neighborhood: 49686
Nearby schools
GreatSchools rating
- 7/10Eastern Elementary SchoolGrades: PK-5Distance: 0.9 mi
- 7/10Central High SchoolGrades: 8-12Distance: 1 mi
- 7/10East Middle SchoolGrades: 6-8Distance: 5.2 mi
Schools provided by the listing agent
- District: Traverse City Area Public Schools
Source: NGLRMLS. This data may not be complete. We recommend contacting the local school district to confirm school assignments for this home.
- $625,9003 bd2 ba1.9k sqft6551 Franklin Woods Dr, Traverse City, MI 49686Off Market
- $225,000-- bd-- ba-- sqft6593 Franklin Woods Dr, Traverse City, MI 49686Off Market
- $555,0003 bd2 ba1.5k sqft6539 Franklin Woods Dr, Traverse City, MI 49686Off Market
- $949,9004 bd2 ba2.9k sqft6605 Franklin Woods Dr, Traverse City, MI 49686Off Market

- $550,0003 bd2 ba1.4k sqft6568 Franklin Woods Dr, Traverse City, MI 49686Off Market
- $604,8003 bd3 ba1.9k sqft6600 Franklin Woods Dr, Traverse City, MI 49686Off Market
- $840,3004 bd2 ba3.6k sqft6546 Franklin Woods Dr, Traverse City, MI 49686Off Market
- $778,9004 bd2 ba2.2k sqft600 Graystone, Traverse City, MI 49686Off Market
A local agent can set up tours, give advice and negotiate with sellers.
Similar homes
- $758,0005 bd3 ba3.2k sqft7211 Logan Ln, Traverse City, MI 49686For Sale
 MLS ID #1949009, JEFF KERMATH. NGLRMLS
 - $670,0004 bd3 ba2.4k sqft7370 Maple Terrace Ave, Traverse City, MI 49686For Sale
 MLS ID #1947257, Matthew Dakoske. NGLRMLS
 - $639,0005 bd4 ba3.5k sqft3176 Winchester Dr, Traverse City, MI 49686For Sale
 MLS ID #1948764, Christina Ballard. NGLRMLS
 - $529,5004 bd3 ba3.5k sqft4520 Audubon Dr, Cass City, MI 49686For Sale
 MLS ID #1948953, Toni Morrison. NGLRMLS
 - $649,0005 bd3 ba3.2k sqft3347 Village Circle Dr, Traverse City, MI 49686For SaleMLS ID #1946663, Ann Porter. NGLRMLS
- $635,0004 bd3 ba3.2k sqft909 Black Hill Ln, Traverse City, MI 49696For SaleMLS ID #1948970, Kellie Sergent. NGLRMLS
- $610,0003 bd3 ba2.6k sqft4441 E Timberwood Dr, Traverse City, MI 49686For SaleMLS ID #1948997, Mary Hoyt. NGLRMLS
- $699,9005 bd4 ba2.9k sqft3675 Village Circle Dr, Traverse City, MI 49686For SaleMLS ID #1947799, Shawn Schmidt. NGLRMLS
- $630,0003 bd2 ba2.7k sqft6471 Mission Rdg, Traverse City, MI 49686For SaleMLS ID #1948856, Shawn Schmidt. NGLRMLS
- $625,0003 bd4 ba2.9k sqft3001 Wild Juniper Trl, Traverse City, MI 49686For SaleMLS ID #1947187, Eric Senff. NGLRMLS
- $674,9004 bd2 ba2.3k sqft10159 Council Oak Dr, Traverse City, MI 49686For SaleMLS ID #1946079, Erika Nita. NGLRMLS
- $689,0005 bd4 ba3k sqft3595 Yorkshire Dr, Traverse City, MI 49686For SaleMLS ID #1945976, Erica Mohr. NGLRMLS
- $525,0004 bd3 ba2.1k sqft4590 Weathering Heights Rd, Traverse City, MI 49686For SaleMLS ID #1947922, Shawn Schmidt. NGLRMLS
- $699,0003 bd3 ba2.6k sqft4356 Carlson Dr, Traverse City, MI 49684For SaleMLS ID #1948599, Kara Emerich. NGLRMLS
- $625,0004 bd3 ba2.5k sqft8433 Forest Ct, Traverse City, MI 49684For SaleMLS ID #1948150, Josh Bareman. NGLRMLS
- $675,0004 bd3 ba2.3k sqft5312 Samels Rd, Williamsburg, MI 49690For SaleMLS ID #1948971, Chad Anderson. NGLRMLS
- $624,9004 bd3 ba3k sqft2424 Tyler Hills Dr, Traverse City, MI 49685For SaleMLS ID #1947440, Jeremy Fenske. NGLRMLS
- $689,0004 bd4 ba2.4k sqft7651 E Timberwoods Dr, Traverse City, MI 49684For SaleMLS ID #1948274, Pamela Stowe. NGLRMLS
- $615,0004 bd2 ba2.2k sqft10520 S Dalzell Rd, Traverse City, MI 49684For SaleMLS ID #1943645, Pamela Mork. NGLRMLS
- $669,0004 bd3 ba2.9k sqft6179 Red Fox Run, Traverse City, MI 49686For SaleMLS ID #1944044, Molly Buttleman. NGLRMLS
