Enjoy breathtaking golf course and countryside views from this beautifully updated home overlooking the 11th hole of the Crown Golf Course. Thoughtfully renovated and meticulously maintained, this inviting home combines modern updates with a spacious, functional floor plan designed for comfortable everyday living and entertaining. Recent improvements include custom built-in bookcases, updated kitchen and bath countertops, subway backsplash, stylish new light fixtures and mirrors, fresh interior paint, new carpeting in the main floor bedrooms, a beautifully tiled walk-in shower in the primary bath, and an updated lower level shower. The lower level has also been enhanced with an open concept layout and updated rooms featuring drywall ceilings and an enclosed mechanical space, creating even more versatile living space. The main floor offers convenient single level living with a generous primary suite that opens directly to the oversized deck, perfect for enjoying morning coffee and watching the sunrise. You'll also find a second main floor bedroom, a dedicated office/den, and main floor laundry. The expansive walkout lower level provides exceptional flexibility with a large additional bedroom, family room, game room, bonus room, and updated bath ideal for guests, hobbies, recreation, or multi-generational living. An oversized garage offers plenty of storage and room for your golf cart, adding to the home's appeal for golf enthusiasts. Located just minutes from shopping, dining, and downtown Traverse City, this exceptional property offers the perfect combination of updated finishes, generous living space, convenience, and spectacular golf course views. Move-in ready and beautifully appointed, this is a home you'll be proud to call your own.
For sale
Price cut: $40K (7/20)
$849,500
2542 W Crown Dr, Traverse City, MI 49685
3beds
3,152sqft
:
Get pre-qualified$5,587/mo
Single Family Residence
Built in 2007
10,018 Square Feet Lot
$819,800 Zestimate®
$270/sqft
$100/mo HOA
What's special
Spectacular golf course viewsStylish new light fixturesUpdated lower level showerEnclosed mechanical spaceFresh interior paintExpansive walkout lower levelOversized deck
- 36 days |
- 70 |
- 2 |
Zillow last checked:
Listing updated:
Listed by:
Janel Brown 231-947-9800,
REO-TCFront-233021 231-947-9800,
Taylor Brown 231-360-1510,
REO-TCFront-233021
Source: NGLRMLS,MLS#: 1946810
Facts & features
Interior
Bedrooms & bathrooms
- Bedrooms: 3
- Bathrooms: 3
- Full bathrooms: 2
- 3/4 bathrooms: 1
- Main level bathrooms: 2
- Main level bedrooms: 2
Rooms
- Room types: Great Room, Game Room
Primary bedroom
- Level: Main
- Dimensions: 18 x 13.33
Bedroom 2
- Level: Main
- Dimensions: 11.5 x 10.42
Bedroom 3
- Level: Lower
- Dimensions: 12.08 x 15.58
Primary bathroom
- Features: Private
Dining room
- Level: Main
- Dimensions: 10.58 x 10.92
Family room
- Level: Lower
- Dimensions: 17.58 x 15.58
Kitchen
- Level: Main
- Dimensions: 12.75 x 19.58
Living room
- Level: Main
- Dimensions: 18.67 x 20.42
Heating
- Forced Air, Natural Gas, Fireplace(s)
Cooling
- Central Air, Zoned
Appliances
- Included: Refrigerator, Oven/Range, Dishwasher, Microwave, Water Softener Owned, Washer, Dryer, Humidifier
- Laundry: Main Level
Features
- Bookcases, Entrance Foyer, Walk-In Closet(s), Pantry, Solid Surface Counters, Kitchen Island, Den/Study, Vaulted Ceiling(s), Ceiling Fan(s), Cable TV, High Speed Internet
- Flooring: Wood, Carpet
- Windows: Blinds
- Basement: Full,Walk-Out Access,Finished Rooms,Egress Windows
- Has fireplace: Yes
- Fireplace features: Gas
Interior area
- Total structure area: 3,152
- Total interior livable area: 3,152 sqft
- Finished area above ground: 1,748
- Finished area below ground: 1,404
Video & virtual tour
Property
Parking
- Total spaces: 2
- Parking features: Attached, Garage Door Opener, Paved, Asphalt, Private
- Attached garage spaces: 2
- Has uncovered spaces: Yes
Accessibility
- Accessibility features: Main Floor Access
Features
- Levels: One
- Stories: 1
- Patio & porch: Deck, Patio, Covered
- Exterior features: Sprinkler System, Sidewalk, Rain Gutters
- Has view: Yes
- View description: Countryside View, Golf Course
- Waterfront features: None
- Frontage type: Golf Course
Lot
- Size: 10,018 Square Feet
- Dimensions: 100 x 101
- Features: Level, Landscaped
Details
- Additional structures: None
- Parcel number: 280509100300
- Zoning description: Residential
Construction
Type & style
- Home type: SingleFamily
- Architectural style: Ranch
- Property subtype: Single Family Residence
Materials
- Frame, Vinyl Siding
- Roof: Asphalt
Condition
- New construction: No
- Year built: 2007
- Major remodel year: 2023
Utilities & green energy
- Sewer: Public Sewer
- Water: Public
Community & HOA
Community
- Features: Golf
- Security: Security System, Smoke Detector(s)
- Subdivision: CROWN
HOA
- Services included: Other
- HOA fee: $1,200 annually
Location
- Region: Traverse City
Financial & listing details
- Price per square foot: $270/sqft
- Tax assessed value: $378,900
- Annual tax amount: $10,371
- Price range: $849.5K - $849.5K
- Date on market: 6/18/2026
- Cumulative days on market: 37 days
- Listing agreement: Exclusive Right Sell
- Listing terms: Conventional,Cash
- Ownership type: Private Owner
- Road surface type: Asphalt
Estimated market value
$819,800
$779,000 - $861,000
$4,051/mo
Price history
| Date | Event | Price |
|---|---|---|
| 7/20/2026 | Price change | $849,500-4.5%$270/sqft |
Source:  NGLRMLS #1946810 Report a problem NGLRMLS #1946810 Report a problem | ||
| 6/18/2026 | Listed for sale | $889,500+72.7%$282/sqft |
Source: NGLRMLS #1946810 Report a problem | ||
| 12/30/2020 | Sold | $515,000-1%$163/sqft |
Source: NGLRMLS #1882014 Report a problem | ||
| 12/29/2020 | Contingent | $520,000$165/sqft |
Source:  NGLRMLS #1882014 Report a problem NGLRMLS #1882014 Report a problem | ||
| 11/30/2020 | Price change | $520,000-2.8%$165/sqft |
Source: Coldwell Banker Schmidt-522 #1882014 Report a problem | ||
| 11/17/2020 | Listed for sale | $535,000+16.3%$170/sqft |
Source: Coldwell Banker Schmidt-522 #1882014 Report a problem | ||
| 8/31/2017 | Sold | $460,000$146/sqft |
Source: NGLRMLS #1833665 Report a problem | ||
Public tax history
| Year | Property taxes | Tax assessment |
|---|---|---|
| 2025 | $10,371 +43.7% | $412,400 +6.8% |
| 2024 | $7,219 +4.2% | $386,300 +1% |
| 2023 | $6,926 +0.8% | $382,400 +32.1% |
| 2022 | $6,873 +18.7% | $289,500 +13.7% |
| 2021 | $5,791 | $254,700 +6.5% |
| 2020 | -- | $239,200 +5% |
| 2019 | -- | $227,900 +11.4% |
| 2018 | -- | $204,600 +2.6% |
| 2017 | -- | $199,500 +4.5% |
| 2016 | -- | $191,000 +43.4% |
| 2014 | -- | $133,200 -5.2% |
| 2012 | -- | $140,550 +5.2% |
| 2011 | -- | $133,600 -0.8% |
| 2010 | -- | $134,700 -12.7% |
| 2009 | -- | $154,300 -0.7% |
| 2008 | -- | $155,460 +129.5% |
| 2007 | -- | $67,740 |
Find assessor info on the county website
Monthly payment
Est. payment
Payment breakdown
Explore the cost of this home by adjusting the details. Changes won't be saved.Climate risks
Neighborhood: 49685
Nearby schools
GreatSchools rating
- 8/10Central Grade SchoolGrades: PK-7Distance: 4.1 mi
- 8/10West Senior HighGrades: 9-12Distance: 1.8 mi
- 8/10West Middle SchoolGrades: 6-8Distance: 2.5 mi
Schools provided by the listing agent
- District: Traverse City Area Public Schools
Source: NGLRMLS. This data may not be complete. We recommend contacting the local school district to confirm school assignments for this home.
- $675,0003 bd3 ba2.7k sqft2542 W Crown Dr #3, Traverse City, MI 49685Sold

- $740,4003 bd3 ba2.5k sqft2530 W Crown Dr, Traverse City, MI 49685Off Market

- $820,4003 bd3 ba2.5k sqft2566 W Crown Dr, Traverse City, MI 49685Off Market
- $572,4003 bd2 ba1.6k sqft2583 West Crown Dr, Traverse City, MI 49685Off Market
- $599,2503 bd3 ba2.3k sqft2570 W Crown Dr, Traverse City, MI 49685Sold
- $837,2003 bd2 ba2.4k sqft2685 W Crown Dr, Traverse City, MI 49685Off Market
- $688,2003 bd3 ba2.4k sqft2685 W Crown Dr, Traverse City, MI 49684Off Market
- $662,3003 bd2 ba2k sqft2582 W Crown Dr, Traverse City, MI 49685Off Market
A local agent can set up tours, give advice and negotiate with sellers.
A local lender can help you make sure your offer is ready when you are.
Similar homes
- $895,0004 bd3 ba3.2k sqft4674 Morning Glory Ln, Traverse City, MI 49684For Sale
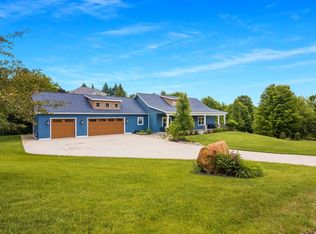 MLS ID #1947486, Kristine Shacklette. NGLRMLS
 - $760,0004 bd3 ba3.1k sqft2725 Blue Meadow Dr, Traverse City, MI 49685For Sale
 MLS ID #1946931, Holly Hack. NGLRMLS
 - $649,9003 bd3 ba1.8k sqft4157 Stoneridge Dr, Traverse City, MI 49684For Sale
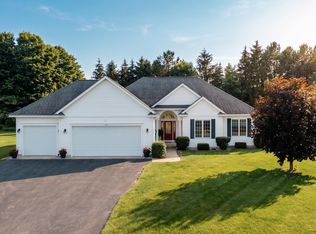 MLS ID #1948248, Janel Brown. NGLRMLS
 - $679,0004 bd3 ba2.5k sqft4224 Long Wood Dr, Traverse City, MI 49685For Sale
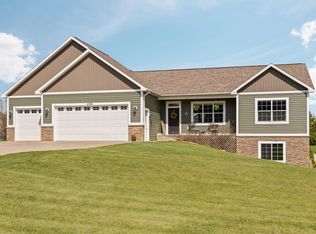 MLS ID #1945105, Sheila Peek. NGLRMLS
 - $795,0003 bd3 ba2.6k sqft13944 S Winding Trl, Traverse City, MI 49684For SaleMLS ID #1948291, Andrew Stireman. NGLRMLS
- $724,0006 bd4 ba4.1k sqft6351 Cherry Blossom Dr, Traverse City, MI 49685For SaleMLS ID #1946444, Holly Hack. NGLRMLS
- $825,0003 bd3 ba2k sqft8371 Boca Vista Trl, Traverse City, MI 49684For SaleMLS ID #1944159, Jennifer Gaston. NGLRMLS
- $859,9003 bd3 ba2.9k sqft9390 E Summerfield Dr #15, Traverse City, MI 49684For SaleMLS ID #1946599, Corliss Beuerle. NGLRMLS
- $619,0004 bd4 ba2.6k sqft3865 Brayton Ln, Traverse City, MI 49685For SaleMLS ID #1946866, Blake Bernard. NGLRMLS
- $695,0004 bd3 ba3.1k sqft2235 Chelsea Ln, Traverse City, MI 49685For SaleMLS ID #1948304, Stacy Schafer. NGLRMLS
- $739,9004 bd3 ba2.6k sqft4054 Center Farm Ln, Traverse City, MI 49685For SaleMLS ID #1947255, Ted Schweitzer. NGLRMLS
- $515,0003 bd3 ba1.8k sqft4592 Fairway Dr, Traverse City, MI 49685For SaleMLS ID #1948060, Mary Taylor. NGLRMLS
- $689,0003 bd3 ba2.7k sqft4107 Fireside Trl, Traverse City, MI 49685For SaleMLS ID #1947078, Peter Faber. NGLRMLS
- $809,0005 bd3 ba2.4k sqft1942 Hoosier Valley Rd, Traverse City, MI 49685For SaleMLS ID #1943339, Sander Scott. NGLRMLS
- $718,0003 bd3 ba2.7k sqft4492 Ridgewater Run, Traverse City, MI 49685For SaleMLS ID #1947377, Peter Faber. NGLRMLS
- $724,9004 bd3 ba2.8k sqft4272 Ridgemoor Dr, Traverse City, MI 49684For SaleMLS ID #1947247, Michele Howe. NGLRMLS
- $899,0004 bd4 ba3.2k sqft2104 Apple Hill Dr, Traverse City, MI 49686For SaleMLS ID #1946218, Leanne Deeren. NGLRMLS
- $1,099,0004 bd4 ba3.5k sqft293 Fisher Rd, Traverse City, MI 49685For SaleMLS ID #1947756, Ben Street. NGLRMLS
- $658,0003 bd3 ba2.5k sqft4141 Fireside Trl, Traverse City, MI 49685For SaleMLS ID #1947029, Peter Faber. NGLRMLS
- $869,9003 bd3 ba2.2k sqft13802 S West Bay Shore Dr, Traverse City, MI 49684For SaleMLS ID #1948348, Ben Phillips. NGLRMLS
