Custom-built in 2020, the open-concept floor plan offers main level living featuring vaulted ceilings, luxury vinyl plank flooring, solid wood doors, custom closet shelving, and abundant natural light. The chef's kitchen is the heart of the home, showcasing an oversized quartz island, custom cabinetry, under-cabinet lighting, quartz countertops, and generous workspace. The adjoining living room features a dramatic floor-to-ceiling stacked-stone fireplace, while the dining area includes a matching quartz buffet, open shelving, and expansive windows. This exceptional 4-bedroom, 3-bath home offers luxury, comfort, and thoughtful design. The main level also offers a spacious mudroom, convenient laundry room, a private primary suite with heated bathroom floors, walk-in closet and a tiled walk-in shower with bench, plus a second bedroom, full bath, and flexible office or den. The finished walk-out lower level is designed for entertaining with a large family room, wet bar featuring custom cabinetry and quartz countertops, and three full-light doors that fill the space with natural light. Two additional bedrooms, a full bath with a tiled walk-in shower, a workout/flex room, and exceptional storage—including a workshop and 400 sq. ft. of bonus storage—complete the lower level. Dual-zone heating provides year-round comfort.this exceptional 4-bedroom, 3-bath home with a dedicated office offers luxury, comfort, and thoughtful design in a peaceful cul-de-sac on a private road. A full-length covered front porch with a tongue-and-groove ceiling and recessed lighting creates a warm welcome. Outdoor amenities include composite decking, underground irrigation, generous parking, and an oversized heated three-car garage. Located just minutes from town in a highly desirable neighborhood and school district, this meticulously maintained home offers exceptional craftsmanship, modern amenities, and low-maintenance living in a peaceful setting.
For sale
Price cut: $30K (7/21)
$895,000
4674 Morning Glory Ln, Traverse City, MI 49684
4beds
3,294sqft
:
Get pre-qualified$5,900/mo
Single Family Residence
Built in 2020
1 Acres Lot
$866,000 Zestimate®
$272/sqft
$-- HOA
What's special
Flexible office or denGenerous workspaceDedicated officeFinished walk-out lower levelGenerous parkingUnderground irrigationOversized quartz island
- 22 days |
- 1,904 |
- 73 |
Zillow last checked:
Listing updated:
Listed by:
Kristine Shacklette Cell:231-342-4970,
Century 21 Northland 231-929-7900
Source: NGLRMLS,MLS#: 1947486
Facts & features
Interior
Bedrooms & bathrooms
- Bedrooms: 4
- Bathrooms: 3
- Full bathrooms: 1
- 3/4 bathrooms: 2
- Main level bathrooms: 2
- Main level bedrooms: 2
Rooms
- Room types: Exercise Room, Workshop
Primary bedroom
- Level: Main
- Area: 180
- Dimensions: 15 x 12
Bedroom 2
- Level: Main
- Area: 132
- Dimensions: 12 x 11
Bedroom 3
- Level: Lower
- Area: 180
- Dimensions: 15 x 12
Bedroom 4
- Level: Lower
- Area: 180
- Dimensions: 15 x 12
Primary bathroom
- Features: Private
Dining room
- Level: Main
- Width: 14
Family room
- Level: Lower
- Area: 225
- Dimensions: 15 x 15
Kitchen
- Level: Main
- Length: 20
Living room
- Level: Main
- Area: 304
- Dimensions: 19 x 16
Heating
- Forced Air, Natural Gas, Fireplace(s)
Cooling
- Central Air
Appliances
- Included: Refrigerator, Oven/Range, Disposal, Dishwasher, Microwave, Washer, Dryer, Exhaust Fan, Gas Water Heater
- Laundry: Main Level
Features
- Walk-In Closet(s), Wet Bar, Solid Surface Counters, Kitchen Island, Mud Room, Den/Study, Vaulted Ceiling(s), Ceiling Fan(s), Cable TV, High Speed Internet, DSL, WiFi
- Flooring: Luxury Vinyl Plank, Carpet
- Windows: Blinds, Curtain Rods
- Basement: Full,Walk-Out Access,Daylight,Exterior Entry,Finished Rooms,Egress Windows,Interior Entry
- Has fireplace: Yes
- Fireplace features: Gas
Interior area
- Total structure area: 3,294
- Total interior livable area: 3,294 sqft
- Finished area above ground: 2,084
- Finished area below ground: 1,210
Video & virtual tour
Property
Parking
- Total spaces: 3
- Parking features: Attached, Garage Door Opener, Heated Garage, Concrete Floors, Concrete, Private
- Attached garage spaces: 3
Accessibility
- Accessibility features: None
Features
- Levels: One
- Stories: 1
- Patio & porch: Patio, Covered, Porch
- Exterior features: Sprinkler System, Rain Gutters
- Has view: Yes
- View description: Countryside View
- Waterfront features: None
Lot
- Size: 1 Acres
- Dimensions: 289 x 150
- Features: Level, Sloped, Landscaped, Subdivided, Cul-De-Sac
Details
- Additional structures: None
- Parcel number: 0501703036
- Zoning description: Residential,Deed Restrictions,Building-Use Restrictions
- Other equipment: Dish TV
Construction
Type & style
- Home type: SingleFamily
- Architectural style: Ranch
- Property subtype: Single Family Residence
Materials
- 2x6 Framing, Frame, Vinyl Siding, Stone, Wood Siding, Shingle Siding
- Foundation: Poured Concrete
- Roof: Asphalt
Condition
- New construction: No
- Year built: 2020
Utilities & green energy
- Sewer: Private Sewer
- Water: Private
Green energy
- Energy efficient items: Appliances, Windows, Not Applicable
- Water conservation: Not Applicable
Community & HOA
Community
- Features: None
- Security: Smoke Detector(s)
- Subdivision: 4007A WEST PRIME
HOA
- Services included: None
Location
- Region: Traverse City
Financial & listing details
- Price per square foot: $272/sqft
- Tax assessed value: $273,863
- Annual tax amount: $6,944
- Price range: $895K - $895K
- Date on market: 7/2/2026
- Cumulative days on market: 23 days
- Listing agreement: Exclusive Right Sell
- Listing terms: Conventional,Cash
- Ownership type: Private Owner
- Road surface type: Asphalt
Estimated market value
$866,000
$823,000 - $909,000
$4,967/mo
Price history
| Date | Event | Price |
|---|---|---|
| 7/21/2026 | Price change | $895,000-3.2%$272/sqft |
Source:  NGLRMLS #1947486 Report a problem NGLRMLS #1947486 Report a problem | ||
| 7/2/2026 | Listed for sale | $925,000$281/sqft |
Source: NGLRMLS #1947486 Report a problem | ||
Public tax history
| Year | Property taxes | Tax assessment |
|---|---|---|
| 2025 | $6,944 +5.1% | $382,800 +29.1% |
| 2024 | $6,607 +4.2% | $296,500 +12% |
| 2023 | $6,339 +2.5% | $264,800 +12.9% |
| 2022 | $6,182 +8.7% | $234,600 +2.4% |
| 2021 | $5,686 | $229,100 +81.8% |
| 2020 | -- | $126,000 +208.8% |
| 2019 | -- | $40,800 +172% |
| 2018 | -- | $15,000 -26.8% |
| 2017 | -- | $20,500 -12% |
| 2016 | -- | $23,300 -25.1% |
| 2014 | -- | $31,100 +1.6% |
| 2012 | -- | $30,600 |
| 2011 | -- | $30,600 |
| 2010 | -- | $30,600 |
| 2009 | -- | $30,600 +0.1% |
| 2008 | -- | $30,580 |
| 2007 | -- | $30,580 |
Find assessor info on the county website
Monthly payment
Est. payment
Payment breakdown
Explore the cost of this home by adjusting the details. Changes won't be saved.Climate risks
Neighborhood: 49684
Nearby schools
GreatSchools rating
- 7/10Willow Hill Elementary SchoolGrades: PK-5Distance: 2.6 mi
- 8/10West Middle SchoolGrades: 6-8Distance: 1 mi
- 8/10West Senior HighGrades: 9-12Distance: 1.1 mi
Schools provided by the listing agent
- Middle: Traverse City West Middle School
- High: Traverse City West Senior High School
- District: Traverse City Area Public Schools
Source: NGLRMLS. This data may not be complete. We recommend contacting the local school district to confirm school assignments for this home.
- $152,200-- bd-- ba-- sqftMorning Glory Ln, Traverse city, MI 49684Off Market
- $163,200-- bd-- ba-- sqftMorning Glory Ln, Traverse city, MI 49684Off Market
- $650,0004 bd4 ba3.7k sqft4862 Wyatt Rd, Traverse City, MI 49684Sold
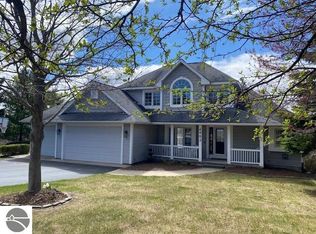
- $745,6004 bd4 ba3.2k sqft4846 Wyatt Rd, Traverse City, MI 49684Off Market
- $642,0004 bd3 ba3.2k sqft4828 Wyatt Rd, Traverse City, MI 49684Off Market
- $99,0001 Acres0 Morning Glory Ln, Traverse City, MI 49684Sold
- $--1 Acres0 Morning Glory Ln LOT E-3, Traverse City, MI 49684Off Market
- $--1 Acres0 Morning Glory Ln LOT F-3, Traverse City, MI 49684Off Market
A local agent can set up tours, give advice and negotiate with sellers.
A local lender can help you make sure your offer is ready when you are.
Similar homes
- $724,9004 bd3 ba2.8k sqft4272 Ridgemoor Dr, Traverse City, MI 49684For Sale
 MLS ID #1947247, Michele Howe. NGLRMLS
 - $899,5004 bd4 ba3.4k sqft11613 Whittington St, Traverse City, MI 49684For Sale
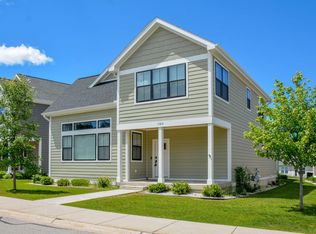 MLS ID #1942189, Mark Hagan. NGLRMLS
 - $899,0004 bd4 ba3.2k sqft2104 Apple Hill Dr, Traverse City, MI 49686For Sale
 MLS ID #1946218, Leanne Deeren. NGLRMLS
 - $859,9003 bd3 ba2.9k sqft9390 E Summerfield Dr #15, Traverse City, MI 49684For Sale
 MLS ID #1946599, Corliss Beuerle. NGLRMLS
 - $825,0003 bd3 ba2k sqft8371 Boca Vista Trl, Traverse City, MI 49684For SaleMLS ID #1944159, Jennifer Gaston. NGLRMLS
- $869,9003 bd3 ba2.2k sqft13802 S West Bay Shore Dr, Traverse City, MI 49684For SaleMLS ID #1948348, Ben Phillips. NGLRMLS
- $849,5003 bd3 ba3.1k sqft2542 W Crown Dr, Traverse City, MI 49685For SaleMLS ID #1946810, Janel Brown. NGLRMLS
- $899,0003 bd3 ba2.3k sqft10788 Shrewbury St, Traverse City, MI 49684New ConstructionMLS ID #1946966, Christine Ellis. NGLRMLS
- $985,0004 bd3 ba2.4k sqft5296 Scofield Trl, Williamsburg, MI 49690For SaleMLS ID #1948394, Jakob Bishop. NGLRMLS
- $899,0004 bd2 ba1.7k sqft1323 S Cass St, Traverse City, MI 49684For SaleMLS ID #1944755, Troy Daily. NGLRMLS
- $860,0005 bd2 ba2.5k sqft7284 S West Bay Shore Dr, Traverse City, MI 49684For SaleMLS ID #1946462, Sam Flamont. NGLRMLS
- $624,9004 bd3 ba3k sqft2424 Tyler Hills Dr, Traverse City, MI 49685For SaleMLS ID #1947440, Jeremy Fenske. NGLRMLS
- $760,0004 bd3 ba3.1k sqft2725 Blue Meadow Dr, Traverse City, MI 49685For SaleMLS ID #1946931, Holly Hack. NGLRMLS
- $899,9005 bd4 ba3.5k sqft10708 Shrewbury St, Traverse City, MI 49684New ConstructionMLS ID #1942784, Christine Ellis. NGLRMLS
- $489,9003 bd2 ba2k sqft4434 Ridgemoor Dr, Traverse City, MI 49684For SaleMLS ID #1947295, Joshua Croff. NGLRMLS
- $1,100,0004 bd4 ba3.5k sqft4186 Aquila Ct, Traverse City, MI 49684For SaleMLS ID #1945224, Michael Annelin. NGLRMLS
- $714,9003 bd3 ba2.6k sqft5102 Sheffer Farm Rd, Traverse City, MI 49684For SaleMLS ID #1944056, Lakaila Streeter. NGLRMLS
- $695,0004 bd3 ba3.1k sqft2235 Chelsea Ln, Traverse City, MI 49685For SaleMLS ID #1948304, Stacy Schafer. NGLRMLS
- $695,0004 bd3 ba2k sqft10860 S West Bay Shore Dr, Traverse City, MI 49684For SaleMLS ID #1946778, Shelly Brunette. NGLRMLS
- $679,0004 bd3 ba2.5k sqft4224 Long Wood Dr, Traverse City, MI 49685For SaleMLS ID #1945105, Sheila Peek. NGLRMLS
