Brand new construction in the beautiful neighborhood of Morgan Farms! This 3 bedroom 2 and a half bathroom home offers main level living with upscale finishes throughout. Featuring an expansive kitchen, walk in pantry and large laundry room, the open concept floor plan flows seamlessly. Attached to the main floor primary suite is a spacious tiled bathroom with walk in shower and double vanity with quartz top. The full unfinished basement featuring daylight windows and plumbed for a full bathroom offers various opportunities to expand. Upstairs are 2 additional bedrooms and full bath with tile enclosed tub. All of this located within the City of Traverse City with adjacent T.A.R.T trail access and just minutes to downtown.
New construction
$899,000
10788 Shrewbury St, Traverse City, MI 49684
3beds
2,350sqft
:
Get pre-qualified$6,032/mo
Single Family Residence
Built in 2026
10,018 Square Feet Lot
$886,600 Zestimate®
$383/sqft
$105/mo HOA
What's special
Upscale finishes throughoutMain level livingWalk in showerSpacious tiled bathroomDaylight windowsLarge laundry roomExpansive kitchen
- 33 days |
- 349 |
- 15 |
Zillow last checked:
Listing updated:
Listed by:
Christine Ellis 231-577-1662,
Morgan Realty 231-577-1662
Source: NGLRMLS,MLS#: 1946966
Facts & features
Interior
Bedrooms & bathrooms
- Bedrooms: 3
- Bathrooms: 3
- Full bathrooms: 2
- 1/2 bathrooms: 1
- Main level bathrooms: 2
- Main level bedrooms: 1
Primary bedroom
- Level: Main
- Area: 234
- Dimensions: 18 x 13
Bedroom 2
- Level: Upper
- Area: 140
- Dimensions: 10 x 14
Bedroom 3
- Level: Upper
- Area: 225
- Dimensions: 15 x 15
Primary bathroom
- Features: Private
Dining room
- Level: Main
- Area: 190
- Dimensions: 10 x 19
Kitchen
- Level: Main
- Area: 160
- Dimensions: 10 x 16
Living room
- Level: Main
- Area: 247
- Dimensions: 13 x 19
Heating
- Forced Air, Natural Gas, Fireplace(s)
Cooling
- Central Air
Appliances
- Included: Disposal, Exhaust Fan
- Laundry: Main Level
Features
- Walk-In Closet(s), Pantry, Granite Counters, Kitchen Island, Mud Room, Ceiling Fan(s), Cable TV, High Speed Internet
- Flooring: Luxury Vinyl Plank, Carpet
- Basement: Full,Daylight,Unfinished
- Has fireplace: Yes
- Fireplace features: Electric
Interior area
- Total structure area: 2,350
- Total interior livable area: 2,350 sqft
- Finished area above ground: 2,350
- Finished area below ground: 0
Video & virtual tour
Property
Parking
- Total spaces: 2
- Parking features: Attached, Paved, Concrete Floors, Concrete, Alley Access
- Attached garage spaces: 2
- Has uncovered spaces: Yes
Accessibility
- Accessibility features: Main Floor Access, Covered Entrance, Accessible Full Bath, Raised Toilet, Levered Door Knobs
Features
- Levels: Two
- Stories: 2
- Patio & porch: Porch
- Exterior features: Sprinkler System, Sidewalk, Rain Gutters
- Waterfront features: None
Lot
- Size: 10,018 Square Feet
- Dimensions: 99 x 104 x 101 x 86
- Features: Corner Lot, Landscaped, Subdivided
Details
- Additional structures: None
- Parcel number: 455135202400
- Zoning description: Residential,Planned Unit Development,Deed Restrictions,Building-Use Restrictions
Construction
Type & style
- Home type: SingleFamily
- Architectural style: Craftsman
- Property subtype: Single Family Residence
Materials
- 2x6 Framing, Frame, Stone, Cement Siding
- Foundation: Insulated Concrete Panels
- Roof: Asphalt
Condition
- New Construction
- New construction: Yes
- Year built: 2026
Utilities & green energy
- Sewer: Public Sewer
- Water: Public
Green energy
- Energy efficient items: Windows, Thermostat
- Water conservation: Not Applicable
Community & HOA
Community
- Features: Pets Allowed, Common Area, Trails
- Security: Smoke Detector(s)
- Subdivision: Morgan Farms
HOA
- Services included: None
- HOA fee: $1,260 annually
Location
- Region: Traverse City
Financial & listing details
- Price per square foot: $383/sqft
- Tax assessed value: $234,000
- Annual tax amount: $330
- Price range: $899K - $899K
- Date on market: 6/22/2026
- Cumulative days on market: 34 days
- Listing agreement: Exclusive Right Sell
- Listing terms: Conventional,Cash
- Ownership type: Private Owner
- Road surface type: Asphalt
Estimated market value
$886,600
$842,000 - $931,000
$3,970/mo
Price history
| Date | Event | Price |
|---|---|---|
| 6/22/2026 | Listed for sale | $899,000+655.5%$383/sqft |
Source:  NGLRMLS #1946966 Report a problem NGLRMLS #1946966 Report a problem | ||
| 12/2/2024 | Listing removed | $119,000$51/sqft |
Source:  Realcomp II #78080011256 Report a problem Realcomp II #78080011256 Report a problem | ||
| 9/18/2023 | Listed for sale | $119,000+56.8%$51/sqft |
Source: NGLRMLS #1915812 Report a problem | ||
| 2/26/2015 | Listing removed | $75,900$32/sqft |
Source: Morgan Realty #1780983 Report a problem | ||
| 3/8/2014 | Listed for sale | $75,900+26.7%$32/sqft |
Source: Morgan Realty #1780983 Report a problem | ||
| 2/1/2012 | Listing removed | $59,900$25/sqft |
Source: EXIT REALTY PARAMOUNT #1723397 Report a problem | ||
| 6/3/2011 | Listed for sale | $59,900$25/sqft |
Source: EXIT REALTY PARAMOUNT #1723397 Report a problem | ||
Public tax history
| Year | Property taxes | Tax assessment |
|---|---|---|
| 2025 | $330 +6.9% | $54,500 +6.7% |
| 2024 | $308 +4.7% | $51,100 +7.1% |
| 2023 | $294 +2.5% | $47,700 |
| 2022 | $287 +1.1% | $47,700 |
| 2021 | $284 +7.5% | $47,700 +24.5% |
| 2020 | $264 | $38,300 +12.3% |
| 2019 | -- | $34,100 +11.8% |
| 2018 | -- | $30,500 |
| 2017 | -- | $30,500 +22.5% |
| 2016 | -- | $24,900 +8.3% |
| 2015 | -- | $23,000 +15% |
| 2014 | -- | $20,000 -25.7% |
| 2013 | -- | $26,900 -2.9% |
| 2012 | -- | $27,700 +4.1% |
| 2011 | -- | $26,600 -24% |
| 2010 | -- | $35,000 |
Find assessor info on the county website
Monthly payment
Est. payment
Payment breakdown
Explore the cost of this home by adjusting the details. Changes won't be saved.Climate risks
Neighborhood: 49684
Nearby schools
GreatSchools rating
- 7/10Willow Hill Elementary SchoolGrades: PK-5Distance: 0.7 mi
- 8/10West Middle SchoolGrades: 6-8Distance: 2.4 mi
- 8/10West Senior HighGrades: 9-12Distance: 2.6 mi
Schools provided by the listing agent
- District: Traverse City Area Public Schools
Source: NGLRMLS. This data may not be complete. We recommend contacting the local school district to confirm school assignments for this home.
- $726,3003 bd2 ba2.1k sqft10773 Shrewbury Street #12, traverse city, MI 49684Off Market

- $589,0008,276 Square Feet10774 Shrewbury St, Traverse City, MI 49684Off Market
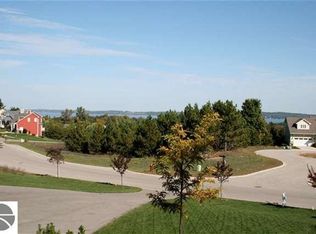
- $771,300-- bd-- ba-- sqft10784 Whittington St, Traverse City, MI 49684Off Market
- $70,5007,405.2 Square Feet10762 Shrewbury St, Traverse City, MI 49684Sold

- $617,200-- bd-- ba-- sqft10765 Pine Bluff Dr #5A, Traverse City, MI 49684Off Market
- $613,700-- bd-- ba-- sqft10765 Pine Bluff Dr #8-D, Traverse City, MI 49684Off Market
- $526,6003 bd2 ba1.4k sqft10765 Pine Bluff Dr #6-B, Traverse City, MI 49684Off Market
- $---- bd-- ba-- sqft10765 Pine Bluff Dr UNIT A, Traverse City, MI 49684Off Market
A local agent can set up tours, give advice and negotiate with sellers.
A local lender can help you make sure your offer is ready when you are.
Similar homes
- $869,9003 bd3 ba2.2k sqft13802 S West Bay Shore Dr, Traverse City, MI 49684For Sale
 MLS ID #1948348, Ben Phillips. NGLRMLS
 - $899,5004 bd4 ba3.4k sqft11613 Whittington St, Traverse City, MI 49684For Sale
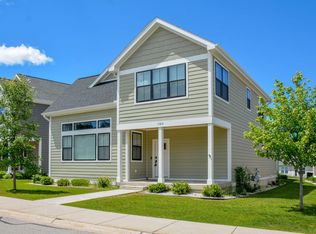 MLS ID #1942189, Mark Hagan. NGLRMLS
 - $895,0004 bd3 ba3.2k sqft4674 Morning Glory Ln, Traverse City, MI 49684For Sale
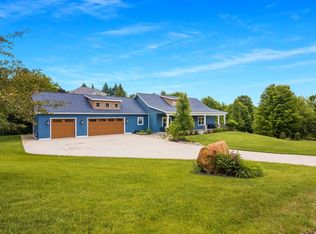 MLS ID #1947486, Kristine Shacklette. NGLRMLS
 - $825,0003 bd3 ba2k sqft8371 Boca Vista Trl, Traverse City, MI 49684For Sale
 MLS ID #1944159, Jennifer Gaston. NGLRMLS
 - $669,0003 bd4 ba2.5k sqft10579 Camrose Cir #12, Traverse City, MI 49684For SaleMLS ID #1947909, Debra Franks. NGLRMLS
- $859,9003 bd3 ba2.9k sqft9390 E Summerfield Dr #15, Traverse City, MI 49684For SaleMLS ID #1946599, Corliss Beuerle. NGLRMLS
- $860,0005 bd2 ba2.5k sqft7284 S West Bay Shore Dr, Traverse City, MI 49684For SaleMLS ID #1946462, Sam Flamont. NGLRMLS
- $799,0003 bd3 ba1.7k sqft13800 S West Bay Shore Dr APT 1, Traverse City, MI 49684For SaleMLS ID #1942380, Molly Buttleman. NGLRMLS
- $789,0003 bd4 ba2.3k sqft112 Fairway Hills Dr, Traverse City, MI 49684For SaleMLS ID #1945670, Debra Hall. NGLRMLS
- $489,9003 bd2 ba2k sqft4434 Ridgemoor Dr, Traverse City, MI 49684For SaleMLS ID #1947295, Joshua Croff. NGLRMLS
- $899,0004 bd4 ba3.2k sqft2104 Apple Hill Dr, Traverse City, MI 49686For SaleMLS ID #1946218, Leanne Deeren. NGLRMLS
- $599,0003 bd3 ba2.2k sqft9643 Pattys Ln, Traverse City, MI 49684For SaleMLS ID #1946544, Holly Hack. NGLRMLS
- $985,0004 bd3 ba2.4k sqft5296 Scofield Trl, Williamsburg, MI 49690For SaleMLS ID #1948394, Jakob Bishop. NGLRMLS
- $849,5003 bd3 ba3.1k sqft2542 W Crown Dr, Traverse City, MI 49685For SaleMLS ID #1946810, Janel Brown. NGLRMLS
- $714,9003 bd3 ba2.6k sqft5102 Sheffer Farm Rd, Traverse City, MI 49684For SaleMLS ID #1944056, Lakaila Streeter. NGLRMLS
- $1,098,0004 bd3 ba2.7k sqft547 Hidden Ridge Dr, Traverse City, MI 49686For SaleMLS ID #1945387, Linda Schaub. NGLRMLS
- $895,0004 bd5 ba3.4k sqft3494 Village Circle Dr, Traverse City, MI 49686For SaleMLS ID #1948180, Audra Jackson. NGLRMLS
- $1,275,0004 bd4 ba3k sqft7852 Underwood Rdg, Traverse City, MI 49686For SaleMLS ID #1948229, Debra Hall. NGLRMLS
- $718,0003 bd3 ba2.7k sqft4492 Ridgewater Run, Traverse City, MI 49685For SaleMLS ID #1947377, Peter Faber. NGLRMLS
- $739,9004 bd3 ba2.6k sqft4054 Center Farm Ln, Traverse City, MI 49685For SaleMLS ID #1947255, Ted Schweitzer. NGLRMLS
