Be the first to call this exceptional new construction home your own! Nestled in the highly desirable Holiday Hills community, this beautifully crafted 4,000-square-foot residence offers the perfect blend of luxury, comfort, and thoughtful design. Featuring 4 spacious bedrooms, 4 full bathrooms, and 1 half bath, this stunning home is designed for modern living. The open-concept main level showcases gorgeous hardwood floors, a welcoming great room with a cozy fireplace, and an inviting dining area ideal for entertaining. At the heart of the home is the chef's kitchen, complete with a large center island, striking quartzite countertops, abundant cabinetry, and premium finishes. The main-floor primary suite provides a private retreat with a spa-inspired ensuite bath and an expansive walk-in closet. A second main-floor bedroom offers flexibility for guests, a home office, or multi-generational living. The finished lower level expands the living space with a spacious family room featuring a wet bar, two additional bedrooms, and generous storage areas to accommodate all your needs. Step outside to enjoy multiple levels of decking overlooking a beautiful wooded backyard—perfect for relaxing, entertaining, or taking in the peaceful natural surroundings. Located in a welcoming, family-friendly neighborhood, this remarkable home offers the ideal combination of privacy, convenience, and quality craftsmanship. Don't miss the opportunity to own this brand-new home in one of Holiday Hills' most sought-after locations.
For sale
$895,000
3494 Village Circle Dr, Traverse City, MI 49686
4beds
3,447sqft
Single Family Residence
Built in 2026
0.53 Acres Lot
$879,100 Zestimate®
$260/sqft
$-- HOA
What's special
Cozy fireplaceLarge center islandPremium finishesFinished lower levelBeautiful wooded backyardWelcoming great roomSpa-inspired ensuite bath
- 8 days
- 873
- 57
Zillow last checked:
Listing updated:
Listed by:
Audra Jackson Cell:231-835-1650,
EXIT Northern Shores Realty-ER 231-264-9833
Source: NGLRMLS,MLS#: 1949867
Facts & features
Interior
Bedrooms & bathrooms
- Bedrooms: 4
- Bathrooms: 5
- Full bathrooms: 4
- 1/2 bathrooms: 1
- Main level bathrooms: 3
- Main level bedrooms: 2
Rooms
- Room types: Great Room
Primary bedroom
- Level: Main
- Area: 210
- Dimensions: 15 x 14
Bedroom 2
- Level: Main
- Area: 148.42
- Dimensions: 13 x 11.42
Bedroom 3
- Level: Lower
- Area: 192
- Dimensions: 16 x 12
Bedroom 4
- Level: Lower
- Area: 210
- Dimensions: 15 x 14
Primary bathroom
- Features: Private
Dining room
- Level: Main
- Area: 166.67
- Dimensions: 16.67 x 10
Family room
- Level: Lower
- Area: 461.33
- Dimensions: 28.83 x 16
Kitchen
- Level: Main
- Area: 266.67
- Dimensions: 16.67 x 16
Living room
- Level: Main
- Area: 288
- Dimensions: 18 x 16
Heating
- Forced Air, Natural Gas, Fireplace(s)
Cooling
- Central Air
Appliances
- Included: Refrigerator, Oven/Range, Disposal, Dishwasher, Microwave, Washer, Dryer, Cooktop, Exhaust Fan, Gas Water Heater
- Laundry: Main Level
Features
- Walk-In Closet(s), Solid Surface Counters, Kitchen Island, Mud Room, Den/Study, Cable TV, High Speed Internet
- Flooring: Wood, Carpet
- Basement: Finished
- Has fireplace: Yes
- Fireplace features: Electric
Interior area
- Total structure area: 3,447
- Total interior livable area: 3,447 sqft
- Finished area above ground: 2,010
- Finished area below ground: 1,437
Property
Parking
- Total spaces: 2
- Parking features: Attached, Garage Door Opener, Asphalt, Private
- Attached garage spaces: 2
Accessibility
- Accessibility features: None
Features
- Levels: Two
- Stories: 2
- Patio & porch: Deck, Patio, Porch
- Waterfront features: None
Lot
- Size: 0.53 Acres
- Dimensions: 91 x 191 x 148 x 195
- Features: Level, Metes and Bounds
Details
- Additional structures: None
- Parcel number: 0350702100
- Zoning description: Residential
Construction
Type & style
- Home type: SingleFamily
- Property subtype: Single Family Residence
Materials
- Frame, Cement Siding
- Roof: Asphalt
Condition
- New construction: No
- Year built: 2026
Utilities & green energy
- Sewer: Public Sewer
- Water: Public
Community & HOA
Community
- Features: None
- Subdivision: Metes and Bounds
HOA
- Services included: None
Location
- Region: Traverse City
Financial & listing details
- Price per square foot: $260/sqft
- Tax assessed value: $103,500
- Annual tax amount: $1,434
- Price range: $895K - $895K
- Date on market: 8/27/2026
- Cumulative days on market: 32 days
- Listing agreement: Exclusive Right Sell
- Listing terms: Conventional,Cash
- Ownership type: Private Owner
- Road surface type: Asphalt
Estimated market value
$879,100
$835,000 - $923,000
$6,171/mo
Price history
| Date | Event | Price |
|---|---|---|
| 8/27/2026 | Listed for sale | $895,000$260/sqft |
Source:  NGLRMLS #1949867 Report a problem NGLRMLS #1949867 Report a problem | ||
| 8/11/2026 | Listing removed | $895,000$260/sqft |
Source: EXIT Realty broker feed #1948180 Report a problem | ||
| 7/18/2026 | Listed for sale | $895,000-0.4%$260/sqft |
Source: NGLRMLS #1948180 Report a problem | ||
| 7/8/2026 | Listing removed | $899,000$261/sqft |
Source: NGLRMLS #1944470 Report a problem | ||
| 7/2/2026 | Price change | $899,000-5.3%$261/sqft |
Source: NGLRMLS #1944470 Report a problem | ||
| 6/16/2026 | Price change | $949,000-3.7%$275/sqft |
Source: NGLRMLS #1944470 Report a problem | ||
| 4/30/2026 | Listed for sale | $985,000$286/sqft |
Source: NGLRMLS #1944470 Report a problem | ||
| 4/24/2026 | Listing removed | $985,000$286/sqft |
Source: NGLRMLS #1939807 Report a problem | ||
| 10/22/2025 | Listed for sale | $985,000+995.7%$286/sqft |
Source: NGLRMLS #1939807 Report a problem | ||
| 5/10/2024 | Listing removed | -- |
Source: Owner Report a problem | ||
| 4/5/2024 | Listed for sale | $89,900+63.5%$26/sqft |
Source: Owner Report a problem | ||
| 2/12/2023 | Listing removed | -- |
Source: Owner Report a problem | ||
| 2/8/2023 | Listed for sale | $55,000$16/sqft |
Source: Owner Report a problem | ||
Public tax history
| Year | Property taxes | Tax assessment |
|---|---|---|
| 2025 | $1,434 +53% | $40,000 +45.5% |
| 2024 | $937 +5% | $27,500 +22.2% |
| 2023 | $893 +0.2% | $22,500 +12.5% |
| 2022 | $891 +0.9% | $20,000 |
| 2021 | $883 +0.5% | $20,000 |
| 2020 | $879 | $20,000 +2.6% |
| 2019 | $879 +0.6% | $19,500 |
| 2018 | $874 | $19,500 +2.6% |
| 2017 | -- | $19,000 |
| 2016 | -- | $19,000 |
| 2014 | -- | $19,000 -12.4% |
| 2010 | -- | $21,700 |
| 2009 | -- | $21,700 |
| 2008 | -- | $21,700 -9.2% |
| 2007 | -- | $23,900 +29.9% |
| 2005 | -- | $18,400 |
| 2004 | -- | $18,400 |
| 2003 | -- | $18,400 |
| 2002 | -- | $18,400 +11.5% |
| 2001 | -- | $16,500 |
Find assessor info on the county website
Monthly payment
Est. payment
Payment breakdown
Explore the cost of this home by adjusting the details. Changes won't be saved.Climate risks
Neighborhood: 49686
Nearby schools
Schools provided by the listing agent
- District: Traverse City Area Public Schools
Source: NGLRMLS. This data may not be complete. We recommend contacting the local school district to confirm school assignments for this home.
- $589,0004 bd4 ba3k sqft3490 Village Circle Dr, Traverse City, MI 49686For Sale

- $699,4004 bd3 ba3.4k sqft3711 Winter Leaf Dr, Traverse City, MI 49686Off Market
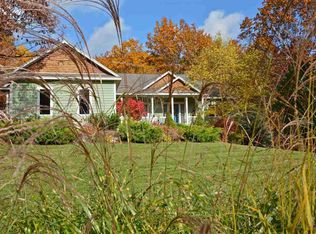
- $627,2004 bd3 ba2.2k sqft3548 Village Circle Dr, Traverse City, MI 49686Off Market
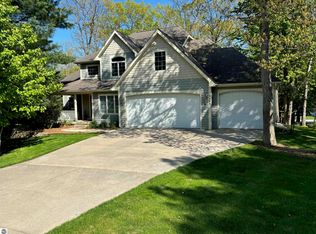
- $695,0004 bd4 ba3.6k sqft3488 Village Circle Dr, Traverse City, MI 49686Sold
Similar homes
- $875,0004 bd4 ba3.2k sqft2104 Apple Hill Dr, Traverse City, MI 49686For Sale
 MLS ID #1946218, Leanne Deeren. NGLRMLS
 - $849,9004 bd3 ba2.5k sqft3062 Winchester Dr #15, Traverse City, MI 49686For Sale
 MLS ID #1946008, Judy Curtice-Porter. NGLRMLS
 - $569,9003 bd3 ba2.3k sqft3552 Lookout Pt, Traverse City, MI 49686For Sale
 MLS ID #1949393, Ann Porter. NGLRMLS
 - $785,4003 bd3 ba2.8k sqft3080 Winchester Dr #18, Traverse City, MI 49686For Sale
 MLS ID #1945740, Judy Curtice-Porter. NGLRMLS
 - $489,0005 bd2 ba2.1k sqft4270 Baywood Dr, Traverse City, MI 49686For Sale
 MLS ID #26041823, Cassidy Munger, Best Homes of Michigan LLC. MichRIC
