Set on an irreplaceable lot in family-friendly Holiday Hills, built by a prominent local builder for his own family, this 4 bedroom/3.5 bathroom home is on the market for the first time. Custom details and extensive built-in cabinetry show throughout the 3,051 sq.ft. home. A bright double-height great room welcomes gathering and entertaining, with vaulted ceilings, arched windows, and a gas fireplace. Hardwood floors run through the eat-in kitchen and dining area, framed by oak cabinetry and overlooking the wooded yard, with sliding glass doors to the large back deck. The main-floor primary suite is generously sized, with its own door to the deck, a walk-in closet, and a private bath with dual vanities and a tiled glass shower. The laundry room and powder room sit just off the mudroom for ease of living. Upstairs, two more vaulted bedrooms feature built-in bookcases and desk nooks and share a double-vanity bath. The finished walkout lower level has a separate entrance and a spacious family room anchored by a stacked stone fireplace, along with a second kitchen, a fourth bedroom with built-in bookcases, a full bath, and an oversized flex room ready for play, hobbies, or a home gym. Mt. Holiday is your next-door neighbor, with year-round recreation including skiing, biking, and hiking. The VASA Pathway and TART trail systems put hundreds of miles of riding, running, and Nordic skiing at your doorstep, and downtown Traverse City and East Bay beaches are just minutes away. The furniture is virtually staged for illustrative purposes.
Accepting backups
$589,000
3490 Village Circle Dr, Traverse City, MI 49686
4beds
3,051sqft
Single Family Residence
Built in 2002
0.61 Acres Lot
$600,600 Zestimate®
$193/sqft
$-- HOA
What's special
Gas fireplaceBright double-height great roomHardwood floorsIrreplaceable lotWalk-in closetVaulted ceilingsExtensive built-in cabinetry
- 26 days
- 2,051
- 69
Zillow last checked:
Listing updated:
Listed by:
Lydia Wiley 312-882-4074,
@properties Christie's Int'l 231-642-2363
Source: NGLRMLS,MLS#: 1949080
Facts & features
Interior
Bedrooms & bathrooms
- Bedrooms: 4
- Bathrooms: 4
- Full bathrooms: 3
- 1/2 bathrooms: 1
- Main level bathrooms: 1
- Main level bedrooms: 1
Rooms
- Room types: Great Room
Primary bedroom
- Level: Main
- Area: 352
- Dimensions: 22 x 16
Bedroom 2
- Level: Upper
- Area: 195
- Dimensions: 15 x 13
Bedroom 3
- Level: Upper
- Area: 180
- Dimensions: 15 x 12
Bedroom 4
- Level: Lower
- Area: 169
- Dimensions: 13 x 13
Primary bathroom
- Features: Private
Dining room
- Level: Main
- Area: 143
- Dimensions: 13 x 11
Family room
- Level: Lower
- Area: 374
- Dimensions: 17 x 22
Kitchen
- Level: Main
- Area: 195
- Dimensions: 15 x 13
Living room
- Level: Main
- Area: 273
- Dimensions: 21 x 13
Heating
- Forced Air, Natural Gas
Cooling
- Central Air
Appliances
- Included: Refrigerator, Oven/Range, Disposal, Dishwasher, Microwave, Washer, Dryer, Freezer, Exhaust Fan, Gas Water Heater
- Laundry: Main Level
Features
- Bookcases, Entrance Foyer, Walk-In Closet(s), Breakfast Nook, Solid Surface Counters, Mud Room, Den/Study, Vaulted Ceiling(s), Drywall, Ceiling Fan(s), Cable TV, WiFi
- Flooring: Carpet, Wood, Laminate
- Basement: Walk-Out Access,Exterior Entry,Finished
- Has fireplace: Yes
- Fireplace features: Gas
Interior area
- Total structure area: 3,051
- Total interior livable area: 3,051 sqft
- Finished area above ground: 3,051
- Finished area below ground: 0
Property
Parking
- Total spaces: 2
- Parking features: Attached, Garage Door Opener, Concrete Floors, Asphalt
- Attached garage spaces: 2
Accessibility
- Accessibility features: None
Features
- Levels: Two
- Stories: 2
- Patio & porch: Deck, Porch
- Has view: Yes
- View description: Bay View
- Has water view: Yes
- Water view: Bay
Lot
- Size: 0.61 Acres
- Dimensions: 237 x 167 x 194 x 120
- Features: Wooded, Evergreens, Level, Metes and Bounds
Details
- Additional structures: None
- Parcel number: 0350702000
- Zoning description: Residential
Construction
Type & style
- Home type: SingleFamily
- Property subtype: Single Family Residence
Materials
- Frame, Wood Siding
- Roof: Asphalt
Condition
- New construction: No
- Year built: 2002
Utilities & green energy
- Sewer: Public Sewer
- Water: Public
Community & HOA
Community
- Features: None
- Subdivision: Holiday Hills
HOA
- Services included: None
Location
- Region: Traverse City
Financial & listing details
- Price per square foot: $193/sqft
- Tax assessed value: $157,262
- Annual tax amount: $7,299
- Price range: $589K - $589K
- Date on market: 8/9/2026
- Cumulative days on market: 27 days
- Listing agreement: Exclusive Right Sell
- Listing terms: Conventional,Cash
- Ownership type: Private Owner
- Road surface type: Asphalt
Estimated market value
$600,600
$571,000 - $631,000
$4,770/mo
Price history
| Date | Event | Price |
|---|---|---|
| 8/9/2026 | Listed for sale | $589,000+58899900%$193/sqft |
Source:  NGLRMLS #1949080 Report a problem NGLRMLS #1949080 Report a problem | ||
| 3/24/2021 | Listing removed | -- |
Source: Owner Report a problem | ||
| 11/17/2017 | Listing removed | $700 |
Source: Owner Report a problem | ||
| 10/31/2017 | Listed for rent | $700 |
Source: Owner Report a problem | ||
| 5/2/2014 | Sold | $1-100% |
Source: Agent Provided Report a problem | ||
| 5/11/2008 | Listing removed | $399,900$131/sqft |
Source: Listhub #1686665 Report a problem | ||
| 12/5/2007 | Price change | $399,900-4.8%$131/sqft |
Source: Listhub #1686665 Report a problem | ||
| 12/1/2007 | Listed for sale | $419,900+330.7%$138/sqft |
Source: Listhub #1686665 Report a problem | ||
| 10/9/2000 | Sold | $97,500$32/sqft |
Source: Agent Provided Report a problem | ||
Public tax history
| Year | Property taxes | Tax assessment |
|---|---|---|
| 2025 | $7,299 +12.6% | $321,300 +19.3% |
| 2024 | $6,485 +75.9% | $269,400 +21.7% |
| 2023 | $3,686 +3.6% | $221,400 +0.9% |
| 2022 | $3,557 +1.8% | $219,500 +13% |
| 2021 | $3,495 -0.5% | $194,300 -0.7% |
| 2020 | $3,512 | $195,600 +8.7% |
| 2019 | $3,512 +2.5% | $180,000 +6.9% |
| 2018 | $3,428 | $168,400 +4% |
| 2017 | -- | $161,900 +6.4% |
| 2016 | -- | $152,100 +0.2% |
| 2014 | -- | $151,800 +4.9% |
| 2012 | -- | $144,770 +2.5% |
| 2011 | -- | $141,260 +27.3% |
| 2010 | -- | $110,970 -16.8% |
| 2009 | -- | $133,340 +2.6% |
| 2008 | -- | $129,960 -3.2% |
| 2007 | -- | $134,300 +23.8% |
| 2005 | -- | $108,500 +1.6% |
| 2004 | -- | $106,800 +34.8% |
| 2003 | -- | $79,200 +277.1% |
| 2002 | -- | $21,000 +27.3% |
| 2001 | -- | $16,500 |
Find assessor info on the county website
Monthly payment
Est. payment
Payment breakdown
Explore the cost of this home by adjusting the details. Changes won't be saved.Climate risks
Neighborhood: 49686
Nearby schools
Schools provided by the listing agent
- District: Traverse City Area Public Schools
Source: NGLRMLS. This data may not be complete. We recommend contacting the local school district to confirm school assignments for this home.
- $695,0004 bd4 ba3.6k sqft3488 Village Circle Dr, Traverse City, MI 49686Sold
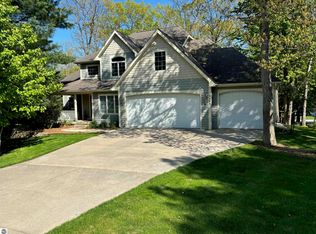
- $895,0004 bd5 ba3.4k sqft3494 Village Circle Dr, Traverse City, MI 49686For Sale

- $658,0004 bd3 ba3.9k sqft3489 Village Circle Dr, Traverse City, MI 49686Off Market
- $699,4004 bd3 ba3.4k sqft3711 Winter Leaf Dr, Traverse City, MI 49686Off Market
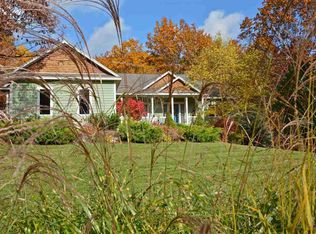
Similar homes
- $649,0005 bd3 ba3.2k sqft3347 Village Circle Dr, Traverse City, MI 49686For Sale
 MLS ID #1946663, Ann Porter. NGLRMLS
 - $569,9003 bd3 ba2.3k sqft3552 Lookout Pt, Traverse City, MI 49686For Sale
 MLS ID #1949393, Ann Porter. NGLRMLS
 - $585,0003 bd3 ba2.6k sqft4441 E Timberwood Dr, Traverse City, MI 49686For Sale
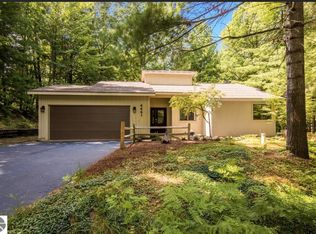 MLS ID #1948997, Mary Hoyt. NGLRMLS
 - $585,0004 bd3 ba2.7k sqft1921 Sweetfern Way, Traverse City, MI 49696For Sale
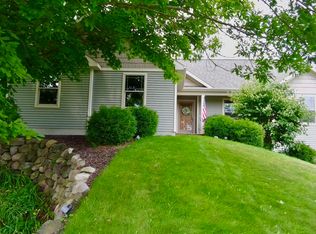 MLS ID #1949236, Melissa Krick. NGLRMLS
 - $489,0005 bd2 ba2.1k sqft4270 Baywood Dr, Traverse City, MI 49686For Sale
 MLS ID #26041823, Cassidy Munger, Best Homes of Michigan LLC. MichRIC
