Welcome to 112 Fairway Hills Dr. beautifully updated in 2022. This stunning townhouse offers luxury living with 3 bedrooms, 3.5 bathrooms, and a spacious 2 car garage. Step inside and be greeted by a warm foyer entrance leading to a bright and open living space with a cozy gas fireplace, hardwood floors, and granite countertops in the gourmet kitchen. The intercom system and sound system throughout the home make entertaining a breeze. With an elevator providing easy access to all 3 levels, you can enjoy the convenience of having a private master suite on each floor. Relax on the covered porch or entertain on the private backyard deck overlooking the beautifully landscaped yard. Located in a quiet neighborhood next to Traverse City Country Club, this home offers the perfect blend of luxury and convenience. Don't miss out on this opportunity to own a piece of paradise in Traverse City!
Accepting backups
$789,000
112 Fairway Hills Dr, Traverse City, MI 49684
3beds
2,313sqft
:
Get pre-qualified$5,340/mo
Single Family Residence, Townhouse
Built in 2009
8,276 Square Feet Lot
$759,300 Zestimate®
$341/sqft
$197/mo HOA
What's special
Cozy gas fireplaceCovered porchHardwood floorsWarm foyer entrance
- 79 days |
- 458 |
- 13 |
Zillow last checked:
Listing updated:
Listed by:
Debra Hall Cell:231-590-0936,
REO-TCRandolph-233022 231-946-4040
Source: NGLRMLS,MLS#: 1945670
Facts & features
Interior
Bedrooms & bathrooms
- Bedrooms: 3
- Bathrooms: 4
- Full bathrooms: 2
- 3/4 bathrooms: 1
- 1/2 bathrooms: 1
- Main level bathrooms: 2
- Main level bedrooms: 1
Primary bedroom
- Level: Main
- Area: 192.12
- Dimensions: 16.01 x 12
Bedroom 2
- Level: Upper
- Area: 460.93
- Dimensions: 27.05 x 17.04
Bedroom 3
- Level: Lower
- Area: 161.54
- Dimensions: 16.09 x 10.04
Primary bathroom
- Features: Private
Dining room
- Level: Main
- Area: 121.3
- Dimensions: 12.01 x 10.1
Kitchen
- Level: Main
- Area: 121.71
- Dimensions: 12.05 x 10.1
Living room
- Level: Main
- Area: 330.89
- Dimensions: 22.03 x 15.02
Heating
- Forced Air, Natural Gas, Fireplace(s)
Cooling
- Central Air
Appliances
- Included: Refrigerator, Oven/Range, Disposal, Dishwasher, Washer, Dryer
- Laundry: Main Level
Features
- Entrance Foyer, Walk-In Closet(s), Pantry, Granite Bath Tops, Granite Counters, Kitchen Island, Mud Room, Cable TV, High Speed Internet, WiFi, In-Law Floorplan
- Flooring: Wood, Carpet, Tile
- Has fireplace: Yes
- Fireplace features: Gas, Heatilator
Interior area
- Total structure area: 2,313
- Total interior livable area: 2,313 sqft
- Finished area above ground: 2,313
- Finished area below ground: 0
Video & virtual tour
Property
Parking
- Total spaces: 2
- Parking features: Attached, Drive Under/Built-In, Garage Door Opener, Concrete, Shared Driveway
- Attached garage spaces: 2
Accessibility
- Accessibility features: Main Floor Access, Accessible Entrance, Covered Entrance, Accessible Elevator Installed, Handicap Access
Features
- Levels: 2+ Story
- Stories: 2
- Patio & porch: Deck, Covered
- Exterior features: Sprinkler System, Balcony, Sidewalk
- Waterfront features: None
Lot
- Size: 8,276 Square Feet
- Dimensions: 68 x 121
- Features: Level, Landscaped
Details
- Additional structures: None
- Parcel number: 285157702310
- Zoning description: Residential,Building-Use Restrictions
Construction
Type & style
- Home type: Townhouse
- Architectural style: Townhouse
- Property subtype: Single Family Residence, Townhouse
Materials
- 2x6 Framing, Cement Siding
- Foundation: Slab
- Roof: Asphalt
Condition
- New construction: No
- Year built: 2009
- Major remodel year: 2022
Utilities & green energy
- Sewer: Public Sewer
- Water: Public
Community & HOA
Community
- Features: Pets Allowed, Common Area
- Subdivision: Fairway Hills
HOA
- Services included: Trash, Snow Removal, Maintenance Grounds, Other
- HOA fee: $2,364 annually
Location
- Region: Traverse City
Financial & listing details
- Price per square foot: $341/sqft
- Tax assessed value: $328,900
- Annual tax amount: $6,907
- Price range: $789K - $789K
- Date on market: 5/26/2026
- Cumulative days on market: 80 days
- Listing agreement: Exclusive Right Sell
- Listing terms: Conventional,Cash
- Ownership type: Private Owner
- Road surface type: Asphalt
Estimated market value
$759,300
$721,000 - $797,000
$3,204/mo
Price history
| Date | Event | Price |
|---|---|---|
| 5/26/2026 | Listed for sale | $789,000+9.6%$341/sqft |
Source:  NGLRMLS #1945670 Report a problem NGLRMLS #1945670 Report a problem | ||
| 8/21/2024 | Sold | $720,000-3.9%$311/sqft |
Source: NGLRMLS #1923620 Report a problem | ||
| 6/17/2024 | Listed for sale | $749,000+105.2%$324/sqft |
Source: NGLRMLS #1923620 Report a problem | ||
| 5/30/2013 | Sold | $365,000+17.7%$158/sqft |
Source: Agent Provided Report a problem | ||
| 2/13/2011 | Sold | $310,000$134/sqft |
Source: NGLRMLS #1709756 Report a problem | ||
Public tax history
| Year | Property taxes | Tax assessment |
|---|---|---|
| 2025 | $6,907 +7.5% | $311,900 +8.7% |
| 2024 | $6,423 +4.7% | $287,000 +12.1% |
| 2023 | $6,134 +2.1% | $256,000 +16.2% |
| 2022 | $6,010 +1% | $220,300 +4.9% |
| 2021 | $5,953 +0.3% | $210,000 +4.2% |
| 2020 | $5,932 | $201,600 +0.5% |
| 2019 | $5,932 +2.1% | $200,600 +2.7% |
| 2018 | $5,810 | $195,300 -4.2% |
| 2017 | -- | $203,800 +9.7% |
| 2016 | -- | $185,800 +25.5% |
| 2014 | -- | $148,000 +0.5% |
| 2012 | -- | $147,200 +357.1% |
| 2011 | -- | $32,200 |
| 2010 | -- | $32,200 |
Find assessor info on the county website
Monthly payment
Est. payment
Payment breakdown
Explore the cost of this home by adjusting the details. Changes won't be saved.Climate risks
Neighborhood: 49684
Nearby schools
GreatSchools rating
- 8/10Central Grade SchoolGrades: PK-7Distance: 0.9 mi
- 7/10Central High SchoolGrades: 8-12Distance: 2.2 mi
- 7/10East Middle SchoolGrades: 6-8Distance: 4.3 mi
Schools provided by the listing agent
- District: Traverse City Area Public Schools
Source: NGLRMLS. This data may not be complete. We recommend contacting the local school district to confirm school assignments for this home.
- $575,0002 bd3 ba1.8k sqft114 Fairway Hills Dr, Traverse City, MI 49684Sold

- $---- bd-- ba-- sqft111 Fairway Hills Dr, Traverse City, MI 49684Off Market
- $398,800-- bd-- ba-- sqft110 Fairway Hills Dr, Traverse City, MI 49684Off Market
- $628,5002 bd2 ba1.8k sqft116 Fairway Hills Dr, Traverse City, MI 49684Off Market
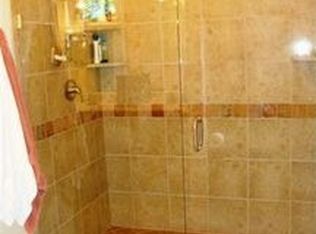
- $---- bd-- ba-- sqft115 Fairway Hills Dr, Traverse City, MI 49684Off Market
- $590,8003 bd3 ba1.8k sqft114 E 17th St, Traverse City, MI 49684Off Market
- $645,300-- bd3 ba2.4k sqft116 E 17th St, Traverse City, MI 49684Off Market
- $675,0003 bd3 ba1.9k sqft118 E 17th St, Traverse City, MI 49684Sold
A local agent can set up tours, give advice and negotiate with sellers.
A local lender can help you make sure your offer is ready when you are.
Similar homes
- $799,9003 bd4 ba2.5k sqft10545 Camrose Cir, Traverse City, MI 49684For Sale
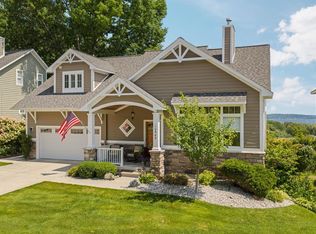 MLS ID #1948954, Christina Ingersoll. NGLRMLS
 - $875,0004 bd2 ba1.7k sqft1323 S Cass St, Traverse City, MI 49684For Sale
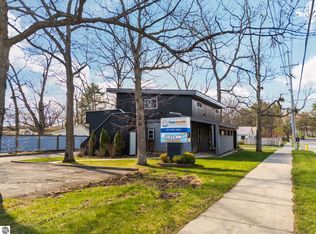 MLS ID #1944755, Troy Daily. NGLRMLS
 - $649,0003 bd2 ba1.8k sqft259 Midtown Dr, Traverse City, MI 49684For Sale
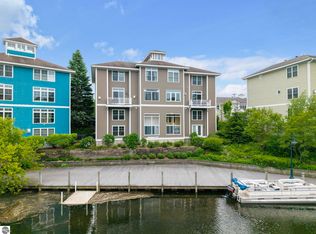 MLS ID #1946730, Eric Senff. NGLRMLS
 - $825,0003 bd3 ba2.7k sqft10743 Shrewbury St, Traverse City, MI 49684For Sale
 MLS ID #1948729, Christina Ballard. NGLRMLS
 - $699,0003 bd3 ba2.6k sqft4356 Carlson Dr, Traverse City, MI 49684For SaleMLS ID #1948599, Kara Emerich. NGLRMLS
- $750,0003 bd3 ba2k sqft8371 Boca Vista Trl, Traverse City, MI 49684For SaleMLS ID #1944159, Jennifer Gaston. NGLRMLS
- $809,5003 bd3 ba1.7k sqft13800 S West Bay Shore Dr, Traverse City, MI 49684For SaleMLS ID #1945352, Christina Ingersoll. NGLRMLS
- $695,0004 bd3 ba2.1k sqft504 Highland Park Dr, Traverse City, MI 49686For SaleMLS ID #1949126, Michael Annelin. NGLRMLS
- $799,0003 bd3 ba3.2k sqft9770 E Valley Hills Dr, Traverse City, MI 49684For SaleMLS ID #1948219, TJ Shimek. NGLRMLS
- $834,9003 bd3 ba2.9k sqft9390 E Summerfield Dr #15, Traverse City, MI 49684For SaleMLS ID #1946599, Corliss Beuerle. NGLRMLS
- $597,0003 bd3 ba2.5k sqft4074 Stoneridge Dr, Traverse City, MI 49684For SaleMLS ID #1948477, Wayne Toteff. NGLRMLS
- $449,5003 bd2 ba1.9k sqft3873 Sandia Pl, Traverse City, MI 49684For SaleMLS ID #1948985, Mandy Brown. NGLRMLS
- $739,9004 bd3 ba2.6k sqft4054 Center Farm Ln, Traverse City, MI 49685For SaleMLS ID #1949242, Ted Schweitzer. NGLRMLS
- $610,0004 bd3 ba2.5k sqft5404 Barney Rd, Traverse City, MI 49684For SaleMLS ID #1947951, Carly Petrucci. NGLRMLS
- $669,0003 bd4 ba2.5k sqft10579 Camrose Cir #12, Traverse City, MI 49684For SaleMLS ID #1947909, Debra Franks. NGLRMLS
- $897,0003 bd3 ba2.2k sqft723 Washington St, Traverse City, MI 49686For SaleMLS ID #1948641, Erica Foerster. NGLRMLS
- $589,0003 bd3 ba2.2k sqft9643 Pattys Ln, Traverse City, MI 49684For SaleMLS ID #1946544, Holly Hack. NGLRMLS
- $695,0004 bd3 ba2k sqft10860 S West Bay Shore Dr, Traverse City, MI 49684For SaleMLS ID #1946778, Shelly Brunette. NGLRMLS
- $760,0004 bd3 ba3.1k sqft2725 Blue Meadow Dr, Traverse City, MI 49685For SaleMLS ID #1946931, Holly Hack. NGLRMLS
- $749,0004 bd2 ba2k sqft7344 S West Bay Shore Dr, Traverse City, MI 49684For SaleMLS ID #1946467, Sam Flamont. NGLRMLS
