Welcome to this beautifully appointed 3 bedroom, 3 full bath condo offering views of West Bay and an unbeatable Traverse City location. Situated directly across from the bay and just steps from the TART Trail behind the development, enjoy walking or biking to downtown Traverse City, Suttons Bay, beaches, restaurants, shopping, and more. This move in ready condo offers a light and bright interior with an abundance of natural lighting throughout. The main level features a spacious bedroom and full bath, perfect for guests or flexible living space. Upstairs, the open concept living area showcases a living area with a gas fireplace and the kitchen features granite countertops, quality cabinetry, and an inviting layout ideal for entertaining. Step out onto the balcony and take in the water views. This level also includes an additional spacious bedroom and full bath. The upper loft area provides flexible space for a home office, reading nook, or additional lounge area. The primary suite features a walk in closet, spacious private bath, designated laundry room, and refined shaker shutters that add the perfect finishing touch.Additional features include oversized garage space with ample parking and access to a community gathering space, perfect for entertaining and socializing with neighbors and guests. Enjoy low maintenance living with bay views, trail access, and close proximity to everything Northern Michigan has to offer.
For sale
Price cut: $15.5K (8/13)
$809,500
13800 S West Bay Shore Dr, Traverse City, MI 49684
3beds
1,781sqft
Condominium, Single Family Residence
Built in 2006
-- sqft lot
$786,700 Zestimate®
$455/sqft
$575/mo HOA
What's special
Views of west bayDesignated laundry roomKitchen features granite countertopsQuality cabinetryRefined shaker shutters
- 99 days |
- 552 |
- 7 |
Zillow last checked:
Listing updated:
Listed by:
Christina Ingersoll 231-941-4500,
REMAX Bayshore - Union St TC 231-941-4500
Source: NGLRMLS,MLS#: 1945352
Facts & features
Interior
Bedrooms & bathrooms
- Bedrooms: 3
- Bathrooms: 3
- Full bathrooms: 3
- Main level bathrooms: 1
- Main level bedrooms: 1
Rooms
- Room types: Great Room
Primary bedroom
- Level: Upper
- Area: 178.02
- Dimensions: 12.9 x 13.8
Bedroom 2
- Level: Lower
- Area: 160.65
- Dimensions: 13.5 x 11.9
Bedroom 3
- Level: Main
- Area: 164.22
- Dimensions: 13.8 x 11.9
Primary bathroom
- Features: Private
Dining room
- Level: Main
- Area: 149.82
- Dimensions: 11.17 x 13.42
Family room
- Level: Upper
- Area: 169.83
- Dimensions: 15.3 x 11.1
Kitchen
- Level: Main
- Area: 106.05
- Dimensions: 10.1 x 10.5
Living room
- Level: Main
- Area: 301.39
- Dimensions: 20.67 x 14.58
Heating
- Forced Air, Natural Gas
Cooling
- Ductless
Appliances
- Included: Refrigerator, Oven/Range, Disposal, Dishwasher, Microwave, Washer, Dryer
- Laundry: Upper Level
Features
- Entrance Foyer, Walk-In Closet(s), Pantry, Loft, Drywall, Ceiling Fan(s), Cable TV, High Speed Internet
- Flooring: Wood, Carpet
- Has fireplace: Yes
- Fireplace features: Gas
Interior area
- Total structure area: 1,781
- Total interior livable area: 1,781 sqft
- Finished area above ground: 1,781
- Finished area below ground: 0
Property
Parking
- Total spaces: 1
- Parking features: Attached, Drive Under/Built-In, Garage Door Opener, Paved, Concrete Floors, Concrete
- Attached garage spaces: 1
- Has uncovered spaces: Yes
Accessibility
- Accessibility features: None
Features
- Levels: Two
- Stories: 2
- Entry location: Stairway (Indoor),Other
- Patio & porch: Covered, Porch
- Exterior features: Sprinkler System, Balcony, Sidewalk
- Has view: Yes
- View description: Bay, Bay View
- Has water view: Yes
- Water view: Bay
Lot
- Features: Level, Landscaped
Details
- Additional structures: None
- Parcel number: 455155700700
- Zoning description: Residential
Construction
Type & style
- Home type: Condo
- Architectural style: Craftsman
- Property subtype: Condominium, Single Family Residence
- Attached to another structure: Yes
Materials
- Frame, Wood Siding
- Foundation: Slab
- Roof: Asphalt
Condition
- New construction: No
- Year built: 2006
Utilities & green energy
- Sewer: Public Sewer
- Water: Public
Community & HOA
Community
- Features: Clubhouse, Pets Allowed
- Security: Smoke Detector(s)
- Subdivision: EDGEWATER LOFTS
HOA
- Services included: Snow Removal, Maintenance Structure, Liability Insurance
- HOA fee: $6,900 annually
Location
- Region: Traverse City
Financial & listing details
- Price per square foot: $455/sqft
- Tax assessed value: $244,673
- Price range: $809.5K - $809.5K
- Date on market: 5/19/2026
- Cumulative days on market: 100 days
- Listing agreement: Exclusive Right Sell
- Listing terms: Conventional,Cash
- Ownership type: Private Owner
- Road surface type: Asphalt
Estimated market value
$786,700
$747,000 - $826,000
$2,588/mo
Price history
| Date | Event | Price |
|---|---|---|
| 8/13/2026 | Price change | $809,500-1.9%$455/sqft |
Source:  NGLRMLS #1945352 Report a problem NGLRMLS #1945352 Report a problem | ||
| 6/29/2026 | Price change | $825,000-0.6%$463/sqft |
Source: NGLRMLS #1945352 Report a problem | ||
| 5/19/2026 | Listed for sale | $829,900+34.1%$466/sqft |
Source: NGLRMLS #1945352 Report a problem | ||
| 6/3/2023 | Listing removed | -- |
Source:  Realcomp II #78080004006 Report a problem Realcomp II #78080004006 Report a problem | ||
| 5/30/2023 | Price change | $619,000-3.1%$348/sqft |
Source: Realcomp II #78080004006 Report a problem | ||
| 5/20/2023 | Price change | $639,000-3%$359/sqft |
Source: Realcomp II #78080004006 Report a problem | ||
| 2/20/2023 | Listed for sale | $659,000+46.8%$370/sqft |
Source: Realcomp II #78080004006 Report a problem | ||
| 9/17/2020 | Listing removed | $449,000$252/sqft |
Source: RE/MAX Bayshore #1879956 Report a problem | ||
| 6/15/2020 | Listed for sale | $449,000$252/sqft |
Source: RE/MAX Bayshore #1875899 Report a problem | ||
Public tax history
| Year | Property taxes | Tax assessment |
|---|---|---|
| 2025 | -- | -- |
| 2024 | -- | -- |
| 2023 | -- | -- |
| 2022 | -- | -- |
| 2021 | -- | -- |
| 2020 | -- | -- |
| 2019 | -- | -- |
| 2018 | -- | -- |
Find assessor info on the county website
Monthly payment
Est. payment
Payment breakdown
Explore the cost of this home by adjusting the details. Changes won't be saved.Climate risks
Neighborhood: 49684
Nearby schools
GreatSchools rating
- 7/10Willow Hill Elementary SchoolGrades: PK-5Distance: 0.6 mi
- 8/10West Middle SchoolGrades: 6-8Distance: 2.5 mi
- 8/10West Senior HighGrades: 9-12Distance: 3.1 mi
Schools provided by the listing agent
- District: Traverse City Area Public Schools
Source: NGLRMLS. This data may not be complete. We recommend contacting the local school district to confirm school assignments for this home.
- $799,0003 bd3 ba1.7k sqft13800 S West Bay Shore Dr APT 1, Traverse City, MI 49684For Sale
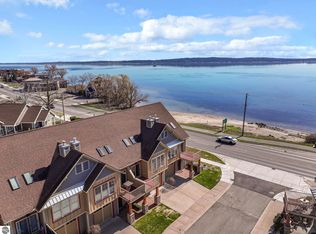
- $825,0003 bd3 ba1.9k sqft13800 S West Bay Shore Dr APT 2, Traverse City, MI 49684Sold

- $717,700-- bd-- ba-- sqft13800 S West Bay Shore Dr APT 3, Traverse City, MI 49684Off Market
- $719,300-- bd-- ba-- sqft13800 S West Bay Shore Dr APT 4, Traverse City, MI 49684Off Market
- $657,1003 bd3 ba1.7k sqft13800 S West Bay Shore Dr APT 6, Traverse City, MI 49684Off Market
- $677,0003 bd3 ba1.8k sqft13800 S West Bay Shore Dr APT 5, Traverse City, MI 49684Off Market
- $686,4003 bd3 ba1.7k sqft13800 S West Bay Shore Dr APT 7, Traverse City, MI 49684Off Market
- $759,2003 bd3 ba1.7k sqft13800 S West Bay Shore Dr APT 8, Traverse City, MI 49684Off Market
A local agent can set up tours, give advice and negotiate with sellers.
A local lender can help you make sure your offer is ready when you are.
Similar homes
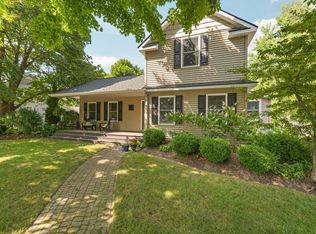
- $995,0003 bd4 ba2.1k sqft802 Randolph St, Traverse City, MI 49684For Sale
 MLS ID #1949748, Jennifer Gaston. NGLRMLS
 - $750,0003 bd3 ba2k sqft8371 Boca Vista Trl, Traverse City, MI 49684For Sale
 MLS ID #1944159, Jennifer Gaston. NGLRMLS
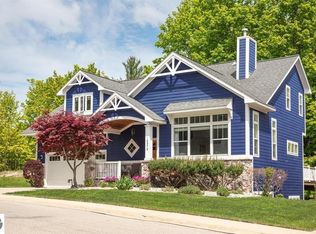
 - $669,0003 bd4 ba2.5k sqft10579 Camrose Cir #12, Traverse City, MI 49684For Sale
 MLS ID #1947909, Debra Franks. NGLRMLS
 - $695,0004 bd3 ba2k sqft10860 S West Bay Shore Dr, Traverse City, MI 49684For Sale
 MLS ID #1946778, Shelly Brunette. NGLRMLS
 - $875,0004 bd2 ba1.7k sqft1323 S Cass St, Traverse City, MI 49684For SaleMLS ID #1944755, Troy Daily. NGLRMLS
- $899,0003 bd3 ba2.3k sqft10788 Shrewbury St, Traverse City, MI 49684New ConstructionMLS ID #1946966, Christine Ellis. NGLRMLS
- $599,0002 bd2 ba1.7k sqft1303 Ramsdell St, Traverse City, MI 49684For SaleMLS ID #1947504, Molly Buttleman. NGLRMLS
- $597,0003 bd3 ba2.5k sqft4074 Stoneridge Dr, Traverse City, MI 49684For SaleMLS ID #1948477, Wayne Toteff. NGLRMLS
- $475,0004 bd3 ba2.2k sqft8282 S Center Hwy, Traverse City, MI 49684For SaleMLS ID #1949822, Jonathan Oltersdorf. NGLRMLS
- $749,0004 bd2 ba2k sqft7344 S West Bay Shore Dr, Traverse City, MI 49684For SaleMLS ID #1946467, Sam Flamont. NGLRMLS
- $589,0003 bd3 ba2.2k sqft9643 Pattys Ln, Traverse City, MI 49684For SaleMLS ID #1946544, Holly Hack. NGLRMLS
- $860,0005 bd2 ba2.5k sqft7284 S West Bay Shore Dr, Traverse City, MI 49684For SaleMLS ID #1946462, Sam Flamont. NGLRMLS
- $539,9003 bd3 ba2.5k sqft12055 S Woodwinds Cir APT 28, Traverse City, MI 49684For SaleMLS ID #1944970, Ann Porter. NGLRMLS
- $599,0004 bd3 ba2.5k sqft5404 Barney Rd, Traverse City, MI 49684For SaleMLS ID #1947951, Carly Petrucci. NGLRMLS
- $799,0004 bd3 ba2k sqft20680 Cinder Rd, Interlochen, MI 49643For SaleMLS ID #1949692, Butch Adkins. NGLRMLS
- $575,0003 bd2 ba2k sqft9190 Cedar Run Rd, Traverse City, MI 49684For SaleMLS ID #1943600, Michele Sharp. NGLRMLS
- $897,0003 bd3 ba2.2k sqft723 Washington St, Traverse City, MI 49686For SaleMLS ID #1948641, Erica Foerster. NGLRMLS
- $585,0003 bd3 ba1.3k sqft151 E Railroad Ave Unit A, Traverse City, MI 49686For SaleMLS ID #1949344, Amanda Theodoran. NGLRMLS
- $675,0004 bd3 ba2.1k sqft504 Highland Park Dr, Traverse City, MI 49686For SaleMLS ID #1949126, Michael Annelin. NGLRMLS
- $449,9003 bd2 ba2k sqft4434 Ridgemoor Dr, Traverse City, MI 49684For SaleMLS ID #1947295, Joshua Croff. NGLRMLS
