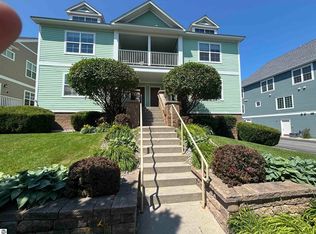
Bring your bags and get ready to enjoy the best of Traverse City living from this 3-bedroom, 2.5-bath condo in State Street Commons. Directly across from F&M Park and just moments from downtown dining, coffee shops, local shopping, trails, and recreation, this location makes it easy to leave the car in the attached garage and explore the city on foot or by bike. When your home, the flexible layout includes a convenient lower-level bedroom suite which is ideal for overnight guests, extended stays, a private office, or a peaceful retreat. Step outside to your private balcony for morning coffee, an evening glass of wine, or a quiet place to unwind. With comfortable living spaces, private primary suite, thoughtful storage, and the ease of low-maintenance condo living, this home offers a connected, convenient lifestyle in the heart of Traverse City.
For sale
$585,000
151 E Railroad Ave Unit A, Traverse City, MI 49686
3beds
1,550sqft
Condominium, Single Family Residence
Built in 2009
-- sqft lot
$-- Zestimate®
$377/sqft
$350/mo HOA
What's special
Flexible layoutAttached garageThoughtful storageComfortable living spacesPrivate primary suiteConvenient lower-level bedroom suitePrivate balcony
- 2 days |
- 533 |
- 17 |
Zillow last checked:
Listing updated:
Listed by:
Amanda Theodoran 231-642-2363,
@properties Christie's Int'l 231-642-2363
Source: NGLRMLS,MLS#: 1949344
Facts & features
Interior
Bedrooms & bathrooms
- Bedrooms: 3
- Bathrooms: 3
- Full bathrooms: 2
- 1/2 bathrooms: 1
- Main level bathrooms: 1
- Main level bedrooms: 2
Primary bedroom
- Level: Main
- Area: 147.34
- Dimensions: 13.9 x 10.6
Bedroom 2
- Level: Main
- Area: 100
- Dimensions: 10 x 10
Bedroom 3
- Level: Lower
Primary bathroom
- Features: Private
Dining room
- Level: Main
- Area: 113.4
- Dimensions: 12.6 x 9
Kitchen
- Level: Main
- Area: 80.1
- Dimensions: 8.9 x 9
Living room
- Level: Main
- Area: 138.6
- Dimensions: 12.6 x 11
Heating
- Forced Air, Natural Gas, Fireplace(s)
Cooling
- Central Air
Appliances
- Included: Refrigerator, Oven/Range, Disposal, Dishwasher, Microwave, Exhaust Fan
- Laundry: Main Level
Features
- Entrance Foyer, Walk-In Closet(s), Pantry, Granite Counters, Drywall, Cable TV, High Speed Internet, WiFi
- Flooring: Carpet, Luxury Vinyl Plank
- Has fireplace: Yes
Interior area
- Total structure area: 1,550
- Total interior livable area: 1,550 sqft
- Finished area above ground: 1,330
- Finished area below ground: 220
Property
Parking
- Total spaces: 1
- Parking features: Attached, Paved, Asphalt
- Attached garage spaces: 1
- Has uncovered spaces: Yes
Accessibility
- Accessibility features: Covered Entrance
Features
- Entry location: Limited Steps,First Floor Level
- Exterior features: Sprinkler System, Balcony, Sidewalk
- Waterfront features: None
Lot
- Features: Other, Landscaped
Details
- Additional structures: None
- Parcel number: 285147901700
- Zoning description: Residential,Multi-Family,Deed Restrictions
Construction
Type & style
- Home type: Condo
- Architectural style: Raised Ranch
- Property subtype: Condominium, Single Family Residence
- Attached to another structure: Yes
Materials
- Frame, Cement Siding
- Foundation: Slab
- Roof: Asphalt
Condition
- New construction: No
- Year built: 2009
Utilities & green energy
- Sewer: Public Sewer
- Water: Public
Community & HOA
Community
- Features: None, Pets Allowed
- Subdivision: State Street Commons
HOA
- Services included: Snow Removal, Maintenance Grounds, Maintenance Structure, Other
- HOA fee: $4,200 annually
Location
- Region: Traverse City
Financial & listing details
- Price per square foot: $377/sqft
- Tax assessed value: $193,129
- Price range: $585K - $585K
- Date on market: 8/14/2026
- Cumulative days on market: 3 days
- Listing agreement: Exclusive Right Sell
- Listing terms: Conventional,Cash,FHA,VA Loan
- Ownership type: Private Owner
- Road surface type: Asphalt
Estimated market value
Not available
Estimated sales range
Not available
Not available
Price history
| Date | Event | Price |
|---|---|---|
| 8/14/2026 | Listed for sale | $585,000$377/sqft |
Source:  NGLRMLS #1949344 Report a problem NGLRMLS #1949344 Report a problem | ||
Public tax history
Tax history is unavailable.
Monthly payment
Est. payment
Payment breakdown
Explore the cost of this home by adjusting the details. Changes won't be saved.Climate risks
Neighborhood: Oak Park
Nearby schools
GreatSchools rating
- 7/10Eastern Elementary SchoolGrades: PK-5Distance: 1.3 mi
- 7/10Central High SchoolGrades: 8-12Distance: 1.1 mi
- 7/10East Middle SchoolGrades: 6-8Distance: 4.6 mi
Schools provided by the listing agent
- District: Traverse City Area Public Schools
Source: NGLRMLS. This data may not be complete. We recommend contacting the local school district to confirm school assignments for this home.
- $---- bd-- ba-- sqft151 E Railroad Ave, Traverse City, MI 49686Off Market
- $450,0002 bd2 ba1.3k sqft151 Railroad Ave, Traverse City, MI 49686Sold

- $516,2003 bd3 ba1.5k sqft701 E State St #11, Traverse City, MI 49686Off Market
- $475,1002 bd2 ba1.5k sqft701 E State St #12, Traverse City, MI 49686Off Market
- $567,5003 bd3 ba1.3k sqft151 Railroad Ave #13, Traverse City, MI 49686Off Market
- $495,2002 bd2 ba1.5k sqft151 Railroad Ave #14, Traverse City, MI 49686Off Market
- $528,3002 bd2 ba1.5k sqft151 Railroad Ave #15, Traverse City, MI 49686Off Market
- $451,9002 bd2 ba1.2k sqft151 Railroad Ave #16, Traverse City, MI 49686Off Market
A local agent can set up tours, give advice and negotiate with sellers.
Similar homes
- $599,9003 bd3 ba1.3k sqft707 E State St APT D, Traverse City, MI 49686For Sale
 MLS ID #1944764, Ken Kleinrichert. NGLRMLS
 - $545,0002 bd3 ba1.1k sqft100 Hope St #209, Traverse City, MI 49686For Sale
 MLS ID #1945963, Christina Ingersoll. NGLRMLS
 - $499,0003 bd2 ba1.3k sqft505 Riverine Dr #6, Traverse City, MI 49684For Sale
 MLS ID #1948963, Michael Annelin. NGLRMLS
 - $695,0004 bd3 ba2.1k sqft504 Highland Park Dr, Traverse City, MI 49686For Sale
 MLS ID #1949126, Michael Annelin. NGLRMLS
 - $615,0002 bd2 ba1.3k sqft1011 Lake Ridge Dr Unit 201, Traverse City, MI 49684For SaleMLS ID #1948661, Cassandra Steuer. NGLRMLS
- $500,0003 bd2 ba1.3k sqft314 Barlow St, Traverse City, MI 49686For SaleMLS ID #1945918, Jennifer Gaston. NGLRMLS
- $599,0001 bd2 ba1.1k sqft225 E 17th St #1-B, Traverse City, MI 49684For SaleMLS ID #1949113, Ron Williamson. NGLRMLS
- $535,0002 bd2 ba1.3k sqft1122 Lake Ridge Dr Unit 101, Traverse City, MI 49684For SaleMLS ID #1948544, Nan Ray. NGLRMLS
- $695,0003 bd3 ba1.6k sqft5162 Stonefield Dr, Traverse City, MI 49684For SaleMLS ID #1949031, Jules Yates. NGLRMLS
- $523,0004 bd3 ba2.1k sqft815 Westminster Rd, Traverse City, MI 49686For SaleMLS ID #1948195, Matthew Dakoske. NGLRMLS
- $545,0002 bd2 ba1.4k sqft1122 Lake Ridge Dr Unit 301, Traverse City, MI 49684For SaleMLS ID #1946406, Roger Finnin. NGLRMLS
- $435,0002 bd2 ba1.4k sqft3771 Outback Dr, Traverse City, MI 49684For SaleMLS ID #1949304, Shelly Brunette. NGLRMLS
- $500,0006 bd2 ba1.9k sqft736 Indian Trail Blvd, Traverse City, MI 49686For SaleMLS ID #298031, Carin H. Whybrew, Coldwell Banker Professionals -Okemos. Greater Lansing AOR
- $525,0002 bd2 ba904 sqft128 W Gillis St #9, Traverse City, MI 49684For SaleMLS ID #1948582, Molly Buttleman. NGLRMLS
- $649,0003 bd2 ba1.8k sqft259 Midtown Dr, Traverse City, MI 49684For SaleMLS ID #1946730, Eric Senff. NGLRMLS
- $499,9003 bd2 ba1.6k sqft1713 Vanderlip Rd, Traverse City, MI 49686New ConstructionMLS ID #1949059, Mike McGuire. NGLRMLS
- $449,0005 bd2 ba1.5k sqft611 E 8th St, Traverse City, MI 49686For SaleMLS ID #1942977, Kevin Query. NGLRMLS
- $445,0002 bd2 ba792 sqft922 E Front St, Traverse City, MI 49686For SaleMLS ID #1945181, Christina Ingersoll. NGLRMLS
- $585,0002 bd2 ba1.5k sqft810 Cottageview Dr Ste 302, Traverse City, MI 49684For SaleMLS ID #1945594, Holly Hack. NGLRMLS
- $439,9003 bd3 ba1.5k sqft1424 Newport St Unit 5, Traverse City, MI 49686For SaleMLS ID #1948415, Ann Porter. NGLRMLS
