The Traverse City lifestyle you've been dreaming of - coffee waterside on 1000' of shared Boardman Lake Frontage, easy lunch and quick groceries at Oryana, happy hour at TC Whiskey, Right Brain Brewery, or the Filling Station, and just minutes from Downtown Traverse City to catch those last-minute dinner reservations. Friends commute to your place to join a power lap around the Boardman Lake Loop and compliment you on how easy it must be to live in the center of everything. Built in 2005 and fully updated in 2021, this 2-bed, 2-bath, 1,270 sf condo features refreshed flooring throughout, a sparkly new kitchen with expanded countertops, a Murphy bed in the guest room for flexible use, and additional built-in storage in the primary bedroom. A private patio delivers a sunrise, peekaboo view of Boardman Lake, and underground assigned parking (and storage closet!) ensures you'll never spend mornings scraping a windshield. Don't pass on this easy, low-upkeep landing pad or pied-à-terre in Traverse City, offering lake access, a trail-side location, and thoughtful updates in one connected, single-level living package.
For sale
$535,000
1122 Lake Ridge Dr Unit 101, Traverse City, MI 49684
2beds
1,393sqft
Condominium, Single Family Residence
Built in 2005
-- sqft lot
$512,400 Zestimate®
$384/sqft
$415/mo HOA
What's special
- 20 days |
- 118 |
- 4 |
Zillow last checked:
Listing updated:
Listed by:
Nan Ray Home:231-642-1805,
Century 21 Northland 231-929-7900
Source: NGLRMLS,MLS#: 1948544
Facts & features
Interior
Bedrooms & bathrooms
- Bedrooms: 2
- Bathrooms: 2
- Full bathrooms: 1
- 3/4 bathrooms: 1
- Main level bathrooms: 2
- Main level bedrooms: 2
Primary bedroom
- Level: Main
- Area: 210.63
- Dimensions: 17.7 x 11.9
Bedroom 2
- Level: Main
- Area: 261.81
- Dimensions: 19.11 x 13.7
Primary bathroom
- Features: Private
Dining room
- Level: Main
- Area: 150.42
- Dimensions: 10.9 x 13.8
Kitchen
- Level: Main
- Area: 219.2
- Dimensions: 16 x 13.7
Living room
- Level: Main
- Area: 175.26
- Dimensions: 12.7 x 13.8
Heating
- Forced Air, Natural Gas
Cooling
- Central Air
Appliances
- Included: Refrigerator, Oven/Range, Dishwasher, Washer, Dryer
- Laundry: Main Level
Features
- Entrance Foyer, Walk-In Closet(s), Pantry, Cable TV, High Speed Internet
- Basement: Interior Entry
- Has fireplace: No
- Fireplace features: None
Interior area
- Total structure area: 1,393
- Total interior livable area: 1,393 sqft
- Finished area above ground: 1,393
- Finished area below ground: 0
Property
Parking
- Total spaces: 1
- Parking features: Attached, Drive Under/Built-In, Assigned, Heated Garage, Asphalt
- Attached garage spaces: 1
- Details: Assigned Parking Space
Accessibility
- Accessibility features: None
Features
- Entry location: No Steps,First Floor Level
- Patio & porch: Deck
- Exterior features: Sidewalk
- Has view: Yes
- View description: Water
- Water view: Water
- Waterfront features: Inland Lake
- Body of water: Boardman Lake
- Frontage length: 1000
Lot
- Features: Level, Sloped, Landscaped
Details
- Additional structures: None
- Parcel number: 285175700331
- Zoning description: Residential,Planned Unit Development,Deed Restrictions
Construction
Type & style
- Home type: Condo
- Architectural style: Other
- Property subtype: Condominium, Single Family Residence
- Attached to another structure: Yes
Materials
- Brick
- Foundation: Poured Concrete
- Roof: Asphalt
Condition
- New construction: No
- Year built: 2005
Utilities & green energy
- Sewer: Public Sewer
- Water: Public
Community & HOA
Community
- Features: Community Dock, Lake Privileges, Park, Common Area
- Subdivision: Lake Ridge Condominiums
HOA
- Services included: Trash, Snow Removal, Maintenance Grounds, Maintenance Structure
- HOA fee: $4,980 annually
Location
- Region: Traverse City
Financial & listing details
- Price per square foot: $384/sqft
- Tax assessed value: $167,983
- Price range: $535K - $535K
- Date on market: 7/28/2026
- Cumulative days on market: 20 days
- Listing agreement: Exclusive Right Sell
- Listing terms: Conventional,Cash
- Ownership type: Private Owner
- Road surface type: Asphalt
Estimated market value
$512,400
$487,000 - $538,000
$2,382/mo
Price history
| Date | Event | Price |
|---|---|---|
| 7/28/2026 | Listed for sale | $535,000+98.9%$384/sqft |
Source:  NGLRMLS #1948544 Report a problem NGLRMLS #1948544 Report a problem | ||
| 11/9/2017 | Listing removed | $269,000$193/sqft |
Source: EXIT Realty Paramount #1838555 Report a problem | ||
| 10/23/2017 | Pending sale | $269,000$193/sqft |
Source: EXIT Realty Paramount #1838555 Report a problem | ||
| 9/16/2017 | Price change | $269,000+3.9%$193/sqft |
Source: EXIT Realty Paramount #1838555 Report a problem | ||
| 8/24/2017 | Listed for sale | $259,000+68.2%$186/sqft |
Source: Owner Report a problem | ||
| 7/17/2012 | Listing removed | $154,000$111/sqft |
Source: Real Estate One, Inc. #1734529 Report a problem | ||
| 7/7/2012 | Price change | $154,000-3.1%$111/sqft |
Source: Real Estate One, Inc. #1734529 Report a problem | ||
| 4/6/2012 | Listed for sale | $159,000-5.1%$114/sqft |
Source: Real Estate One, Inc. #1734529 Report a problem | ||
| 1/21/2012 | Listing removed | $167,500$120/sqft |
Source: Real Estate One, Inc. #1722632 Report a problem | ||
| 1/2/2011 | Listed for sale | $167,500$120/sqft |
Source: Real Estate One, Inc. #1722632 Report a problem | ||
Public tax history
Tax history is unavailable.
Monthly payment
Est. payment
Payment breakdown
Explore the cost of this home by adjusting the details. Changes won't be saved.Climate risks
Neighborhood: 49684
Nearby schools
GreatSchools rating
- 8/10Central Grade SchoolGrades: PK-7Distance: 0.7 mi
- 7/10Central High SchoolGrades: 8-12Distance: 1.8 mi
- 7/10East Middle SchoolGrades: 6-8Distance: 4.3 mi
Schools provided by the listing agent
- District: Traverse City Area Public Schools
Source: NGLRMLS. This data may not be complete. We recommend contacting the local school district to confirm school assignments for this home.
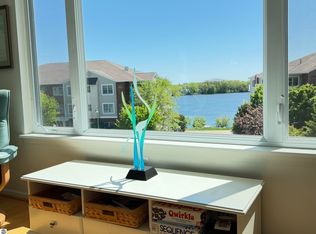
- $545,0002 bd2 ba1.4k sqft1122 Lake Ridge Dr UNIT 301, Traverse City, MI 49684For Sale
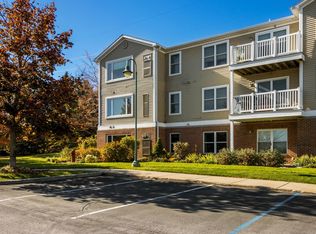
- $--2 bd2 ba1.1k sqft1122 Lake Ridge Dr, Traverse City, MI 49684Off Market
- $---- bd-- ba-- sqft1122 Lake Ridge Dr UNIT 105, Traverse City, MI 49684Off Market
- $415,0002 bd2 ba1.1k sqft1122 Lake Ridge Dr UNIT 202, Traverse City, MI 49684Off Market
- $--2 bd2 ba1.1k sqft1122 Lake Ridge Dr UNIT 203, Traverse City, MI 49684Off Market
- $427,9002 bd2 ba1.1k sqft1122 Lake Ridge Dr UNIT 302, Traverse City, MI 49684Off Market
- $402,6002 bd2 ba1.2k sqft1122 Lake Ridge Dr #10, Traverse City, MI 49684Off Market
- $484,9002 bd2 ba1.4k sqft1122 Lake Ridge Dr #30, Traverse City, MI 49684Off Market
A local agent can set up tours, give advice and negotiate with sellers.
A local lender can help you make sure your offer is ready when you are.
Similar homes
- $545,0002 bd2 ba1.4k sqft1122 Lake Ridge Dr Unit 301, Traverse City, MI 49684For SaleMLS ID #1946406, Roger Finnin. NGLRMLS
- $615,0002 bd2 ba1.3k sqft1011 Lake Ridge Dr Unit 201, Traverse City, MI 49684For Sale
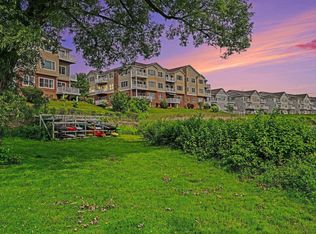 MLS ID #1948661, Cassandra Steuer. NGLRMLS
 - $499,0003 bd2 ba1.3k sqft505 Riverine Dr #6, Traverse City, MI 49684For Sale
 MLS ID #1948963, Michael Annelin. NGLRMLS
 - $445,0002 bd2 ba1.1k sqft230 Midtown Dr, Traverse City, MI 49684For Sale
 MLS ID #1949398, Ron Williamson. NGLRMLS
 - $525,0002 bd2 ba904 sqft128 W Gillis St #9, Traverse City, MI 49684For SaleMLS ID #1948582, Molly Buttleman. NGLRMLS
- $435,0002 bd2 ba1.4k sqft3771 Outback Dr, Traverse City, MI 49684For SaleMLS ID #1949304, Shelly Brunette. NGLRMLS
- $599,0001 bd2 ba1.1k sqft225 E 17th St #1-B, Traverse City, MI 49684For SaleMLS ID #1949113, Ron Williamson. NGLRMLS
- $585,0003 bd3 ba1.5k sqft151 E Railroad Ave Unit A, Traverse City, MI 49686For SaleMLS ID #1949344, Amanda Theodoran. NGLRMLS
- $455,0002 bd2 ba1.1k sqft1420 Forest Park Dr Unit 15, Traverse City, MI 49684For SaleMLS ID #1948824, Haley Clack. NGLRMLS
- $525,0002 bd1 ba1k sqft810-201 Cottageview Dr, Traverse City, MI 49684For SaleMLS ID #1946344, Marsha Minervini. NGLRMLS
- $545,0002 bd3 ba1.1k sqft100 Hope St #209, Traverse City, MI 49686For SaleMLS ID #1945963, Christina Ingersoll. NGLRMLS
- $449,0002 bd2 ba1.1k sqft206 Midtown Dr #25, Traverse City, MI 49684For SaleMLS ID #1945095, Jennifer Gaston. NGLRMLS
- $585,0002 bd2 ba1.5k sqft810 Cottageview Dr Ste 302, Traverse City, MI 49684For SaleMLS ID #1945594, Holly Hack. NGLRMLS
- $399,9002 bd2 ba1k sqft305 E 8th St, Traverse City, MI 49684For SaleMLS ID #1948203, Ann Porter. NGLRMLS
- $495,0003 bd2 ba2k sqft3885 Gaddi Dr, Traverse City, MI 49684For SaleMLS ID #1947946, Marsha Minervini. NGLRMLS
- $565,0002 bd2 ba904 sqft200 Gillis St #1, Traverse City, MI 49684For SaleMLS ID #1942802, Bridget Carefoot. NGLRMLS
- $465,0003 bd2 ba1.4k sqft10581 E Grandview Rd, Traverse City, MI 49684For SaleMLS ID #1948062, Hillary Voight. NGLRMLS
- $549,0002 bd2 ba923 sqft714 Randolph St #413, Traverse City, MI 49684For SaleMLS ID #1944670, Mandy Brown. NGLRMLS
- $549,0001 bd1 ba783 sqft215 Washington St Suite 2F, Traverse City, MI 49684For SaleMLS ID #1946274, Ron Williamson. NGLRMLS
- $449,5003 bd2 ba1.9k sqft3873 Sandia Pl, Traverse City, MI 49684For SaleMLS ID #1948985, Mandy Brown. NGLRMLS
