Experience waterfront living with scenic views of Boardman Lake from this exceptional top-floor condo. The inviting, bright open-concept floor plan features 2 bedrooms and 2 full baths, offering a comfortable and seamless space perfectly suited for both quiet relaxation and lively entertaining. Residents enjoy 700 feet of shared water frontage, creating the ideal launch point for kayaking, sailing, and soaking in the signature natural beauty of Northern Michigan. For ultimate comfort and peace of mind, the home comes complete with a newer furnace, central air conditioner, and refrigerator. Unmatched convenience is built into everyday living with direct elevator access and a secure, heated underground parking garage. Perfectly situated close to downtown Traverse City, the TART Trail, local restaurants, premier shopping, and Grand Traverse Bay, this property offers the absolute best combination of low-maintenance condo living and year-round outdoor recreation.
For sale
Price cut: $20K (7/16)
$545,000
1122 Lake Ridge Dr Unit 301, Traverse City, MI 49684
2beds
1,458sqft
Condominium, Single Family Residence
Built in 2005
-- sqft lot
$527,900 Zestimate®
$374/sqft
$436/mo HOA
What's special
Central air conditionerNewer furnaceComfortable and seamless space
- 70 days |
- 701 |
- 15 |
Zillow last checked:
Listing updated:
Listed by:
Roger Finnin 231-922-2350,
Coldwell Banker Schmidt Traverse City 231-922-2350,
Connie Finnin,
Coldwell Banker Schmidt Traverse City
Source: NGLRMLS,MLS#: 1946406
Facts & features
Interior
Bedrooms & bathrooms
- Bedrooms: 2
- Bathrooms: 2
- Full bathrooms: 2
- Main level bathrooms: 2
- Main level bedrooms: 2
Primary bedroom
- Level: Main
- Area: 336.88
- Dimensions: 19.25 x 17.5
Bedroom 2
- Level: Main
- Area: 147.81
- Dimensions: 13.75 x 10.75
Primary bathroom
- Features: Private
Dining room
- Level: Main
- Length: 15.25
Kitchen
- Level: Main
- Length: 15.25
Living room
- Level: Main
- Length: 14
Heating
- Forced Air, Natural Gas
Cooling
- Central Air
Appliances
- Included: Refrigerator, Oven/Range, Disposal, Dishwasher, Washer, Dryer, Exhaust Fan, Gas Water Heater
- Laundry: Main Level
Features
- Entrance Foyer, Walk-In Closet(s), Pantry, Solid Surface Counters, Drywall, Ceiling Fan(s), Cable TV, WiFi
- Flooring: Wood, Vinyl
- Windows: Blinds
- Basement: Interior Entry,Storage Space
- Has fireplace: No
- Fireplace features: None
Interior area
- Total structure area: 1,458
- Total interior livable area: 1,458 sqft
- Finished area above ground: 1,458
- Finished area below ground: 0
Property
Parking
- Total spaces: 1
- Parking features: Attached, Drive Under/Built-In, Assigned, Garage Door Opener, Paved, Heated Garage, Concrete Floors, Asphalt, Concrete
- Attached garage spaces: 1
- Has uncovered spaces: Yes
- Details: Assigned Parking Space
Accessibility
- Accessibility features: Accessible Hallway(s), Accessible Entrance, Accessible Elevator Installed
Features
- Levels: 2+ Story
- Stories: 2
- Entry location: Stairway (Indoor),Elevator,Third Floor Lvl or Higher
- Patio & porch: Deck
- Has view: Yes
- View description: Water
- Water view: Water
- Waterfront features: Soft Bottom, Gradual Slope to Water, Lake, No Wake
- Body of water: Boardman Lake
- Frontage length: 700
Lot
- Features: Other
Details
- Additional structures: Shed(s)
- Parcel number: 285175700343
- Zoning description: Residential,Multi-Family,Building-Use Restrictions
- Other equipment: Intercom
Construction
Type & style
- Home type: Condo
- Architectural style: Ranch
- Property subtype: Condominium, Single Family Residence
- Attached to another structure: Yes
Materials
- 2x6 Framing, Frame, Timber Frame, Vinyl Siding, Brick
- Foundation: Poured Concrete, Wood, Slab
- Roof: Asphalt
Condition
- New construction: No
- Year built: 2005
Utilities & green energy
- Sewer: Public Sewer
- Water: Public
Community & HOA
Community
- Features: Pets Allowed, Trails
- Security: Smoke Detector(s)
- Subdivision: Lake Ridge Condominiums
HOA
- Services included: Maintenance Grounds, Maintenance Structure, Liability Insurance, Fire Insurance
- HOA fee: $5,235 annually
Location
- Region: Traverse City
Financial & listing details
- Price per square foot: $374/sqft
- Tax assessed value: $174,600
- Annual tax amount: $6,505
- Price range: $545K - $545K
- Date on market: 6/11/2026
- Cumulative days on market: 73 days
- Listing agreement: Exclusive Right Sell
- Listing terms: Conventional,Cash
- Ownership type: Private Owner
- Road surface type: Asphalt, Concrete
Estimated market value
$527,900
$502,000 - $554,000
$2,696/mo
Price history
| Date | Event | Price |
|---|---|---|
| 7/16/2026 | Price change | $545,000-3.5%$374/sqft |
Source:  NGLRMLS #1946406 Report a problem NGLRMLS #1946406 Report a problem | ||
| 6/11/2026 | Listed for sale | $565,000$388/sqft |
Source: NGLRMLS #1946406 Report a problem | ||
Public tax history
Tax history is unavailable.
Monthly payment
Est. payment
Payment breakdown
Explore the cost of this home by adjusting the details. Changes won't be saved.Climate risks
Neighborhood: 49684
Nearby schools
GreatSchools rating
- 8/10Central Grade SchoolGrades: PK-7Distance: 0.7 mi
- 7/10Central High SchoolGrades: 8-12Distance: 1.8 mi
- 7/10East Middle SchoolGrades: 6-8Distance: 4.3 mi
Schools provided by the listing agent
- Elementary: Cherry Knoll Elementary School
- Middle: Traverse City East Middle School
- High: Central High School
- District: Traverse City Area Public Schools
Source: NGLRMLS. This data may not be complete. We recommend contacting the local school district to confirm school assignments for this home.
- $535,0002 bd2 ba1.3k sqft1122 Lake Ridge Dr UNIT 101, Traverse City, MI 49684For Sale

- $--2 bd2 ba1.1k sqft1122 Lake Ridge Dr, Traverse City, MI 49684Off Market
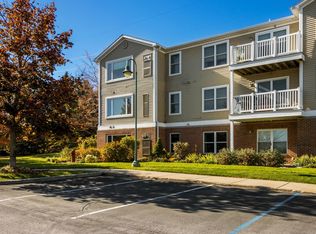
- $---- bd-- ba-- sqft1122 Lake Ridge Dr UNIT 105, Traverse City, MI 49684Off Market
- $401,9002 bd2 ba1.1k sqft1122 Lake Ridge Dr UNIT 202, Traverse City, MI 49684Off Market
- $--2 bd2 ba1.1k sqft1122 Lake Ridge Dr UNIT 203, Traverse City, MI 49684Off Market
- $417,8002 bd2 ba1.1k sqft1122 Lake Ridge Dr UNIT 302, Traverse City, MI 49684Off Market
- $402,6002 bd2 ba1.2k sqft1122 Lake Ridge Dr #10, Traverse City, MI 49684Off Market
- $484,9002 bd2 ba1.4k sqft1122 Lake Ridge Dr #30, Traverse City, MI 49684Off Market
A local agent can set up tours, give advice and negotiate with sellers.
A local lender can help you make sure your offer is ready when you are.
Similar homes
- $545,0002 bd3 ba1.1k sqft100 Hope St #209, Traverse City, MI 49686For Sale
 MLS ID #1945963, Christina Ingersoll. NGLRMLS
 - $585,0003 bd3 ba1.5k sqft151 E Railroad Ave Unit A, Traverse City, MI 49686For Sale
 MLS ID #1949344, Amanda Theodoran. NGLRMLS
 - $455,0002 bd2 ba1.1k sqft1420 Forest Park Dr Unit 15, Traverse City, MI 49684For Sale
 MLS ID #1948824, Haley Clack. NGLRMLS
 - $449,0002 bd2 ba1.1k sqft206 Midtown Dr #25, Traverse City, MI 49684For Sale
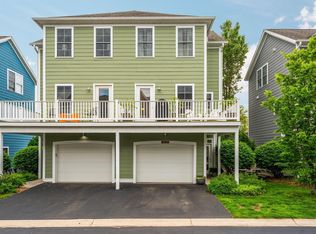 MLS ID #1945095, Jennifer Gaston. NGLRMLS
 - $399,9002 bd2 ba1k sqft305 E 8th St, Traverse City, MI 49684For SaleMLS ID #1948203, Ann Porter. NGLRMLS
- $549,0001 bd1 ba783 sqft215 Washington St Suite 2F, Traverse City, MI 49684For SaleMLS ID #1946274, Ron Williamson. NGLRMLS
- $549,0002 bd2 ba923 sqft714 Randolph St #413, Traverse City, MI 49684For SaleMLS ID #1944670, Mandy Brown. NGLRMLS
- $545,0002 bd2 ba904 sqft134 Gillis St #15, Traverse City, MI 49684For SaleMLS ID #1943820, Matthew Dakoske. NGLRMLS
- $524,0003 bd3 ba2k sqft7874 E Longbranch Cir, Traverse City, MI 49684For SaleMLS ID #1948694, Alison Siles. NGLRMLS
- $650,0003 bd3 ba1.6k sqft5162 Stonefield Dr, Traverse City, MI 49684For SaleMLS ID #1949031, Jules Yates. NGLRMLS
- $534,9003 bd2 ba1.7k sqft910 Rusch View Rdg, Traverse City, MI 49696For SaleMLS ID #1948182, Jane Payne. NGLRMLS
- $449,5003 bd2 ba1.9k sqft3873 Sandia Pl, Traverse City, MI 49684For SaleMLS ID #1948985, Mandy Brown. NGLRMLS
- $522,9002 bd2 ba1k sqft208 Gillis St #12, Traverse City, MI 49684For SaleMLS ID #1940200, Mark Hagan. NGLRMLS
- $479,9003 bd2 ba2k sqft4434 Ridgemoor Dr, Traverse City, MI 49684For SaleMLS ID #1947295, Joshua Croff. NGLRMLS
- $599,9003 bd3 ba1.3k sqft707 E State St APT D, Traverse City, MI 49686For SaleMLS ID #1944764, Ken Kleinrichert. NGLRMLS
- $450,0004 bd2 ba1.6k sqft4643 Rokos Ct, Traverse City, MI 49685For SaleMLS ID #1949473, Debra Hall. NGLRMLS
- $425,0002 bd1 ba892 sqft115 E 8th St APT 16, Traverse City, MI 49684For SaleMLS ID #1944649, Camille Campbell. NGLRMLS
- $425,0002 bd1 ba900 sqft552 W 15th St, Traverse City, MI 49684For SaleMLS ID #1948475, Steve Cavender. NGLRMLS
- $649,0002 bd2 ba1.7k sqft1303 Ramsdell St, Traverse City, MI 49684For SaleMLS ID #1947504, Molly Buttleman. NGLRMLS
- $500,0003 bd2 ba1.3k sqft314 Barlow St, Traverse City, MI 49686For SaleMLS ID #1945918, Jennifer Gaston. NGLRMLS
