Welcome to carefree waterfront living on beautiful Boardman Lake. This spacious, one-level condominium offers 2 bedrooms, 2 bathrooms, and nearly 1,400 square feet of thoughtfully designed living space in one of Traverse City’s most desirable locations. As you step inside, you’re welcomed by an open floor plan featuring generous living and dining areas, a cozy gas fireplace, and plenty of natural light. The kitchen’s center island makes meal prep and entertaining easy, while the seamless layout creates a warm and inviting atmosphere. The primary suite provides a peaceful retreat with a private bath and walk-in closet, and the second bedroom offers flexibility for guests, family, or a home office. Step outside onto your private balcony and enjoy beautiful views of Boardman Lake. Whether you’re sipping your morning coffee or relaxing at the end of the day, it’s the perfect place to unwind. Residents enjoy approximately 700 feet of shared lake frontage, a private beach area, dock access, and direct connections to the TART Trail. From here, you’re just a short walk or bike ride to downtown Traverse City, where you’ll find shopping, dining, entertainment, and year-round events. Additional features include a secure, elevator-served building, handicap accessibility, central air conditioning, an underground heated garage, and a private storage room. If you’ve been looking for low-maintenance living with the perfect combination of waterfront beauty and downtown convenience, this Boardman Lake condo is ready to welcome you home.
For sale
Price cut: $15K (8/31)
$600,000
1011 Lake Ridge Dr Unit 201, Traverse City, MI 49684
2beds
1,384sqft
Condominium, Single Family Residence
Built in 2002
-- sqft lot
$-- Zestimate®
$434/sqft
$450/mo HOA
What's special
- 86 days
- 590
- 20
Zillow last checked:
Listing updated:
Listed by:
Cassandra Steuer Cell:231-632-6328,
REO - Elk Rapids-101308 231-264-6604
Source: NGLRMLS,MLS#: 1948661
Facts & features
Interior
Bedrooms & bathrooms
- Bedrooms: 2
- Bathrooms: 2
- Full bathrooms: 2
- Main level bathrooms: 2
- Main level bedrooms: 2
Rooms
- Room types: Dining Room, Great Room
Primary bedroom
- Level: Main
- Area: 145.65
- Dimensions: 13.11 x 11.11
Bedroom 2
- Level: Main
- Area: 153.39
- Dimensions: 13.11 x 11.7
Primary bathroom
- Features: Private
Dining room
- Level: Main
- Area: 223.5
- Dimensions: 14.9 x 15
Kitchen
- Level: Main
- Area: 121.77
- Dimensions: 9.9 x 12.3
Living room
- Level: Main
- Area: 216.15
- Dimensions: 13.1 x 16.5
Heating
- Forced Air, Natural Gas, Fireplace(s)
Cooling
- Central Air
Appliances
- Included: Refrigerator, Disposal, Dishwasher, Microwave, Oven, Cooktop
- Laundry: Main Level
Features
- Entrance Foyer, Walk-In Closet(s), Pantry, Solid Surface Counters, Kitchen Island, Cable TV, High Speed Internet
- Flooring: Wood, Tile, Carpet
- Basement: Full,Exterior Entry,Finished Rooms,Interior Entry
- Has fireplace: Yes
- Fireplace features: Gas
Interior area
- Total structure area: 1,384
- Total interior livable area: 1,384 sqft
- Finished area above ground: 1,384
- Finished area below ground: 0
Property
Parking
- Total spaces: 1
- Parking features: Attached, Drive Under/Built-In, Assigned, Garage Door Opener, Paved, Heated Garage, Finished Rooms, Concrete Floors, Asphalt, Concrete
- Attached garage spaces: 1
- Has uncovered spaces: Yes
- Details: Assigned Parking Space
Accessibility
- Accessibility features: Accessible Doors, Accessible Hallway(s), Main Floor Access, Accessible Entrance, Accessible Full Bath, Levered Door Knobs, Accessible Elevator Installed
Features
- Entry location: Elevator,Limited Steps,Second Floor Level
- Patio & porch: Deck
- Exterior features: Sprinkler System, Sidewalk, Dock
- Has view: Yes
- View description: Water
- Water view: Water
- Waterfront features: Gradual Slope to Water, Deeded Easement, Lake
- Body of water: Boardman Lake
- Frontage length: 700
Lot
- Features: Other, Landscaped
Details
- Additional structures: None
- Parcel number: 28.51.757.002.25
- Zoning description: Residential
Construction
Type & style
- Home type: Condo
- Architectural style: Contemporary
- Property subtype: Condominium, Single Family Residence
- Attached to another structure: Yes
Materials
- Brick, Other
- Foundation: Poured Concrete
- Roof: Asphalt
Condition
- New construction: No
- Year built: 2002
Utilities & green energy
- Sewer: Public Sewer
- Water: Public
Community & HOA
Community
- Features: Lake Privileges
- Security: Security System, Smoke Detector(s)
- Subdivision: Lake Ridge Condominiums
HOA
- Services included: Trash, Maintenance Grounds, Maintenance Structure, Liability Insurance, Fire Insurance
- HOA fee: $5,402 annually
Location
- Region: Traverse City
Financial & listing details
- Price per square foot: $434/sqft
- Tax assessed value: $159,828
- Price range: $600K - $600K
- Date on market: 7/30/2026
- Cumulative days on market: 87 days
- Listing agreement: Exclusive Right Sell
- Listing terms: Conventional,Cash
- Ownership type: Private Owner
Estimated market value
Not available
Estimated sales range
Not available
Not available
Price history
| Date | Event | Price |
|---|---|---|
| 8/31/2026 | Price change | $600,000-2.4%$434/sqft |
Source:  NGLRMLS #1948661 Report a problem NGLRMLS #1948661 Report a problem | ||
| 7/30/2026 | Listed for sale | $615,000+115.8%$444/sqft |
Source: NGLRMLS #1948661 Report a problem | ||
| 10/9/2015 | Sold | $285,000+30.7%$206/sqft |
Source: NGLRMLS #1805969 Report a problem | ||
| 12/18/2012 | Sold | $218,000$158/sqft |
Source: NGLRMLS #1737998 Report a problem | ||
Public tax history
| Year | Property taxes | Tax assessment |
|---|---|---|
| 2021 | -- | -- |
Find assessor info on the county website
Monthly payment
Est. payment
Payment breakdown
Explore the cost of this home by adjusting the details. Changes won't be saved.Climate risks
Neighborhood: 49684
Nearby schools
Schools provided by the listing agent
- District: Traverse City Area Public Schools
Source: NGLRMLS. This data may not be complete. We recommend contacting the local school district to confirm school assignments for this home.
- $--2 bd2 ba1.3k sqft1011 Lake Ridge Dr UNIT 105, Traverse City, MI 49684Off Market
- $570,1002 bd2 ba1.5k sqft1011 Lake Ridge Dr #20, Traverse City, MI 49684Off Market
- $550,2002 bd2 ba1.3k sqft1011 Lake Ridge Dr UNIT 303, Traverse City, MI 49684Off Market
- $---- bd-- ba-- sqft1011 Lake Ridge Dr UNIT 103, Traverse City, MI 49684Off Market
Similar homes
- $545,0003 bd2 ba1.3k sqft814 Locust St, Traverse City, MI 49684For Sale
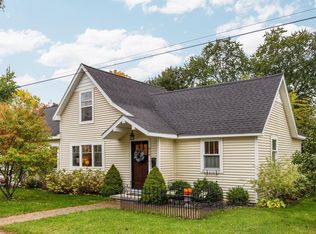 MLS ID #1951756, Jennifer Gaston. NGLRMLS
 - $589,0001 bd2 ba1.1k sqft225 E 17th St #1-B, Traverse City, MI 49684For Sale
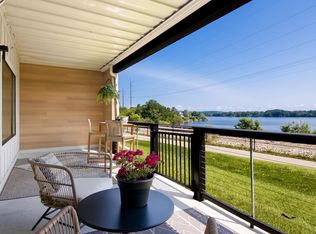 MLS ID #1949113, Ron Williamson. NGLRMLS
 - $599,9002 bd2 ba1.5k sqft131 N Spruce St, Traverse City, MI 49684For Sale
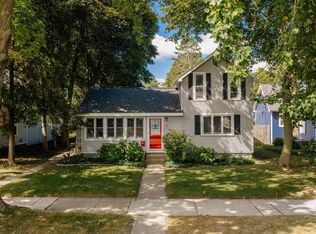 MLS ID #1950182, Janel Brown. NGLRMLS
 - $585,0003 bd3 ba1.3k sqft151 E Railroad Ave Unit A, Traverse City, MI 49686For Sale
 MLS ID #1949344, Amanda Theodoran. NGLRMLS
