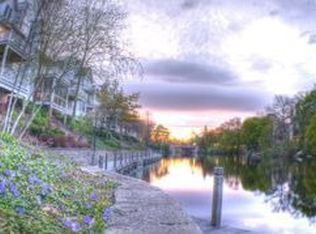
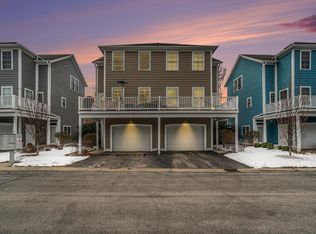
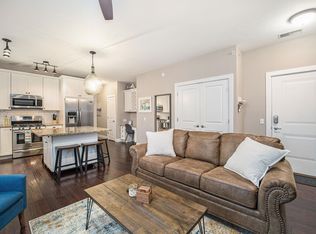
Townhome-style condo in unbeatable downtown TC location with 1000’ of shared river frontage and a walkable path straight into everything downtown has to offer! The main level opens up with open concept kitchen, dining and living room plus a half-bath. Cherry hardwood floors carry through the main living space. A large balcony off the living room provides nice outdoor living space in warmer months. Upstairs are two sizable bedrooms, a full bath and laundry conveniently located between the two bedrooms. Attached 25’ X 13’ garage (a hard to find feature for downtown condos at this price point!). Priced to move quickly. This is a wonderful value for downtown TC condo buyers!
For sale
$395,000
220 Midtown Dr, Traverse City, MI 49684
2beds
1,182sqft
Condominium, Single Family Residence
Built in 2004
-- sqft lot
$373,600 Zestimate®
$334/sqft
$95/mo HOA
What's special
Cherry hardwood floorsTwo sizable bedrooms
- 63 days
- 1,204
- 100
Zillow last checked:
Listing updated:
Listed by:
Mike Petrucci 231-922-2350,
Coldwell Banker Schmidt Traverse City 231-922-2350
Source: NGLRMLS,MLS#: 1949505
Facts & features
Interior
Bedrooms & bathrooms
- Bedrooms: 2
- Bathrooms: 2
- Full bathrooms: 1
- 1/2 bathrooms: 1
- Main level bathrooms: 1
Primary bedroom
- Level: Upper
- Area: 136.68
- Dimensions: 13.4 x 10.2
Bedroom 2
- Level: Upper
- Area: 91.64
- Dimensions: 11.3 x 8.11
Primary bathroom
- Features: None
Dining room
- Level: Main
Kitchen
- Level: Main
- Area: 108.5
- Dimensions: 15.5 x 7
Living room
- Level: Main
- Area: 250
- Dimensions: 25 x 10
Heating
- Forced Air, Natural Gas
Cooling
- Central Air
Appliances
- Included: Refrigerator, Disposal, Dishwasher, Microwave, Washer, Dryer, Freezer
- Laundry: Upper Level
Features
- Bookcases, Pantry, Kitchen Island, Cable TV, High Speed Internet, WiFi
- Flooring: Wood, Carpet
- Has fireplace: No
- Fireplace features: None
Interior area
- Total structure area: 1,182
- Total interior livable area: 1,182 sqft
- Finished area above ground: 1,182
- Finished area below ground: 0
Property
Parking
- Total spaces: 1
- Parking features: Attached, Drive Under/Built-In, Garage Door Opener, Concrete Floors, Asphalt, Shared Driveway
- Attached garage spaces: 1
Accessibility
- Accessibility features: None
Features
- Levels: 2+ Story
- Stories: 2
- Entry location: No Steps,Other
- Patio & porch: Deck
- Exterior features: Sidewalk, Rain Gutters
- On waterfront: Yes
- Waterfront features: River
- Body of water: Boardman River
- Frontage length: 1000
Lot
- Features: Other, Landscaped
Details
- Additional structures: None
- Parcel number: 285176703200
- Zoning description: Residential
Construction
Type & style
- Home type: Condo
- Property subtype: Condominium, Single Family Residence
- Attached to another structure: Yes
Materials
- 2x6 Framing, Frame, Cement Siding
- Foundation: Poured Concrete, Slab
- Roof: Asphalt
Condition
- New construction: No
- Year built: 2004
Utilities & green energy
- Sewer: Public Sewer
- Water: Public
Community & HOA
Community
- Features: Pets Allowed
- Subdivision: Midtown Centre Condominiums
HOA
- Services included: Trash, Snow Removal, Maintenance Grounds, Liability Insurance
- HOA fee: $1,140 annually
Location
- Region: Traverse City
Financial & listing details
- Price per square foot: $334/sqft
- Tax assessed value: $156,617
- Annual tax amount: $6,376
- Price range: $395K - $395K
- Date on market: 8/19/2026
- Cumulative days on market: 64 days
- Listing agreement: Exclusive Right Sell
- Listing terms: Conventional,Cash,FHA,USDA Loan,VA Loan
- Ownership type: Private Owner
- Road surface type: Asphalt
Estimated market value
$373,600
$355,000 - $392,000
$2,140/mo
Price history
| Date | Event | Price |
|---|---|---|
| 8/19/2026 | Listed for sale | $395,000+30.5%$334/sqft |
Source:  NGLRMLS #1949505 Report a problem NGLRMLS #1949505 Report a problem | ||
| 12/11/2020 | Sold | $302,750-0.7%$256/sqft |
Source: NGLRMLS #1880857 Report a problem | ||
| 10/10/2020 | Listed for sale | $305,000+7.4%$258/sqft |
Source: Classic Real Estate #1880857 Report a problem | ||
| 5/25/2018 | Sold | $284,000+76.6%$240/sqft |
Source: NGLRMLS #1845196 Report a problem | ||
| 5/28/2011 | Sold | $160,800$136/sqft |
Source: Agent Provided Report a problem | ||
Public tax history
| Year | Property taxes | Tax assessment |
|---|---|---|
| 2025 | $6,376 +7.4% | $152,500 -12.4% |
| 2024 | $5,936 +4.7% | $174,100 +4% |
| 2023 | $5,669 +2% | $167,400 +11.5% |
| 2022 | $5,557 -27.5% | $150,200 +4.8% |
| 2021 | $7,661 -4% | $143,300 +6.7% |
| 2020 | $7,978 | $134,300 -3% |
| 2019 | $7,978 +107.1% | $138,400 +25.6% |
| 2018 | $3,852 | $110,200 +2.1% |
| 2017 | -- | $107,900 +5% |
| 2016 | -- | $102,800 +11.3% |
| 2014 | -- | $92,400 +0.4% |
| 2012 | -- | $92,000 -3.5% |
| 2011 | -- | $95,300 +7% |
| 2010 | -- | $89,100 -24.6% |
| 2009 | -- | $118,200 0% |
| 2008 | -- | $118,210 +17.4% |
| 2007 | -- | $100,720 +60.2% |
| 2005 | -- | $62,870 +156.9% |
| 2004 | -- | $24,470 |
Find assessor info on the county website
Monthly payment
Est. payment
Payment breakdown
Explore the cost of this home by adjusting the details. Changes won't be saved.Climate risks
Neighborhood: Downtown
Nearby schools
Schools provided by the listing agent
- District: Traverse City Area Public Schools
Source: NGLRMLS. This data may not be complete. We recommend contacting the local school district to confirm school assignments for this home.
Similar homes
- $375,0002 bd2 ba1.3k sqft715 3rd St, Traverse City, MI 49684For Sale
 MLS ID #1951812, Jade Mason. NGLRMLS
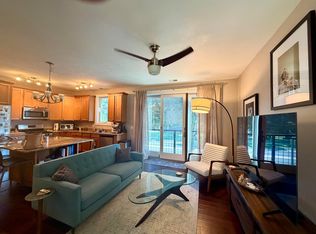
 - $419,9002 bd1 ba892 sqft119 E 8th St APT 4, Traverse City, MI 49684For Sale
 MLS ID #26051350, Amy S Humfleet, Big River Properties. MichRIC
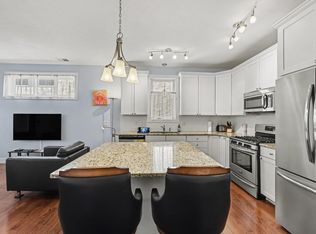
 - $412,0001 bd2 ba917 sqft119 E 8th St APT 5, Traverse City, MI 49684For Sale
 MLS ID #1950643, Jennifer Sterling. NGLRMLS
 - $425,0002 bd1 ba892 sqft115 E 8th St APT 16, Traverse City, MI 49684For Sale
 MLS ID #1944649, Camille Campbell. NGLRMLS
