Exceptional, modern and luxurious "airbnb" condo for sale in the thumping heart of Downtown Traverse City! Perched on the 3rd floor close to the waters edge, this contemporary 1 bed/1 bath unit is an easy walk to all TC has to offer; restaurants, bars, beaches, festivals, and more! This superb space is being offered fully furnished with an excellent rental history. Including; King bed and a fold-out sofa (sleeps four total). All stainless appliances in a well stocked, beautifully appointed kitchen. Plus, a private laundry and smart TVs in the bedroom and living area. Built in 2021 by the prestigious Socks Construction company, this sweet little condo unit provides the perfect space to enjoy Traverse City living while you're in town, and, a very nice income while you're away.
For sale
$349,900
224 E State St, Traverse City, MI 49684
1beds
600sqft
Condominium, Single Family Residence, Apartment
Built in 2021
-- sqft lot
$333,500 Zestimate®
$583/sqft
$309/mo HOA
What's special
- 86 days
- 363
- 32
Zillow last checked:
Listing updated:
Listed by:
Joshua Croff Cell:231-342-8777,
Verity Real Estate, LLC 231-342-8777
Source: NGLRMLS,MLS#: 1948496
Facts & features
Interior
Bedrooms & bathrooms
- Bedrooms: 1
- Bathrooms: 1
- 3/4 bathrooms: 1
- Main level bathrooms: 1
- Main level bedrooms: 1
Primary bedroom
- Level: Main
- Area: 144
- Dimensions: 12 x 12
Primary bathroom
- Features: Shared
Kitchen
- Level: Main
- Width: 20
Living room
- Level: Main
- Length: 17
Heating
- Forced Air, Natural Gas
Cooling
- Central Air
Appliances
- Included: Refrigerator, Oven/Range, Disposal, Dishwasher, Microwave, Washer, Dryer
- Laundry: Main Level
Features
- Other, Solid Surface Counters, Cable TV, High Speed Internet
- Flooring: Vinyl
- Windows: Low Emissivity Windows
- Has fireplace: No
- Fireplace features: None
Interior area
- Total structure area: 600
- Total interior livable area: 600 sqft
- Finished area above ground: 600
- Finished area below ground: 0
Video & virtual tour
Property
Parking
- Parking features: None, Alley Access
Accessibility
- Accessibility features: Covered Entrance, None
Features
- Entry location: Stairway (Indoor),Third Floor Lvl or Higher
- Exterior features: Balcony, Sidewalk, Other
- Has view: Yes
- View description: Bay, Bay View
- Has water view: Yes
- Water view: Bay
Lot
- Features: Level, Other, Landscaped
Details
- Additional structures: None
- Parcel number: 285184403414
- Zoning description: Commercial,Other,Rental History
Construction
Type & style
- Home type: Condo
- Architectural style: Other,Contemporary,Apartment
- Property subtype: Condominium, Single Family Residence, Apartment
- Attached to another structure: Yes
Materials
- Other, Steel Siding, Brick
- Foundation: Poured Concrete
- Roof: Membrane
Condition
- New construction: No
- Year built: 2021
Utilities & green energy
- Sewer: Public Sewer
- Water: Public
Green energy
- Energy efficient items: Windows, Other
Community & HOA
Community
- Features: Pets Allowed, Common Area
- Subdivision: Modern State II
HOA
- Services included: Trash, Snow Removal, Maintenance Grounds, Maintenance Structure
- HOA fee: $3,708 annually
Location
- Region: Traverse City
Financial & listing details
- Price per square foot: $583/sqft
- Tax assessed value: $160,800
- Price range: $349.9K - $349.9K
- Date on market: 7/27/2026
- Cumulative days on market: 87 days
- Listing agreement: Exclusive Right Sell
- Listing terms: Conventional,Cash
- Ownership type: Private Owner
- Road surface type: Asphalt
Estimated market value
$333,500
$317,000 - $350,000
$1,835/mo
Price history
| Date | Event | Price |
|---|---|---|
| 7/27/2026 | Listed for sale | $349,900$583/sqft |
Source:  NGLRMLS #1948496 Report a problem NGLRMLS #1948496 Report a problem | ||
Public tax history
Tax history is unavailable.
Monthly payment
Est. payment
Payment breakdown
Explore the cost of this home by adjusting the details. Changes won't be saved.Climate risks
Neighborhood: Downtown
Nearby schools
Schools provided by the listing agent
- District: Traverse City Area Public Schools
Source: NGLRMLS. This data may not be complete. We recommend contacting the local school district to confirm school assignments for this home.
- $315,0001 bd1 ba600 sqft224 E State St #107, Traverse City, MI 49684Sold

- $325,0001 bd1 ba600 sqft224 E State St #314, Traverse City, MI 49684Sold
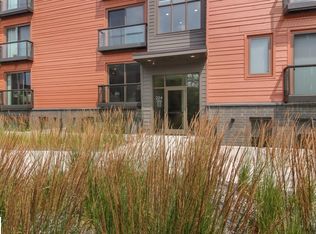
- $329,800-- bd-- ba-- sqft224 E State St #210, Traverse City, MI 49684Off Market
- $387,500-- bd-- ba-- sqft224 E State St #316, Traverse City, MI 49684Off Market
Similar homes
- $349,9001 bd1 ba784 sqft222 E State St #10, Traverse City, MI 49684For Sale
 MLS ID #1951415, Janel Brown. NGLRMLS
 - $312,5001 bd1 ba571 sqft135 E 8th St Unit 3, Traverse City, MI 49684For Sale
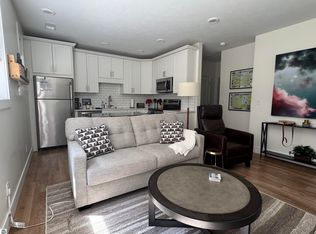 MLS ID #1947718, Pamela Klumpp. NGLRMLS
 - $300,0001 bd1 ba700 sqft143 E 8th St #6, Traverse City, MI 49684For Sale By Owner
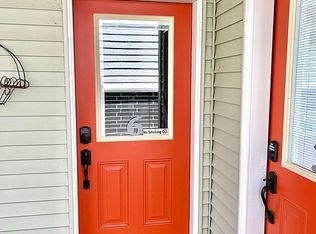
- $285,0001 bd1 ba708 sqft145 E 8th St #109, Traverse City, MI 49684For Sale
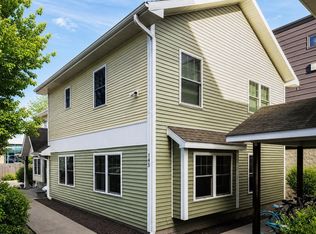 MLS ID #1949805, Matthew Dakoske. NGLRMLS
 - $419,9002 bd1 ba892 sqft119 E 8th St APT 4, Traverse City, MI 49684For Sale
 MLS ID #26051350, Amy S Humfleet, Big River Properties. MichRIC
