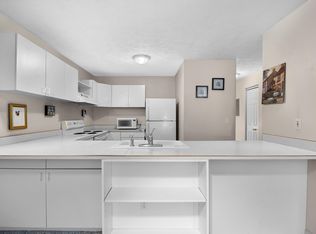
GREAT LOCATION, Welcome to Unit 22, with the convenience of one-level condo living. Enjoy beautiful countryside views from your back patio with easy access to the westside of Traverse City, and a two-stall garage for storage and parking in the winter. This is a refurbished 2-bedroom 1 bath unit with new flooring and fresh paint throughout. The interior features a spacious kitchen with new appliances installed in 2020, newer refrigerator in 2024. The water heater was also replaced in 2019. HOA fees include water, sewer, heat, grounds maintenance, snow removal, trash, exterior maintenance and exterior insurance. Owner pays electricity and pets are allowed. Munson Medical Center is just 2 miles away and you are minutes away from downtown, shopping, restaurants, beaches, and so much more. Enjoy a carefree Northern Michigan lifestyle in a nice, friendly community. Listing data, including year built, measurements, square footage & supplemental documents have been obtained from third party sources and/or the seller. Information is deemed reliable but cannot be guaranteed for its accuracy. Independent verification should be made by the purchaser prior to closing.
For sale
Price cut: $3K (11/4)
$239,000
5361 Gray Rd APT 22, Traverse City, MI 49684
2beds
881sqft
Condominium, Single Family Residence
Built in 1996
-- sqft lot
$232,800 Zestimate®
$271/sqft
$415/mo HOA
What's special
One-level condo living
- 22 days
- 758
- 28
Likely to sell faster than
Zillow last checked:
Listing updated:
Listed by:
Karen Ardery Cell:231-357-3584,
Century 21 Northland 231-929-7900
Source: NGLRMLS,MLS#: 1951723
Facts & features
Interior
Bedrooms & bathrooms
- Bedrooms: 2
- Bathrooms: 1
- Full bathrooms: 1
- Main level bathrooms: 1
- Main level bedrooms: 2
Primary bedroom
- Level: Main
- Area: 121
- Dimensions: 11 x 11
Bedroom 2
- Level: Main
- Area: 121
- Dimensions: 11 x 11
Primary bathroom
- Features: None
Dining room
- Level: Main
Family room
- Level: Main
Kitchen
- Level: Main
- Area: 144
- Dimensions: 16 x 9
Living room
- Level: Main
- Length: 19
Heating
- Hot Water
Cooling
- Electric
Appliances
- Included: Refrigerator, Oven/Range, Dishwasher, Microwave, Washer, Dryer
- Laundry: Main Level
Features
- Drywall, Cable TV, High Speed Internet, WiFi
- Flooring: Luxury Vinyl Plank, Carpet
- Has fireplace: No
- Fireplace features: None
Interior area
- Total structure area: 881
- Total interior livable area: 881 sqft
- Finished area above ground: 881
- Finished area below ground: 0
Property
Parking
- Total spaces: 2
- Parking features: Detached, Garage Door Opener, Paved, Concrete Floors, Asphalt, Shared Driveway
- Garage spaces: 2
- Has uncovered spaces: Yes
Accessibility
- Accessibility features: None
Features
- Levels: One
- Stories: 1
- Entry location: No Steps,First Floor Level
- Has view: Yes
- View description: Countryside View
- Waterfront features: None
Lot
- Features: Level, Landscaped
Details
- Additional structures: None
- Parcel number: 0870502200
- Zoning description: Residential
Construction
Type & style
- Home type: Condo
- Property subtype: Condominium, Single Family Residence
- Attached to another structure: Yes
Materials
- Frame, Vinyl Siding
- Foundation: Slab
- Roof: Asphalt
Condition
- New construction: No
- Year built: 1996
Utilities & green energy
- Sewer: Development Septic
- Water: Community Well
Community & HOA
Community
- Features: Pets Allowed
- Subdivision: COUNTRY EDEN
HOA
- Services included: Trash, Snow Removal, Maintenance Grounds, Heat, Maintenance Structure, Liability Insurance
- HOA fee: $4,980 annually
Location
- Region: Traverse City
Financial & listing details
- Price per square foot: $271/sqft
- Tax assessed value: $116,051
- Annual tax amount: $1,574
- Price range: $239K - $239K
- Date on market: 10/18/2026
- Cumulative days on market: 22 days
- Listing agreement: Exclusive Right Sell
- Listing terms: Conventional,Cash
- Ownership type: Private Owner
- Road surface type: Asphalt
Estimated market value
$232,800
$221,000 - $244,000
$1,874/mo
Price history
| Date | Event | Price |
|---|---|---|
| 11/4/2026 | Price change | $239,000-1.2%$271/sqft |
Source:  NGLRMLS #1951723 Report a problem | ||
| 10/27/2026 | Price change | $242,000-3.2%$275/sqft |
Source: NGLRMLS #1951723 Report a problem | ||
| 10/18/2026 | Listed for sale | $250,000+4.6%$284/sqft |
Source: NGLRMLS #1951723 Report a problem | ||
| 5/1/2024 | Sold | $239,000-1.2%$271/sqft |
Source: NGLRMLS #1918927 Report a problem | ||
| 4/30/2024 | Pending sale | $242,000$275/sqft |
Source: NGLRMLS #1918927 Report a problem | ||
| 1/29/2024 | Listed for sale | $242,000+135%$275/sqft |
Source: NGLRMLS #1918927 Report a problem | ||
| 5/15/2015 | Sold | $103,000+14.6%$117/sqft |
Source: NGLRMLS #1799647 Report a problem | ||
| 7/6/2011 | Listing removed | $89,900$102/sqft |
Source: 45TH PARALLEL REALTY PREMIER #1716543 Report a problem | ||
| 1/26/2011 | Listed for sale | $89,900$102/sqft |
Source: 45TH PARALLEL REALTY PREMIER #1716543 Report a problem | ||
Public tax history
| Year | Property taxes | Tax assessment |
|---|---|---|
| 2025 | $1,574 +5.4% | $113,000 +11.3% |
| 2024 | $1,493 +5% | $101,500 +14% |
| 2023 | $1,422 +2.6% | $89,000 +9.3% |
| 2022 | $1,386 +0.7% | $81,400 +13.5% |
| 2021 | $1,376 +7.5% | $71,700 +14.4% |
| 2020 | $1,280 | $62,700 +2.8% |
| 2019 | $1,280 +2% | $61,000 +12.1% |
| 2018 | $1,254 | $54,400 +5% |
| 2017 | -- | $51,800 +5.5% |
| 2016 | -- | $49,100 +17.5% |
| 2014 | -- | $41,800 +1.3% |
| 2012 | -- | $41,250 -6.3% |
| 2011 | -- | $44,000 -2.9% |
| 2010 | -- | $45,300 -9.6% |
| 2009 | -- | $50,100 -6% |
| 2008 | -- | $53,300 -5.7% |
| 2007 | -- | $56,500 +10.1% |
| 2005 | -- | $51,300 +3.6% |
| 2004 | -- | $49,500 +0.2% |
| 2003 | -- | $49,400 +2.1% |
| 2002 | -- | $48,400 +10% |
| 2001 | -- | $44,000 |
Find assessor info on the county website
Monthly payment
Est. payment
Payment breakdown
Explore the cost of this home by adjusting the details. Changes won't be saved.Climate risks
Neighborhood: 49684
Nearby schools
Schools provided by the listing agent
- District: Traverse City Area Public Schools
Source: NGLRMLS. This data may not be complete. We recommend contacting the local school district to confirm school assignments for this home.
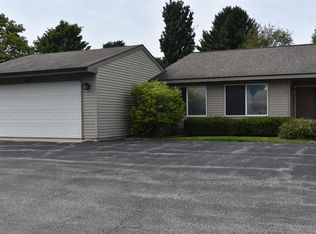
Similar homes
- $244,0002 bd2 ba925 sqft530 Georgetown Dr APT 47, Traverse City, MI 49684For Sale
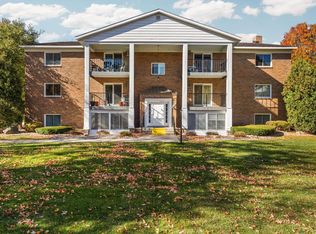 MLS ID #1951843, Troy Daily. NGLRMLS
- $230,0002 bd2 ba1.1k sqft11206 S Cottonwood Dr #2, Traverse City, MI 49684For Sale
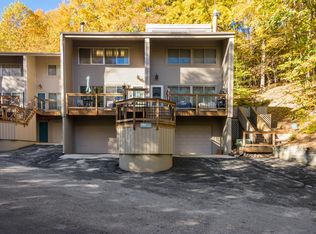 MLS ID #1951849, TJ Shimek. NGLRMLS
- $239,0002 bd1 ba896 sqft119 Fair St APT 9, Traverse City, MI 49686For Sale
 MLS ID #1950672, Karlie Acton. NGLRMLS
- $214,0002 bd1 ba820 sqft2791 Concord St, Traverse City, MI 49684For Sale
 MLS ID #1951790, Sean Kickbush. NGLRMLS
