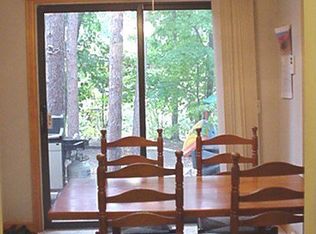
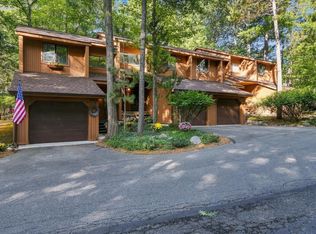
Welcome home to this cute, clean, and move-in ready 2-bedroom, 1.5-bath condo in the desirable Holiday Hills community! Freshly painted and featuring beautiful hardwood floors throughout the main living areas, this inviting home is filled with natural light from several newer windows. Cozy up by the wood-burning fireplace or enjoy the convenience of a full basement offering plenty of storage or the potential for additional living space. This condo also includes two assigned parking spaces in the covered carport, and the building features a newer roof for added peace of mind. Ideally located near the VASA Trail, you'll have easy access to hiking, biking, cross-country skiing, and year-round outdoor recreation, while being just minutes from downtown Traverse City, shopping, dining, and East Bay. Whether you're looking for a year-round home, or a weekend getaway, this charming condo is ready to welcome its next owner.
For sale
Price cut: $10K (9/22)
$238,000
3955 Emily Ln, Traverse City, MI 49686
2beds
1,284sqft
Condominium, Single Family Residence, Townhouse
Built in 1996
-- sqft lot
$234,800 Zestimate®
$185/sqft
$250/mo HOA
What's special
Wood-burning fireplaceFreshly paintedNewer roof
- 71 days
- 453
- 22
Zillow last checked:
Listing updated:
Listed by:
Kara Emerich Cell:231-218-0075,
Century 21 Northland 231-929-7900
Source: NGLRMLS,MLS#: 1948889
Facts & features
Interior
Bedrooms & bathrooms
- Bedrooms: 2
- Bathrooms: 2
- Full bathrooms: 1
- 1/2 bathrooms: 1
- Main level bathrooms: 1
Primary bedroom
- Level: Upper
- Area: 186
- Dimensions: 15.5 x 12
Bedroom 2
- Level: Upper
- Area: 115.5
- Dimensions: 11 x 10.5
Primary bathroom
- Features: None
Dining room
- Level: Main
- Area: 80
- Dimensions: 10 x 8
Kitchen
- Level: Main
- Area: 88
- Dimensions: 11 x 8
Living room
- Level: Main
- Area: 222
- Dimensions: 14.8 x 15
Heating
- Forced Air, Natural Gas, Fireplace(s)
Cooling
- Central Air
Appliances
- Included: Refrigerator, Oven/Range, Disposal, Dishwasher, Washer, Dryer, Gas Water Heater
- Laundry: Lower Level
Features
- Breakfast Nook, Cable TV, High Speed Internet
- Flooring: Wood, Carpet
- Basement: Full,Interior Entry
- Has fireplace: Yes
- Fireplace features: Wood Burning
Interior area
- Total structure area: 1,284
- Total interior livable area: 1,284 sqft
- Finished area above ground: 1,044
- Finished area below ground: 240
Video & virtual tour
Property
Parking
- Parking features: Detached, Carport, Assigned, Paved, Asphalt, Shared Driveway
- Has carport: Yes
- Has uncovered spaces: Yes
- Details: Assigned Parking Space
Accessibility
- Accessibility features: None
Features
- Levels: Two
- Stories: 2
- Entry location: Limited Steps,First Floor Level
- Patio & porch: Deck
- Exterior features: Rain Gutters
- Waterfront features: None
Lot
- Features: Wooded, Rolling Slope, Landscaped
Details
- Additional structures: None
- Parcel number: 0332405600
- Zoning description: Residential
- Other equipment: Dish TV
Construction
Type & style
- Home type: Townhouse
- Architectural style: Townhouse
- Property subtype: Condominium, Single Family Residence, Townhouse
- Attached to another structure: Yes
Materials
- Frame, Vinyl Siding
- Foundation: Poured Concrete
- Roof: Asphalt
Condition
- New construction: No
- Year built: 1996
Utilities & green energy
- Sewer: Public Sewer
- Water: Public
Community & HOA
Community
- Features: Pets Allowed, Common Area
- Subdivision: Maplewood Hills
HOA
- Services included: Water, Sewer, Trash, Snow Removal, Maintenance Structure
- HOA fee: $3,000 annually
Location
- Region: Traverse City
Financial & listing details
- Price per square foot: $185/sqft
- Tax assessed value: $116,400
- Annual tax amount: $2,681
- Price range: $238K - $238K
- Date on market: 8/5/2026
- Cumulative days on market: 72 days
- Listing agreement: Exclusive Right Sell
- Listing terms: Conventional,Cash
- Ownership type: Private Owner
- Road surface type: Asphalt
Estimated market value
$234,800
$223,000 - $247,000
$2,091/mo
Price history
| Date | Event | Price |
|---|---|---|
| 9/22/2026 | Price change | $238,000-4%$185/sqft |
Source:  NGLRMLS #1948889 Report a problem NGLRMLS #1948889 Report a problem | ||
| 8/20/2026 | Price change | $248,000-2.7%$193/sqft |
Source: NGLRMLS #1948889 Report a problem | ||
| 8/5/2026 | Listed for sale | $255,000+4.9%$199/sqft |
Source: NGLRMLS #1948889 Report a problem | ||
| 6/14/2024 | Sold | $243,000-2.8%$189/sqft |
Source:  MichRIC #24022629 Report a problem MichRIC #24022629 Report a problem | ||
| 5/16/2024 | Contingent | $250,000$195/sqft |
Source: MichRIC #24022629 Report a problem | ||
| 5/8/2024 | Listed for sale | $250,000+11.1%$195/sqft |
Source: MichRIC #24022629 Report a problem | ||
| 7/3/2023 | Contingent | $225,000$175/sqft |
Source: NGLRMLS #1912573 Report a problem | ||
| 6/22/2023 | Listed for sale | $225,000+50.1%$175/sqft |
Source: NGLRMLS #1912573 Report a problem | ||
| 3/31/2021 | Sold | $149,900$117/sqft |
Source: Agent Provided Report a problem | ||
| 3/5/2021 | Contingent | $149,900$117/sqft |
Source: NGLRMLS #1883020 Report a problem | ||
| 1/20/2021 | Listed for sale | $149,900$117/sqft |
Source: Real Estate One #1883020 Report a problem | ||
| 1/19/2021 | Contingent | $149,900$117/sqft |
Source: NGLRMLS #1883020 Report a problem | ||
| 1/5/2021 | Listed for sale | $149,900+92.4%$117/sqft |
Source: REO-TC/Randolph #1883020 Report a problem | ||
| 12/20/2002 | Sold | $77,900$61/sqft |
Source: Agent Provided Report a problem | ||
Public tax history
| Year | Property taxes | Tax assessment |
|---|---|---|
| 2025 | $2,681 +33.7% | $116,400 +17% |
| 2024 | $2,005 +5% | $99,500 +20.8% |
| 2023 | $1,910 +38.7% | $82,400 +14.9% |
| 2022 | $1,377 -39.4% | $71,700 +8% |
| 2021 | $2,273 +0.5% | $66,400 +3.8% |
| 2020 | $2,263 | $64,000 +5.4% |
| 2019 | $2,263 +2.4% | $60,700 +21.4% |
| 2018 | $2,209 | $50,000 +4.2% |
| 2017 | -- | $48,000 +10.6% |
| 2016 | -- | $43,400 +13.9% |
| 2014 | -- | $38,100 +12.9% |
| 2012 | -- | $33,750 -8.1% |
| 2011 | -- | $36,730 -9.3% |
| 2010 | -- | $40,500 -10.1% |
| 2009 | -- | $45,070 -1% |
| 2008 | -- | $45,530 -8.8% |
| 2007 | -- | $49,900 -7.8% |
| 2005 | -- | $54,100 +30.7% |
| 2004 | -- | $41,400 +3.5% |
| 2003 | -- | $40,000 -15.4% |
| 2002 | -- | $47,300 +9.7% |
| 2001 | -- | $43,100 |
Find assessor info on the county website
Monthly payment
Est. payment
Payment breakdown
Explore the cost of this home by adjusting the details. Changes won't be saved.Climate risks
Neighborhood: 49686
Nearby schools
Schools provided by the listing agent
- Elementary: Courtade Elementary School
- Middle: Traverse City East Middle School
- High: Central High School
- District: Traverse City Area Public Schools
Source: NGLRMLS. This data may not be complete. We recommend contacting the local school district to confirm school assignments for this home.
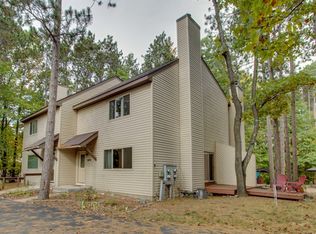

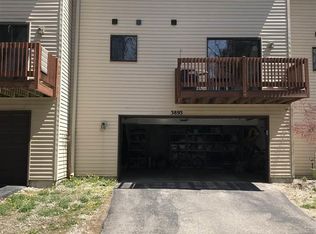
Similar homes
- $240,0002 bd2 ba1.1k sqft3913 Emily Ln, Traverse City, MI 49686For Sale
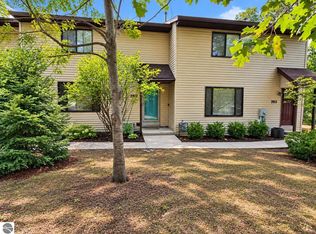 MLS ID #1951161, Gary Scheitler. NGLRMLS
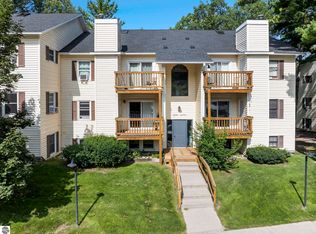
 - $275,0002 bd3 ba1.2k sqft3919 Sherwood Forest Dr, Traverse City, MI 49686For Sale
 MLS ID #1950527, Renee Waverly. NGLRMLS
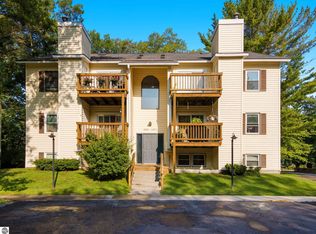
 - $225,0002 bd2 ba1k sqft4241 Mitchell Creek Dr, Traverse City, MI 49686For Sale
 MLS ID #1951392, Christina Ballard. NGLRMLS
 - $269,0002 bd2 ba1.1k sqft4263 Mitchell Creek Dr #2D, Traverse City, MI 49686For Sale
 MLS ID #1948227, Joshua Croff. NGLRMLS
