Nestled among the trees and close to downtown Traverse City, this affordable, turn-key condo is ready to welcome its next lucky owner! With winter just around the corner, you’ll appreciate the convenience of pulling into the attached two-car garage. Inside, the main-floor living space is filled with warmth and character, highlighted by beautiful custom ash flooring milled from the family’s own property. The kitchen’s striking royal blue cabinetry adds a splash of personality, while the cozy gas fireplace and charming farmhouse-inspired details create an inviting atmosphere perfect for relaxing after a day outdoors. The primary closet is huge, you'll never lack space there! Move right in and start enjoying easy, comfortable Northern Michigan living! Starting on Monday Oct 19th, Sellers request 24 hour notice to show, and no showings between12 pm and 3 pm.
For sale
$240,000
3913 Emily Ln, Traverse City, MI 49686
2beds
1,152sqft
Condominium, Single Family Residence, Townhouse
Built in 1996
-- sqft lot
$233,500 Zestimate®
$208/sqft
$250/mo HOA
What's special
Cozy gas fireplaceCharming farmhouse-inspired detailsNestled among the treesAttached two-car garageStriking royal blue cabinetry
- 14 days
- 667
- 38
Zillow last checked:
Listing updated:
Listed by:
Gary Scheitler Cell:231-633-2323,
Paradise Properties USA 231-331-4423
Source: NGLRMLS,MLS#: 1951161
Facts & features
Interior
Bedrooms & bathrooms
- Bedrooms: 2
- Bathrooms: 2
- Full bathrooms: 1
- 1/2 bathrooms: 1
- Main level bathrooms: 1
Primary bedroom
- Level: Upper
- Area: 155.4
- Dimensions: 14 x 11.1
Bedroom 2
- Level: Upper
- Area: 110
- Dimensions: 11 x 10
Primary bathroom
- Features: Shared
Dining room
- Level: Main
- Area: 100
- Dimensions: 10 x 10
Kitchen
- Level: Main
- Area: 84
- Dimensions: 12 x 7
Living room
- Level: Main
- Area: 225.6
- Dimensions: 14.1 x 16
Heating
- Forced Air, Natural Gas, Fireplace(s)
Cooling
- Central Air
Appliances
- Included: Refrigerator, Oven/Range, Disposal, Dishwasher, Washer, Dryer, Water Filtration System, Exhaust Fan, Gas Water Heater
- Laundry: Upper Level
Features
- Entrance Foyer, Walk-In Closet(s), Ceiling Fan(s), Cable TV, High Speed Internet
- Flooring: Wood, Luxury Vinyl Plank, Tile
- Basement: Interior Entry
- Has fireplace: Yes
- Fireplace features: Gas
Interior area
- Total structure area: 1,152
- Total interior livable area: 1,152 sqft
- Finished area above ground: 1,152
- Finished area below ground: 0
Property
Parking
- Total spaces: 2
- Parking features: Attached, Drive Under/Built-In, Garage Door Opener, Paved, Concrete Floors, Asphalt, Private
- Attached garage spaces: 2
- Has uncovered spaces: Yes
Accessibility
- Accessibility features: None
Features
- Levels: Two
- Stories: 2
- Entry location: No Steps,First Floor Level
- Patio & porch: Deck
- Exterior features: Sidewalk
- Has view: Yes
- View description: Countryside View
- Waterfront features: None
Lot
- Features: Wooded-Hardwoods, Evergreens, Rolling Slope
Details
- Additional structures: None
- Parcel number: 0332404700
- Zoning description: Residential,Deed Restrictions,Building-Use Restrictions
Construction
Type & style
- Home type: Townhouse
- Architectural style: Townhouse
- Property subtype: Condominium, Single Family Residence, Townhouse
- Attached to another structure: Yes
Materials
- Frame, Vinyl Siding
- Foundation: Poured Concrete
- Roof: Asphalt
Condition
- New construction: No
- Year built: 1996
Utilities & green energy
- Sewer: Public Sewer
- Water: Public
Community & HOA
Community
- Features: Pets Allowed
- Security: Smoke Detector(s)
- Subdivision: Maplewood Hills
HOA
- Services included: Water, Sewer, Trash, Snow Removal, Maintenance Grounds, Maintenance Structure
- HOA fee: $3,000 annually
Location
- Region: Traverse City
Financial & listing details
- Price per square foot: $208/sqft
- Tax assessed value: $78,984
- Annual tax amount: $2,010
- Price range: $240K - $240K
- Date on market: 10/1/2026
- Cumulative days on market: 16 days
- Listing agreement: Exclusive Right Sell
- Listing terms: Conventional,Cash,FHA
- Ownership type: Private Owner
- Road surface type: Asphalt
Estimated market value
$233,500
$222,000 - $245,000
$1,979/mo
Price history
| Date | Event | Price |
|---|---|---|
| 10/1/2026 | Listed for sale | $240,000+61.1%$208/sqft |
Source:  NGLRMLS #1951161 Report a problem NGLRMLS #1951161 Report a problem | ||
| 9/15/2020 | Sold | $149,000-0.6%$129/sqft |
Source: NGLRMLS #1877366 Report a problem | ||
| 8/9/2020 | Pending sale | $149,900$130/sqft |
Source: Key Realty One-TC #1877366 Report a problem | ||
| 8/3/2020 | Price change | $149,900-3.3%$130/sqft |
Source: Key Realty One-TC #1877366 Report a problem | ||
| 7/17/2020 | Listed for sale | $155,000-3.1%$135/sqft |
Source: Key Realty One-TC #1877366 Report a problem | ||
| 9/30/2019 | Sold | $159,900-0.1%$139/sqft |
Source: NGLRMLS #1866026 Report a problem | ||
| 7/30/2019 | Listed for sale | $160,000+77.8%$139/sqft |
Source: Owner Report a problem | ||
| 6/6/2004 | Sold | $90,000$78/sqft |
Source: Agent Provided Report a problem | ||
Public tax history
| Year | Property taxes | Tax assessment |
|---|---|---|
| 2025 | $2,010 +6.2% | $114,900 +17% |
| 2024 | $1,893 +5% | $98,200 +20.6% |
| 2023 | $1,802 +3.6% | $81,400 +15.1% |
| 2022 | $1,740 +3.9% | $70,700 +7.9% |
| 2021 | $1,675 +3.2% | $65,500 +3.5% |
| 2020 | $1,623 | $63,300 +5.7% |
| 2019 | $1,623 +45% | $59,900 +24% |
| 2018 | $1,119 | $48,300 +4.3% |
| 2017 | -- | $46,300 +4.5% |
| 2016 | -- | $44,300 +13.9% |
| 2014 | -- | $38,900 +13.1% |
| 2012 | -- | $34,390 -8.1% |
| 2011 | -- | $37,430 -9.3% |
| 2010 | -- | $41,280 -10.2% |
| 2009 | -- | $45,950 -1% |
| 2008 | -- | $46,410 -8.3% |
| 2007 | -- | $50,600 -2.9% |
| 2005 | -- | $52,100 +37.8% |
| 2004 | -- | $37,800 +3.8% |
| 2003 | -- | $36,400 -12.9% |
| 2002 | -- | $41,800 -3% |
| 2001 | -- | $43,100 |
Find assessor info on the county website
Monthly payment
Est. payment
Payment breakdown
Explore the cost of this home by adjusting the details. Changes won't be saved.Climate risks
Neighborhood: 49686
Nearby schools
Schools provided by the listing agent
- District: Traverse City Area Public Schools
Source: NGLRMLS. This data may not be complete. We recommend contacting the local school district to confirm school assignments for this home.

Similar homes
- $238,0002 bd2 ba1.2k sqft3955 Emily Ln, Traverse City, MI 49686For Sale
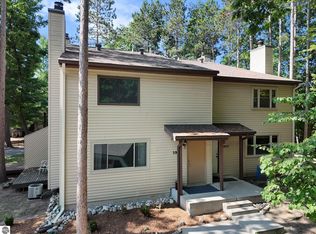 MLS ID #1948889, Kara Emerich. NGLRMLS
 - $275,0002 bd3 ba1.2k sqft3919 Sherwood Forest Dr, Traverse City, MI 49686For Sale
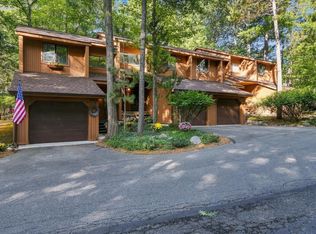 MLS ID #1950527, Renee Waverly. NGLRMLS
 - $225,0002 bd2 ba1k sqft4241 Mitchell Creek Dr, Traverse City, MI 49686For Sale
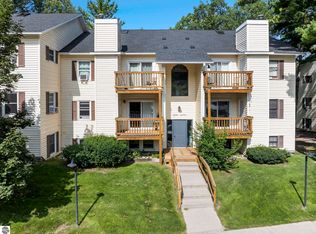 MLS ID #1951392, Christina Ballard. NGLRMLS
 - $269,0002 bd2 ba1.1k sqft4263 Mitchell Creek Dr #2D, Traverse City, MI 49686For Sale
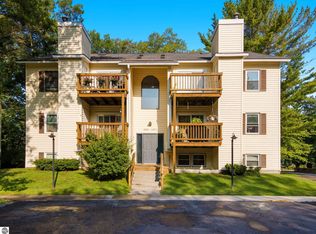 MLS ID #1948227, Joshua Croff. NGLRMLS
