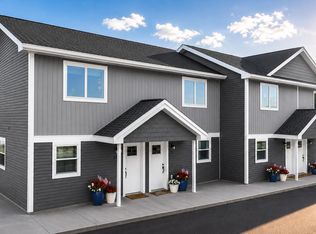
Position yourself in one of Northern Michigan's most sought-after housing markets with this newly completed condominium at Woodgate Ridge. Whether you're building your investment portfolio, seeking a low-maintenance second home, or looking for a future primary residence, this property delivers the combination of location, quality, and long-term value today's buyers are searching for. Located on Traverse City's desirable east side, Woodgate Ridge places residents just minutes from downtown Traverse City, Grand Traverse Bay, Munson Medical Center, Cherry Capital Airport, and some of the region's most popular outdoor recreation areas. Direct access to the TART and VASA trail systems creates year-round appeal for professionals, retirees, outdoor enthusiasts, and seasonal residents alike.
New construction
$304,900
3798 Woodgate Dr, Traverse City, MI 49686
2beds
960sqft
:
Get pre-qualified$2,268/mo
Condominium, Single Family Residence, Townhouse
Built in 2026
-- sqft lot
$303,900 Zestimate®
$318/sqft
$275/mo HOA
What's special
- 366 days |
- 69 |
- 4 |
Zillow last checked:
Listing updated:
Listed by:
Judy Curtice-Porter Cell:231-499-9074,
REO-TCRandolph-233022 231-946-4040,
Stephanie Flor 231-360-7736,
REO-TCRandolph-233022
Source: NGLRMLS,MLS#: 1936824
Facts & features
Interior
Bedrooms & bathrooms
- Bedrooms: 2
- Bathrooms: 2
- Full bathrooms: 1
- 1/2 bathrooms: 1
- Main level bathrooms: 1
Rooms
- Room types: Great Room
Primary bedroom
- Level: Upper
- Area: 165.6
- Dimensions: 13.8 x 12
Bedroom 2
- Level: Upper
- Area: 124.8
- Dimensions: 13 x 9.6
Primary bathroom
- Features: Shared
Dining room
- Level: Main
- Length: 13.6
Kitchen
- Level: Main
- Area: 96.75
- Dimensions: 12.9 x 7.5
Living room
- Level: Main
- Length: 24
Heating
- Heat Pump
Appliances
- Included: Refrigerator, Oven/Range, Dishwasher, Microwave, Washer, Dryer
- Laundry: Upper Level
Features
- Entrance Foyer, Solid Surface Counters, Cable TV, High Speed Internet
- Flooring: Carpet
- Has fireplace: No
- Fireplace features: None
Interior area
- Total structure area: 960
- Total interior livable area: 960 sqft
- Finished area above ground: 960
- Finished area below ground: 0
Property
Parking
- Parking features: None, Asphalt
Accessibility
- Accessibility features: None
Features
- Levels: Two
- Stories: 2
- Entry location: No Steps,First Floor Level
- Patio & porch: Patio
- Exterior features: Sprinkler System, Sidewalk
- Waterfront features: None
Lot
- Features: Other, Landscaped
Details
- Additional structures: None
- Parcel number: 0352700100
- Zoning description: Residential
Construction
Type & style
- Home type: Townhouse
- Architectural style: Townhouse
- Property subtype: Condominium, Single Family Residence, Townhouse
- Attached to another structure: Yes
Materials
- Frame, Vinyl Siding
- Foundation: Other
- Roof: Asphalt
Condition
- New Construction
- New construction: Yes
- Year built: 2026
Utilities & green energy
- Sewer: Public Sewer
- Water: Public
Community & HOA
Community
- Features: Pets Allowed
- Subdivision: Woodgate Ridge Condominium
HOA
- Services included: Water, Sewer, Trash, Snow Removal, Maintenance Grounds
- HOA fee: $3,300 annually
Location
- Region: Traverse City
Financial & listing details
- Price per square foot: $318/sqft
- Tax assessed value: $629,000
- Price range: $304.9K - $304.9K
- Date on market: 7/25/2025
- Cumulative days on market: 367 days
- Listing agreement: Exclusive Right Sell
- Listing terms: Conventional,Cash,FHA,USDA Loan,VA Loan,Trade,Lease Purchase,FNMA
- Ownership type: Corporation
- Road surface type: Asphalt
Estimated market value
$303,900
$289,000 - $319,000
$2,186/mo
Price history
| Date | Event | Price |
|---|---|---|
| 10/30/2025 | Price change | $304,900+1.7%$318/sqft |
Source:  NGLRMLS #1936824 Report a problem NGLRMLS #1936824 Report a problem | ||
| 7/25/2025 | Listed for sale | $299,900$312/sqft |
Source: NGLRMLS #1936824 Report a problem | ||
Public tax history
Tax history is unavailable.
Monthly payment
Est. payment
Payment breakdown
Explore the cost of this home by adjusting the details. Changes won't be saved.Climate risks
Neighborhood: 49686
Nearby schools
GreatSchools rating
- 7/10Courtade Elementary SchoolGrades: PK-5Distance: 2.8 mi
- 7/10East Middle SchoolGrades: 6-8Distance: 3.3 mi
- 7/10Central High SchoolGrades: 8-12Distance: 4.7 mi
Schools provided by the listing agent
- District: Traverse City Area Public Schools
Source: NGLRMLS. This data may not be complete. We recommend contacting the local school district to confirm school assignments for this home.
- $299,9002 bd2 ba960 sqft3792 Woodgate Dr, Traverse City, MI 49686New Construction
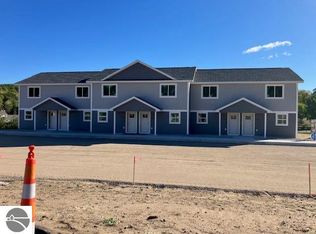
- $299,9002 bd2 ba960 sqft3788 Woodgate Dr #6, Traverse City, MI 49686Sold
- $747,7002 bd1 ba1.2k sqft3805 Woodgate Dr, Traverse City, MI 49686Off Market
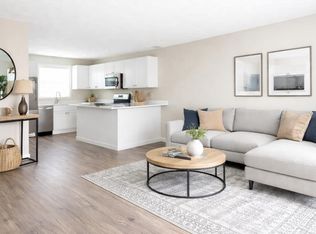
- $299,9002 bd2 ba960 sqft3794 Woodgate Dr, Traverse City, MI 49686Sold
- $--23.14 Acres3766 Holiday Rd, Traverse City, MI 49686Off Market
- $--17.6 Acres4055 Holiday Rd, Traverse City, MI 49686Off Market
- $--2 bd2 ba960 sqft3835-3906 Vale Dr #3848, Traverse City, MI 49686Off Market
- $--2 bd2 ba960 sqft3835-3906 Vale Dr #3883, Traverse City, MI 49686Off Market
A local agent can set up tours, give advice and negotiate with sellers.
Similar homes
- $299,9002 bd2 ba960 sqft3792 Woodgate Dr, Traverse City, MI 49686New ConstructionMLS ID #1936828, Judy Curtice-Porter. NGLRMLS
- $269,0002 bd2 ba1.3k sqft4003 Robin Hood Ln, Traverse City, MI 49686For Sale
 MLS ID #1947470, Marilyn Taylor. NGLRMLS
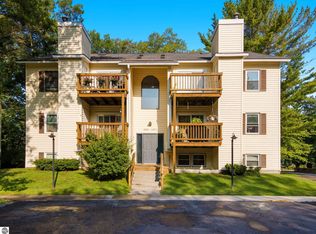
 - $279,0002 bd2 ba1.1k sqft4263 Mitchell Creek Dr, Traverse City, MI 49686For Sale
 MLS ID #1948227, Joshua Croff. NGLRMLS
 - $294,9992 bd2 ba1.2k sqft2111 Vista View Dr, Traverse City, MI 49686For Sale
 MLS ID #1942727, Clinton Herigstad. NGLRMLS
 - $335,0002 bd2 ba961 sqft630 S Garfield Ave Unit 118, Traverse City, MI 49686For SaleMLS ID #1947354, Ryan Anderson. NGLRMLS
- $289,9992 bd2 ba1.4k sqft2103 Alta Vista Dr, Traverse City, MI 49686For SaleMLS ID #1947429, Clinton Herigstad. NGLRMLS
- $312,9002 bd2 ba897 sqft630 S Garfield Ave #304, Traverse City, MI 49686For SaleMLS ID #1934825, Jonathan Crosby. NGLRMLS
- $335,0002 bd2 ba897 sqft630 S Garfield Ave #108, Traverse City, MI 49686For SaleMLS ID #1947037, Jennifer Sterling. NGLRMLS
- $169,9002 bd1 ba734 sqft3800 Vale Dr, Traverse City, MI 49686For SaleMLS ID #1946856, Heather Root. NGLRMLS
- $385,0002 bd1 ba960 sqft3888 Falling Leaf Trl, Traverse City, MI 49686For SaleMLS ID #1939480, Andrea Galloup. NGLRMLS
- $385,0002 bd1 ba960 sqft3878 Falling Leaf Trl, Traverse City, MI 49686For SaleMLS ID #1939473, Andrea Galloup. NGLRMLS
- $390,0002 bd1 ba1k sqft3896 Falling Leaf Trl, Traverse City, MI 49686For SaleMLS ID #1939508, Andrea Galloup. NGLRMLS
- $339,0002 bd2 ba961 sqft630 S Garfield Ave, Traverse City, MI 49686For SaleMLS ID #1937250, BJ Brick. NGLRMLS
- $330,0002 bd2 ba1.2k sqft2130 Hammond Pl E #82, Traverse City, MI 49686For SaleMLS ID #1944925, Dereck Dykes. NGLRMLS
- $255,0002 bd1 ba888 sqft4250 Mitchell Creek Dr Unit G6, Traverse City, MI 49686For SaleMLS ID #1944442, Kevin Kopriva. NGLRMLS
- $269,9001 bd1 ba712 sqft2305 N Us Highway 31 N, Traverse City, MI 49686For SaleMLS ID #1935436, Mark Hagan. NGLRMLS
- $395,0003 bd2 ba1.1k sqft4494 Five Mile Rd, Williamsburg, MI 49690For SaleMLS ID #1945499, Emily Wenger. NGLRMLS
- $300,0001 bd1 ba700 sqft143 E 8th St #6, Traverse City, MI 49684For Sale By Owner
- $310,0003 bd2 ba1k sqft821 Traditions Dr, Traverse City, MI 49696For SaleMLS ID #1946913, Ginny Fey. NGLRMLS
- $379,0003 bd2 ba1.2k sqft2387 Woodcock Ln, Traverse City, MI 49685For SaleMLS ID #1948419, Amber Crane. NGLRMLS
