3 min walk to the beach!!! This super sweet 2 bed/1.5 bath, with almost 1,200 sqft is a perfect Traverse City location. Includes a water view of Mitchell Creek, direct access to the TART Trail, and so close to Downtown TC you can bike it. Featuring beautiful hardwood floors on the main floor, in-unit laundry, gorgeous tiled primary bath and new boiler with on-demand hot water heater. Plus, with an acceptable offer to the Sellers it may be available "Turn-key" fully furnished. This is a must see today. Do not miss this opportunity.
For sale
$279,000
4263 Mitchell Creek Dr, Traverse City, MI 49686
2beds
1,166sqft
Condominium, Single Family Residence, Townhouse
Built in 1985
-- sqft lot
$269,700 Zestimate®
$239/sqft
$265/mo HOA
What's special
In-unit laundryGorgeous tiled primary bath
- 2 days |
- 18 |
- 1 |
Zillow last checked:
Listing updated:
Listed by:
Joshua Croff Cell:231-342-8777,
Verity Real Estate, LLC 231-342-8777
Source: NGLRMLS,MLS#: 1948227
Facts & features
Interior
Bedrooms & bathrooms
- Bedrooms: 2
- Bathrooms: 2
- Full bathrooms: 1
- 1/2 bathrooms: 1
- Main level bathrooms: 1
Primary bedroom
- Level: Lower
- Area: 1310
- Dimensions: 13 x 10
Bedroom 2
- Level: Lower
- Area: 13298
- Dimensions: 12 x 10
Primary bathroom
- Features: Shared
Dining room
- Level: Main
- Area: 11948
- Dimensions: 11 x 10
Family room
- Level: Lower
- Area: 196
- Dimensions: 14 x 14
Kitchen
- Level: Main
- Area: 1140
- Dimensions: 11 x 10
Living room
- Level: Main
- Area: 2016
- Dimensions: 16 x 12
Heating
- Hot Water, Baseboard, Natural Gas
Cooling
- Window Unit(s)
Appliances
- Included: Refrigerator, Oven/Range, Dishwasher, Microwave, Washer, Dryer, Instant Hot Water
- Laundry: Main Level
Features
- Entrance Foyer, Walk-In Closet(s), Pantry, Ceiling Fan(s), Cable TV, High Speed Internet
- Flooring: Wood, Carpet
- Windows: Low Emissivity Windows, Blinds, Drapes, Curtain Rods
- Basement: Walk-Out Access,Exterior Entry,Egress Windows,Finished
- Has fireplace: No
- Fireplace features: None
Interior area
- Total structure area: 1,166
- Total interior livable area: 1,166 sqft
- Finished area above ground: 779
- Finished area below ground: 387
Video & virtual tour
Property
Parking
- Total spaces: 1
- Parking features: Carport, Assigned, Other, Asphalt
- Garage spaces: 1
- Has carport: Yes
- Details: Assigned Parking Space
Accessibility
- Accessibility features: None
Features
- Levels: Two
- Stories: 2
- Entry location: Stairway (Indoor),Limited Steps,No Steps,Other,First Floor Level
- Patio & porch: Deck, Multi-Level Decking, Patio, Covered
- Exterior features: Sidewalk
- Has view: Yes
- View description: Bay, Countryside View, Seasonal View, Water
- Has water view: Yes
- Water view: Water,Bay
- Waterfront features: Creek
Lot
- Features: Wooded, Rolling Slope, Other, Landscaped
Details
- Additional structures: Shed(s)
- Parcel number: 0352802600
- Zoning description: Unknown
- Other equipment: Intercom
Construction
Type & style
- Home type: Townhouse
- Architectural style: Townhouse
- Property subtype: Condominium, Single Family Residence, Townhouse
- Attached to another structure: Yes
Materials
- Frame, Vinyl Siding
- Foundation: Poured Concrete, Wood
- Roof: Asphalt
Condition
- New construction: No
- Year built: 1985
Utilities & green energy
- Sewer: Public Sewer
- Water: Public
Green energy
- Energy efficient items: Appliances, Not Applicable
- Water conservation: Not Applicable
Community & HOA
Community
- Features: Pets Allowed, Common Area
- Security: Smoke Detector(s)
- Subdivision: MITCHELL CREEK CONDOMINIUMS
HOA
- Services included: Trash, Snow Removal, Maintenance Grounds, Maintenance Structure
- HOA fee: $3,180 annually
Location
- Region: Traverse City
Financial & listing details
- Price per square foot: $239/sqft
- Tax assessed value: $115,700
- Annual tax amount: $2,344
- Price range: $279K - $279K
- Date on market: 7/20/2026
- Cumulative days on market: 3 days
- Listing agreement: Exclusive Right Sell
- Listing terms: Conventional,Cash
- Ownership type: Private Owner
- Road surface type: Asphalt
Estimated market value
$269,700
$256,000 - $283,000
$2,030/mo
Price history
| Date | Event | Price |
|---|---|---|
| 7/20/2026 | Listed for sale | $279,000+21.3%$239/sqft |
Source:  NGLRMLS #1948227 Report a problem NGLRMLS #1948227 Report a problem | ||
| 7/15/2021 | Sold | $230,000+10%$197/sqft |
Source: RE/MAX of Michigan Solds #1888434_49686 Report a problem | ||
| 6/14/2021 | Pending sale | $209,000$179/sqft |
Source:  RE/MAX of Michigan #1888434 Report a problem RE/MAX of Michigan #1888434 Report a problem | ||
| 6/7/2021 | Listed for sale | $209,000+132.5%$179/sqft |
Source: RE/MAX of Michigan #1888434 Report a problem | ||
| 8/1/2013 | Listing removed | $89,900$77/sqft |
Source: Real Estate One-randolph #1745427 Report a problem | ||
| 6/14/2013 | Price change | $89,900-5.3%$77/sqft |
Source: Real Estate One-randolph #1745427 Report a problem | ||
| 5/14/2013 | Listed for sale | $94,900$81/sqft |
Source: Real Estate One-randolph #1745427 Report a problem | ||
Public tax history
| Year | Property taxes | Tax assessment |
|---|---|---|
| 2025 | $2,344 +6.2% | $116,600 -7.1% |
| 2024 | $2,207 +5% | $125,500 +41.5% |
| 2023 | $2,102 -30.3% | $88,700 +12.4% |
| 2022 | $3,014 +1.6% | $78,900 +9.7% |
| 2021 | $2,965 +57% | $71,900 +7.8% |
| 2020 | $1,889 | $66,700 +5.4% |
| 2019 | $1,889 +2.4% | $63,300 +19.2% |
| 2018 | $1,844 | $53,100 +3.9% |
| 2017 | -- | $51,100 +3.9% |
| 2016 | -- | $49,200 +22.7% |
| 2014 | -- | $40,100 +10.6% |
| 2012 | -- | $36,270 -7.2% |
| 2011 | -- | $39,090 -5.1% |
| 2010 | -- | $41,210 -10.3% |
| 2009 | -- | $45,940 -7.9% |
| 2008 | -- | $49,890 -1% |
| 2007 | -- | $50,400 -6% |
| 2005 | -- | $53,600 +6.6% |
| 2004 | -- | $50,300 +3.9% |
| 2003 | -- | $48,400 -11.7% |
| 2002 | -- | $54,800 +36% |
| 2001 | -- | $40,300 |
| 2000 | -- | $40,300 |
Find assessor info on the county website
Monthly payment
Est. payment
Payment breakdown
Explore the cost of this home by adjusting the details. Changes won't be saved.Climate risks
Neighborhood: 49686
Nearby schools
GreatSchools rating
- 7/10Eastern Elementary SchoolGrades: PK-5Distance: 2 mi
- 7/10Central High SchoolGrades: 8-12Distance: 2 mi
- 7/10East Middle SchoolGrades: 6-8Distance: 2.5 mi
Schools provided by the listing agent
- District: Traverse City Area Public Schools
Source: NGLRMLS. This data may not be complete. We recommend contacting the local school district to confirm school assignments for this home.
- $217,9002 bd1 ba736 sqft4271 Mitchell Creek Dr, Traverse City, MI 49686Off Market
- $---- bd-- ba-- sqft4263 Mitchell Creek Dr #26-D-2, Traverse City, MI 49686Off Market
- $240,7002 bd2 ba1.2k sqft4263 Mitchell Creek Dr #D2, Traverse City, MI 49686Off Market

- $230,6002 bd1 ba853 sqft4273 Mitchell Creek Dr, Traverse City, MI 49686Off Market
- $264,9002 bd2 ba1.1k sqft4265 Mitchell Creek Dr #D3-BLDG 27, Traverse City, MI 49686Off Market
- $249,2002 bd1 ba591 sqft4265 Mitchell Creek Dr, Traverse City, MI 49686Off Market
- $248,0002 bd2 ba1.1k sqft4265 Mitchell Creek Dr BUILDING 27-3, Traverse City, MI 49686Sold
- $197,600-- bd1 ba616 sqft4269 Mitchell Creek Dr, Traverse City, MI 49686Off Market
A local agent can set up tours, give advice and negotiate with sellers.
Similar homes
- $340,0003 bd1 ba1k sqft805 Indian Trail Blvd, Traverse City, MI 49686For Sale
 MLS ID #1948242, Ann Porter. NGLRMLS
 - $299,0002 bd3 ba1.3k sqft1027 Fern St #4, Traverse City, MI 49686For Sale
 MLS ID #1948261, Thomas Cronin. NGLRMLS
 - $269,0002 bd2 ba1.3k sqft4003 Robin Hood Ln, Traverse City, MI 49686For Sale
 MLS ID #1947470, Marilyn Taylor. NGLRMLS
 - $255,0002 bd1 ba888 sqft4250 Mitchell Creek Dr Unit G6, Traverse City, MI 49686For Sale
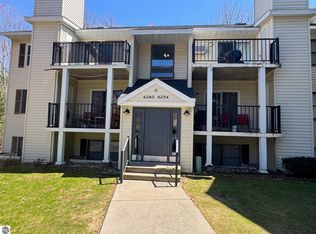 MLS ID #1944442, Kevin Kopriva. NGLRMLS
 - $269,9001 bd1 ba752 sqft1141 E 8th St, Traverse City, MI 49686For SaleMLS ID #1948250, Janel Brown. NGLRMLS
- $257,5002 bd1 ba1k sqft857 Maryjo Dr, Traverse City, MI 49686For SaleMLS ID #1943244, Mark Hagan. NGLRMLS
- $350,0004 bd2 ba1.4k sqft633 E 8th St, Traverse City, MI 49686For SaleMLS ID #1948200, Stacy Allman. NGLRMLS
- $299,0002 bd3 ba1.3k sqft1027 Fern St #3, Traverse City, MI 49686For SaleMLS ID #1947980, Thomas Cronin. NGLRMLS
- $399,9002 bd2 ba1k sqft305 E 8th St, Traverse City, MI 49684For SaleMLS ID #1948203, Ann Porter. NGLRMLS
- $--2 bd1 ba960 sqft3819 Vale Dr, Traverse City, MI 49686AuctionServiceLink Auction
- $299,0002 bd3 ba1.3k sqft1027 Fern St #2, Traverse City, MI 49686For SaleMLS ID #1947679, Thomas Cronin. NGLRMLS
- $299,0002 bd3 ba1.3k sqft1027 Fern St #1, Traverse City, MI 49686For SaleMLS ID #1947365, Thomas Cronin. NGLRMLS
- $369,9002 bd2 ba1.2k sqft1178 Hemingway Ln #65, Traverse City, MI 49686For SaleMLS ID #1947924, Mandy Brown. NGLRMLS
- $330,0002 bd2 ba1.2k sqft2130 Hammond Pl E #82, Traverse City, MI 49686For SaleMLS ID #1944925, Dereck Dykes. NGLRMLS
- $279,9002 bd2 ba960 sqft3796 Woodgate Dr, Traverse City, MI 49686New ConstructionMLS ID #1936897, Judy Curtice-Porter. NGLRMLS
- $279,9002 bd2 ba962 sqft2985 Emerald Isle, Traverse City, MI 49684For SaleMLS ID #1944338, Jack Lane. NGLRMLS
- $289,9992 bd2 ba1.4k sqft2103 Alta Vista Dr, Traverse City, MI 49686For SaleMLS ID #1947429, Clinton Herigstad. NGLRMLS
- $389,0004 bd3 ba1.4k sqft209 Black Ridge Ct, Traverse City, MI 49696For SaleMLS ID #1948232, Kandra Oklat. NGLRMLS
- $269,9001 bd1 ba712 sqft2305 N Us Highway 31 N #400, Traverse City, MI 49686For SaleMLS ID #1935436, Mark Hagan. NGLRMLS
- $335,0002 bd2 ba961 sqft630 S Garfield Ave Unit 118, Traverse City, MI 49686For SaleMLS ID #1947354, Ryan Anderson. NGLRMLS
