Like-new, low-maintenance, and right in the middle of it all. This 2022-built townhome condo on desirable Eighth Street gives you your own front door and 750 square feet that live larger than the number: a bright main-floor living area with granite counters and stainless appliances, a big upstairs primary with laundry in a convenient spot, and a private rear patio for morning coffee or a post-beach wind-down. Low monthly association dues cover trash, snow removal, and grounds upkeep, so weekends go to the good stuff instead of the to-do list. And the good stuff is all within reach: stroll to the East Side Social District and the Civic Center, bike to NMC, downtown, and hit Bryant Park and East Bay beaches in minutes. This is one of just three units in the development with short-term rental ability. It operates today as a successful licensed short-term rental, the next owner can apply for a license of their own, and this summer's bookings can transfer with the sale. Live here year-round, keep it as an Up North place that pays its own way when you're gone, or run it as a turnkey rental. It sells furnished either way, so move-in day feels more like check-in day. Most condos make you pick a lane. This one doesn't!
For sale
$269,900
1141 E 8th St, Traverse City, MI 49686
1beds
752sqft
Condominium, Single Family Residence
Built in 2022
-- sqft lot
$260,100 Zestimate®
$359/sqft
$150/mo HOA
What's special
Granite countersBig upstairs primaryStainless appliances
- 1 day |
- 183 |
- 22 |
Zillow last checked:
Listing updated:
Listed by:
Janel Brown 231-947-9800,
REO-TCFront-233021 231-947-9800,
Taylor Brown 231-360-1510,
REO-TCFront-233021
Source: NGLRMLS,MLS#: 1948250
Facts & features
Interior
Bedrooms & bathrooms
- Bedrooms: 1
- Bathrooms: 1
- Full bathrooms: 1
Primary bedroom
- Level: Upper
- Area: 170.21
- Dimensions: 14.09 x 12.08
Primary bathroom
- Features: Shared
Dining room
- Level: Main
- Length: 14
Kitchen
- Level: Main
- Length: 9
Living room
- Level: Main
- Area: 132.88
- Dimensions: 12.08 x 11
Heating
- Baseboard, Heat Pump
Cooling
- Ductless, Electric
Appliances
- Included: Refrigerator, Oven/Range, Microwave, Washer, Dryer
- Laundry: Upper Level
Features
- Pantry, Granite Bath Tops, Granite Counters, Drywall, Ceiling Fan(s), Cable TV, High Speed Internet
- Flooring: Vinyl
- Has fireplace: No
- Fireplace features: None
Interior area
- Total structure area: 752
- Total interior livable area: 752 sqft
- Finished area above ground: 752
- Finished area below ground: 0
Property
Parking
- Parking features: Assigned, Paved, Asphalt
- Has uncovered spaces: Yes
- Details: Assigned Parking Space
Accessibility
- Accessibility features: Accessible Entrance
Features
- Levels: Two
- Stories: 2
- Entry location: No Steps,First Floor Level
- Patio & porch: Patio
- Exterior features: Sidewalk
- Waterfront features: None
Lot
- Features: Level
Details
- Additional structures: None
- Parcel number: 285115600300
- Zoning description: Residential,Building-Use Restrictions,Rental History
Construction
Type & style
- Home type: Condo
- Architectural style: Contemporary
- Property subtype: Condominium, Single Family Residence
- Attached to another structure: Yes
Materials
- Frame, Vinyl Siding, Stone
- Foundation: Slab
- Roof: Asphalt
Condition
- New construction: No
- Year built: 2022
Utilities & green energy
- Sewer: Public Sewer
- Water: Public
Community & HOA
Community
- Features: None, Pets Allowed
- Subdivision: 8th St Townhomes
HOA
- Services included: Trash, Snow Removal, Maintenance Grounds
- HOA fee: $1,800 annually
Location
- Region: Traverse City
Financial & listing details
- Price per square foot: $359/sqft
- Tax assessed value: $122,900
- Price range: $269.9K - $269.9K
- Date on market: 7/21/2026
- Listing agreement: Exclusive Right Sell
- Listing terms: Conventional,Cash
- Ownership type: Private Owner
- Road surface type: Asphalt
Estimated market value
$260,100
$247,000 - $273,000
$1,767/mo
Price history
| Date | Event | Price |
|---|---|---|
| 7/21/2026 | Listed for sale | $269,900-3.3%$359/sqft |
Source:  NGLRMLS #1948250 Report a problem NGLRMLS #1948250 Report a problem | ||
| 6/2/2023 | Listing removed | -- |
Source:  Realcomp II #78080002780 Report a problem Realcomp II #78080002780 Report a problem | ||
| 1/21/2023 | Listed for sale | $279,000$371/sqft |
Source: Realcomp II #78080002778 Report a problem | ||
Public tax history
Tax history is unavailable.
Monthly payment
Est. payment
Payment breakdown
Explore the cost of this home by adjusting the details. Changes won't be saved.Climate risks
Neighborhood: 49686
Nearby schools
GreatSchools rating
- 7/10Eastern Elementary SchoolGrades: PK-5Distance: 0.8 mi
- 7/10Central High SchoolGrades: 8-12Distance: 0.6 mi
- 7/10East Middle SchoolGrades: 6-8Distance: 3.9 mi
Schools provided by the listing agent
- District: Traverse City Area Public Schools
Source: NGLRMLS. This data may not be complete. We recommend contacting the local school district to confirm school assignments for this home.
- $265,2001 bd1 ba750 sqft1141 E 8th St #3, Traverse City, MI 49686Off Market
- $220,0001 bd1 ba750 sqft1141 E 8th St #1, Traverse City, MI 49686Sold
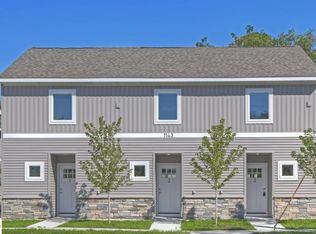
- $276,5001 bd1 ba750 sqft1141 E 8th St #2, Traverse City, MI 49686Sold
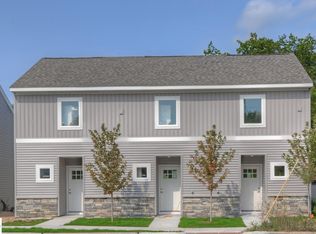
- $223,700-- bd-- ba-- sqft1139 E 8th St #2, Traverse City, MI 49686Off Market
- $223,800-- bd-- ba-- sqft1139 E 8th St #1, Traverse City, MI 49686Off Market
- $223,800-- bd-- ba-- sqft1139 E 8th St #3, Traverse City, MI 49686Off Market
- $215,600-- bd-- ba-- sqft1139 E 8th St, Traverse City, MI 49686Off Market
- $263,1001 bd1 ba750 sqft1143 E 8th St #1, Traverse City, MI 49686Off Market
A local agent can set up tours, give advice and negotiate with sellers.
Similar homes
- $274,9001 bd1 ba564 sqft508 Hastings St #1, Traverse City, MI 49686For Sale

 MLS ID #26011169, Amy D Abare, Five Star Real Estate (Main). MichRIC
 - $278,0001 bd1 ba604 sqft630 S Garfield Ave #309, Traverse City, MI 49686For Sale
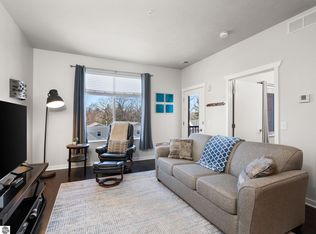 MLS ID #1943890, Jennifer Gaston. NGLRMLS
 - $340,0003 bd1 ba1k sqft805 Indian Trail Blvd, Traverse City, MI 49686For Sale
 MLS ID #1948242, Ann Porter. NGLRMLS
 - $335,0002 bd2 ba897 sqft630 S Garfield Ave #108, Traverse City, MI 49686For Sale
 MLS ID #1947037, Jennifer Sterling. NGLRMLS
 - $335,0002 bd2 ba897 sqft630 S Garfield Ave #215, Traverse City, MI 49686For SaleMLS ID #1947244, Ann Porter. NGLRMLS
- $335,0002 bd2 ba961 sqft630 S Garfield Ave Unit 118, Traverse City, MI 49686For SaleMLS ID #1947354, Ryan Anderson. NGLRMLS
- $312,9002 bd2 ba897 sqft630 S Garfield Ave #304, Traverse City, MI 49686For SaleMLS ID #1934825, Jonathan Crosby. NGLRMLS
- $255,0002 bd1 ba888 sqft4250 Mitchell Creek Dr Unit G6, Traverse City, MI 49686For SaleMLS ID #1944442, Kevin Kopriva. NGLRMLS
- $240,0001 bd1 ba437 sqft1235 Oakland St, Traverse City, MI 49686For SaleMLS ID #1941109, Michele Viger. NGLRMLS
- $319,0002 bd2 ba897 sqft630-306 S Garfield Ave, Traverse City, MI 49696For SaleMLS ID #1945084, Troy Daily. NGLRMLS
- $257,5002 bd1 ba1k sqft857 Maryjo Dr, Traverse City, MI 49686For SaleMLS ID #1943244, Mark Hagan. NGLRMLS
- $269,9001 bd1 ba712 sqft2305 N Us Highway 31 N #400, Traverse City, MI 49686For SaleMLS ID #1935436, Mark Hagan. NGLRMLS
- $300,0001 bd1 ba700 sqft143 E 8th St #6, Traverse City, MI 49684For Sale By Owner
- $355,0002 bd2 ba961 sqft630 S Garfield Ave #218, Traverse City, MI 49686For SaleMLS ID #1937250, BJ Brick. NGLRMLS
- $315,0001 bd1 ba571 sqft139 E 8th St Unit 107, Traverse City, MI 49684For SaleMLS ID #1947637, Matthew Dakoske. NGLRMLS
- $325,0002 bd2 ba823 sqft630-116 S Garfield Ave, Traverse City, MI 49696For SaleMLS ID #1942474, Sam Flamont. NGLRMLS
- $325,0002 bd2 ba823 sqft630-105 S Garfield Ave, Traverse City, MI 49696For SaleMLS ID #1942473, Sam Flamont. NGLRMLS
- $315,0001 bd1 ba571 sqft135 E 8th St Unit 3, Traverse City, MI 49684For SaleMLS ID #1947718, Pamela Klumpp. NGLRMLS
- $--2 bd1 ba960 sqft3819 Vale Dr, Traverse City, MI 49686AuctionServiceLink Auction
- $315,0001 bd1 ba750 sqft545 Riverine Dr APT 201, Traverse City, MI 49684For SaleMLS ID #1947741, Matthew Dakoske. NGLRMLS
