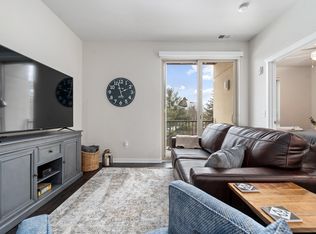
Welcome to your Up North escape or your brand-new investment property! And if you are looking for a hybrid, 116 offers you the ability to have your Up North escape and get it paid for with rental income while you are not using it. The condo is close to great food spots like Common Good Bakery, Rounds and Oakwood Proper Burgers but is also an easy drive or bike ride down the Tart Trail directly into Downtown and the beaches that line it. No matter what you are looking for, 116 is a great unit in a centrally located building and comes turn key. Look no further. Close, get the keys, and unlock the income that comes with owning 116.
For sale
$325,000
630-116 S Garfield Ave, Traverse City, MI 49696
2beds
823sqft
:
Get pre-qualified$2,492/mo
Condominium, Single Family Residence
Built in 2017
-- sqft lot
$321,600 Zestimate®
$395/sqft
$350/mo HOA
What's special
Turn key
- 162 days |
- 61 |
- 1 |
Zillow last checked:
Listing updated:
Listed by:
Sam Flamont Cell:231-633-8326,
The Mitten Real Estate Group 231-421-1970
Source: NGLRMLS,MLS#: 1942474
Facts & features
Interior
Bedrooms & bathrooms
- Bedrooms: 2
- Bathrooms: 2
- Full bathrooms: 2
- Main level bathrooms: 2
- Main level bedrooms: 2
Primary bedroom
- Level: Main
- Area: 120
- Dimensions: 10 x 12
Bedroom 2
- Level: Main
- Area: 110
- Dimensions: 10 x 11
Primary bathroom
- Features: Private
Dining room
- Level: Main
- Area: 60
- Dimensions: 10 x 6
Kitchen
- Level: Main
- Area: 140
- Dimensions: 10 x 14
Living room
- Level: Main
- Area: 103.5
- Dimensions: 11.5 x 9
Heating
- Forced Air, Heat Pump, Natural Gas
Cooling
- Central Air
Appliances
- Included: Refrigerator, Oven/Range, Disposal, Dishwasher, Microwave, Washer, Dryer
- Laundry: Main Level
Features
- Walk-In Closet(s), Solid Surface Counters, Ceiling Fan(s), Cable TV, High Speed Internet
- Flooring: Laminate, Carpet, Other
- Basement: Interior Entry,Storage Space
- Has fireplace: No
- Fireplace features: None
Interior area
- Total structure area: 823
- Total interior livable area: 823 sqft
- Finished area above ground: 823
- Finished area below ground: 0
Property
Parking
- Parking features: None, Asphalt, Shared Driveway
Accessibility
- Accessibility features: Accessible Hallway(s), Accessible Entrance, Accessible Elevator Installed, Handicap Access
Features
- Levels: One
- Stories: 1
- Entry location: Stairway (Indoor),Elevator,No Steps,First Floor Level
- Exterior features: Sprinkler System, Balcony, Sidewalk
- Waterfront features: None
Lot
- Features: Level, Landscaped
Details
- Additional structures: None
- Parcel number: 285125100116
- Zoning description: Residential
Construction
Type & style
- Home type: Condo
- Architectural style: Other
- Property subtype: Condominium, Single Family Residence
- Attached to another structure: Yes
Materials
- Frame, Brick, Block
- Roof: Other
Condition
- New construction: No
- Year built: 2017
Utilities & green energy
- Sewer: Public Sewer
- Water: Public
Community & HOA
Community
- Features: Pets Allowed, Common Area
- Security: Smoke Detector(s)
- Subdivision: Trailside 45
HOA
- Services included: Water, Sewer, Trash, Snow Removal, Maintenance Grounds, Heat, Maintenance Structure, Liability Insurance, Fire Insurance
- HOA fee: $4,200 annually
Location
- Region: Traverse City
Financial & listing details
- Price per square foot: $395/sqft
- Tax assessed value: $173,424
- Price range: $325K - $325K
- Date on market: 2/24/2026
- Cumulative days on market: 163 days
- Listing agreement: Exclusive Right Sell
- Listing terms: Conventional,Cash,FHA,Other
- Ownership type: Corporation
- Road surface type: Asphalt
Estimated market value
$321,600
$306,000 - $338,000
$1,966/mo
Price history
| Date | Event | Price |
|---|---|---|
| 2/24/2026 | Listed for sale | $325,000-15.6%$395/sqft |
Source:  NGLRMLS #1942474 Report a problem NGLRMLS #1942474 Report a problem | ||
| 7/5/2022 | Sold | $385,000$468/sqft |
Source: NGLRMLS #1902262 Report a problem | ||
Public tax history
Tax history is unavailable.
Monthly payment
Est. payment
Payment breakdown
Explore the cost of this home by adjusting the details. Changes won't be saved.Climate risks
Neighborhood: Traverse Heights
Nearby schools
GreatSchools rating
- 5/10Traverse Heights Elementary SchoolGrades: PK-5Distance: 0.5 mi
- 7/10Central High SchoolGrades: 8-12Distance: 0.9 mi
- 7/10East Middle SchoolGrades: 6-8Distance: 3.8 mi
Schools provided by the listing agent
- District: Traverse City Area Public Schools
Source: NGLRMLS. This data may not be complete. We recommend contacting the local school district to confirm school assignments for this home.
- $312,9002 bd2 ba897 sqft630 S Garfield Ave, Traverse City, MI 49686Pending
- $335,0002 bd2 ba897 sqft630 S Garfield Ave #108, Traverse City, MI 49686For Sale

- $335,0002 bd2 ba961 sqft630 S Garfield Ave UNIT 118, Traverse City, MI 49686For Sale

- $258,0001 bd1 ba604 sqft630 S Garfield Ave UNIT 212, Traverse City, MI 49686Sold

- $335,0002 bd2 ba897 sqft630 S Garfield Ave #215, Traverse City, MI 49686For Sale
- $339,9002 bd2 ba961 sqft630 S Garfield Ave APT 301, Traverse City, MI 49686Sold
- $372,0002 bd2 ba961 sqft630 S Garfield Ave #302, Traverse City, MI 49686Sold
- $325,0002 bd2 ba823 sqft630 S Garfield Ave #303, Traverse City, MI 49686For Sale
- $278,0001 bd1 ba604 sqft630 S Garfield Ave #309, Traverse City, MI 49686For Sale
A local agent can set up tours, give advice and negotiate with sellers.
Similar homes
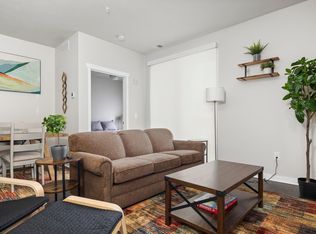
- $325,0002 bd2 ba823 sqft630-105 S Garfield Ave, Traverse City, MI 49696For Sale
 MLS ID #1942473, Sam Flamont. NGLRMLS
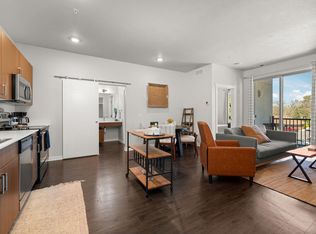
 - $319,0002 bd2 ba897 sqft630-306 S Garfield Ave, Traverse City, MI 49696For Sale
 MLS ID #1945084, Troy Daily. NGLRMLS

 - $335,0002 bd2 ba897 sqft630 S Garfield Ave #215, Traverse City, MI 49686For Sale
 MLS ID #1947244, Ann Porter. NGLRMLS
 - $335,0002 bd2 ba897 sqft630 S Garfield Ave #108, Traverse City, MI 49686For SaleMLS ID #1947037, Jennifer Sterling. NGLRMLS
- $335,0002 bd2 ba961 sqft630 S Garfield Ave Unit 118, Traverse City, MI 49686For SaleMLS ID #1947354, Ryan Anderson. NGLRMLS
- $364,0002 bd1 ba1k sqft851 E 8th St, Traverse City, MI 49686For SaleMLS ID #1948912, Erica Mohr. NGLRMLS
- $299,0002 bd1 ba896 sqft119 Fair St, Traverse City, MI 49686For SaleMLS ID #1948558, Lynne Moon. NGLRMLS
- $345,0002 bd1 ba832 sqft548 Cromwell Dr, Traverse City, MI 49686For SaleMLS ID #1948714, Meghan Zammit. NGLRMLS
- $359,0002 bd2 ba950 sqft621 Riverine Dr APT 205, Traverse City, MI 49684For Sale
 MLS ID #26034539, Terry F Kraus, Compass Michigan LLC. MichRIC
 - $310,0003 bd2 ba1k sqft821 Traditions Dr, Traverse City, MI 49696For SaleMLS ID #1946913, Ginny Fey. NGLRMLS
- $299,0002 bd1 ba864 sqft5266 Brown Bridge Rd, Traverse City, MI 49696For SaleMLS ID #1948879, Kama Mastromonaco. NGLRMLS
- $334,9003 bd1 ba990 sqft33 Bluejay Rd, Traverse City, MI 49696For SaleMLS ID #1948683, Laura Cobb. NGLRMLS
- $279,9002 bd1 ba850 sqft1040 Umber Dr, Traverse City, MI 49696For SaleMLS ID #1942485, Kimberly Kamrow. NGLRMLS
- $278,0001 bd1 ba604 sqft630 S Garfield Ave #309, Traverse City, MI 49686For SaleMLS ID #1943890, Jennifer Gaston. NGLRMLS
- $315,0001 bd1 ba571 sqft139 E 8th St Unit 107, Traverse City, MI 49684For SaleMLS ID #1947637, Matthew Dakoske. NGLRMLS
- $315,0001 bd1 ba620 sqft135 E 8th St, Traverse City, MI 49684For SaleMLS ID #1945553, Carly Petrucci. NGLRMLS
- $315,0001 bd1 ba750 sqft545 Riverine Dr, Traverse City, MI 49684For SaleMLS ID #1947741, Matthew Dakoske. NGLRMLS
- $325,0003 bd1 ba1.1k sqft2020 Cove Dr, Traverse City, MI 49685For SaleMLS ID #1948899, Ryan Tiderington. NGLRMLS
- $349,9001 bd1 ba600 sqft224 E State St, Traverse City, MI 49684For SaleMLS ID #1948496, Joshua Croff. NGLRMLS
- $347,5002 bd1 ba1k sqft136 Mathison Rd, Traverse City, MI 49686For SaleMLS ID #1948731, Judy Robinson. NGLRMLS
