
Welcome to Unit 118 at Trailside45, a beautifully furnished 2-bedroom, 2-bath condominium offering the perfect combination of modern comfort, convenience, and investment opportunity in the heart of Traverse City. Ideally situated along the TART Trail, this turnkey condo is just minutes from downtown, beaches, parks, restaurants, breweries, shopping, and all that Northern Michigan has to offer. One of the community's sought-after corner units, Unit 118 features an open, light-filled floor plan. The thoughtfully designed living space includes a well-appointed kitchen with stainless steel appliances, spacious living and dining areas, in-unit laundry, generous storage, and a private patio ideal to relax after a day of exploring the area. The desirable first-floor location provides easy access to parking, the building entrance, and nearby green space, making everyday living and guest arrivals exceptionally convenient. Whether you're searching for a year-round residence, a seasonal getaway, or a proven income-producing property, Unit 118 offers exceptional flexibility. Currently operating as a successful short-term rental with a solid rental history, this fully furnished condo is ready for immediate enjoyment or continued investment. Residents and guests also enjoy amenities including secure bike storage, a community gathering room, and a pet-friendly environment. Don't miss this rare opportunity to own a turnkey condo in one of Traverse City's most desirable locations. Owner is a licensed Realtor in the State of Michigan.
For sale
$335,000
630 S Garfield Ave Unit 118, Traverse City, MI 49686
2beds
961sqft
Condominium, Single Family Residence
Built in 2018
-- sqft lot
$328,700 Zestimate®
$349/sqft
$360/mo HOA
What's special
Modern comfortEasy access to parkingNearby green spaceGenerous storageOpen light-filled floor planIn-unit laundrySought-after corner units
- 46 days |
- 170 |
- 8 |
Zillow last checked:
Listing updated:
Listed by:
Ryan Anderson Cell:231-409-6485,
The Mitten Real Estate Group 231-421-1970
Source: NGLRMLS,MLS#: 1947354
Facts & features
Interior
Bedrooms & bathrooms
- Bedrooms: 2
- Bathrooms: 2
- Full bathrooms: 1
- 3/4 bathrooms: 1
- Main level bathrooms: 2
- Main level bedrooms: 2
Primary bedroom
- Level: Main
- Area: 120
- Dimensions: 10 x 12
Bedroom 2
- Level: Main
- Area: 110
- Dimensions: 10 x 11
Primary bathroom
- Features: Private
Dining room
- Level: Main
- Area: 60
- Dimensions: 10 x 6
Kitchen
- Level: Main
- Area: 140
- Dimensions: 10 x 14
Living room
- Level: Main
- Area: 103.5
- Dimensions: 11.5 x 9
Heating
- Forced Air, Heat Pump
Cooling
- Central Air, Electric
Appliances
- Included: Refrigerator, Oven/Range, Disposal, Dishwasher, Microwave, Washer, Dryer, Freezer, Electric Water Heater
- Laundry: Main Level
Features
- Entrance Foyer, Walk-In Closet(s), Other, Solid Surface Counters, Drywall, Cable TV, High Speed Internet
- Flooring: Other, Carpet
- Basement: Interior Entry,Storage Space
- Has fireplace: No
- Fireplace features: None
Interior area
- Total structure area: 961
- Total interior livable area: 961 sqft
- Finished area above ground: 961
- Finished area below ground: 0
Property
Parking
- Parking features: Assigned, Shared Driveway
- Details: Assigned Parking Space
Accessibility
- Accessibility features: Accessible Hallway(s), Accessible Entrance, Covered Entrance, Accessible Elevator Installed, Handicap Access
Features
- Levels: One
- Stories: 1
- Entry location: Stairway (Outdoor),Elevator,No Steps,First Floor Level
- Patio & porch: Patio, Covered
- Exterior features: Sprinkler System, Sidewalk
- Waterfront features: None
Lot
- Features: Level, Landscaped
Details
- Additional structures: None
- Parcel number: 285125100118
- Zoning description: Residential
Construction
Type & style
- Home type: Condo
- Property subtype: Condominium, Single Family Residence
- Attached to another structure: Yes
Materials
- Other, Frame, Brick, Block
- Roof: Other
Condition
- New construction: No
- Year built: 2018
Utilities & green energy
- Sewer: Public Sewer
- Water: Public
Community & HOA
Community
- Features: Pets Allowed, Common Area, Trails
- Subdivision: Trailside 45
HOA
- Services included: Water, Sewer, Trash, Snow Removal, Maintenance Grounds, Heat, Maintenance Structure, Liability Insurance, Fire Insurance, Other
- HOA fee: $4,320 annually
Location
- Region: Traverse City
Financial & listing details
- Price per square foot: $349/sqft
- Tax assessed value: $179,486
- Annual tax amount: $9,673
- Price range: $335K - $335K
- Date on market: 6/30/2026
- Cumulative days on market: 47 days
- Listing agreement: Exclusive Right Sell
- Listing terms: Conventional,Cash
- Ownership type: Private Owner
Estimated market value
$328,700
$312,000 - $345,000
$2,284/mo
Price history
| Date | Event | Price |
|---|---|---|
| 6/30/2026 | Listed for sale | $335,000$349/sqft |
Source:  NGLRMLS #1947354 Report a problem NGLRMLS #1947354 Report a problem | ||
| 12/3/2024 | Listing removed | $1,550$2/sqft |
Source: Zillow Rentals Report a problem | ||
| 11/25/2024 | Price change | $1,550-8.8%$2/sqft |
Source: Zillow Rentals Report a problem | ||
| 10/29/2024 | Price change | $1,700-5.6%$2/sqft |
Source: Zillow Rentals Report a problem | ||
| 9/26/2024 | Listed for rent | $1,800+2.9%$2/sqft |
Source: Zillow Rentals Report a problem | ||
| 1/24/2024 | Listing removed | -- |
Source: Zillow Rentals Report a problem | ||
| 11/1/2023 | Listed for rent | $1,750$2/sqft |
Source: Zillow Rentals Report a problem | ||
Public tax history
| Year | Property taxes | Tax assessment |
|---|---|---|
| 2025 | $9,673 +6.7% | $205,800 +9.3% |
| 2024 | $9,066 +12.7% | $188,300 +13.6% |
| 2023 | $8,042 | $165,800 +12.9% |
| 2022 | -- | $146,800 |
Find assessor info on the county website
Monthly payment
Est. payment
Payment breakdown
Explore the cost of this home by adjusting the details. Changes won't be saved.Climate risks
Neighborhood: Traverse Heights
Nearby schools
GreatSchools rating
- 5/10Traverse Heights Elementary SchoolGrades: PK-5Distance: 0.5 mi
- 7/10Central High SchoolGrades: 8-12Distance: 0.9 mi
- 7/10East Middle SchoolGrades: 6-8Distance: 3.8 mi
Schools provided by the listing agent
- District: Traverse City Area Public Schools
Source: NGLRMLS. This data may not be complete. We recommend contacting the local school district to confirm school assignments for this home.
- $4,295,3001 bd1 ba593 sqft630 S Garfield Ave, Traverse City, MI 49686Off Market

- $335,0002 bd2 ba897 sqft630 S Garfield Ave #108, Traverse City, MI 49686For Sale

- $335,0002 bd2 ba897 sqft630 S Garfield Ave #215, Traverse City, MI 49686For Sale
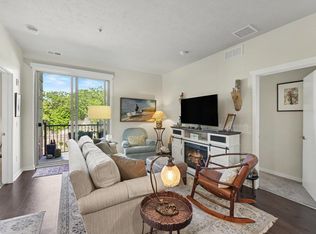
- $325,0002 bd2 ba823 sqft630 S Garfield Ave #303, Traverse City, MI 49686For Sale
- $312,9002 bd2 ba897 sqft630 S Garfield Ave #304, Traverse City, MI 49686Pending
- $278,0001 bd1 ba604 sqft630 S Garfield Ave #309, Traverse City, MI 49686For Sale
- $325,0002 bd2 ba961 sqft630-319 S Garfield Ave, Traverse City, MI 49696For Sale
- $365,0002 bd2 ba961 sqft630-219 S Garfield Ave, Traverse City, MI 49696Sold
A local agent can set up tours, give advice and negotiate with sellers.
Similar homes
- $335,0002 bd2 ba897 sqft630 S Garfield Ave #215, Traverse City, MI 49686For SaleMLS ID #1947244, Ann Porter. NGLRMLS
- $335,0002 bd2 ba897 sqft630 S Garfield Ave #108, Traverse City, MI 49686For SaleMLS ID #1947037, Jennifer Sterling. NGLRMLS
- $319,0002 bd2 ba897 sqft630-306 S Garfield Ave, Traverse City, MI 49686For Sale
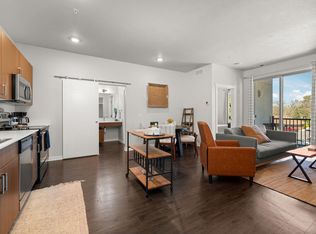 MLS ID #1945084, Troy Daily. NGLRMLS
 - $325,0002 bd2 ba961 sqft630-319 S Garfield Ave, Traverse City, MI 49696For Sale
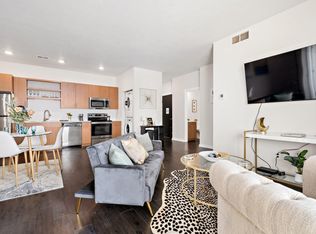 MLS ID #1948959, Sam Flamont. NGLRMLS
 - $325,0002 bd2 ba823 sqft630-105 S Garfield Ave, Traverse City, MI 49696For SaleMLS ID #1942473, Sam Flamont. NGLRMLS
- $325,0002 bd2 ba823 sqft630-116 S Garfield Ave, Traverse City, MI 49696For SaleMLS ID #1942474, Sam Flamont. NGLRMLS
- $364,0002 bd1 ba1k sqft851 E 8th St, Traverse City, MI 49686For SaleMLS ID #1948912, Erica Mohr. NGLRMLS
- $385,0003 bd2 ba1.4k sqft1022 Centre St, Traverse City, MI 49686For SaleMLS ID #1947437, Patrick Lund. NGLRMLS
- $369,5002 bd2 ba926 sqft1109 S Carver St #4, Traverse City, MI 49686New ConstructionMLS ID #1948790, Erika Nita. NGLRMLS
- $278,0001 bd1 ba604 sqft630 S Garfield Ave #309, Traverse City, MI 49686For SaleMLS ID #1943890, Jennifer Gaston. NGLRMLS
- $369,5002 bd2 ba900 sqft1109 S Carver St #2, Traverse City, MI 49686New ConstructionMLS ID #1947618, Erika Nita. NGLRMLS
- $369,5002 bd2 ba930 sqft1109 S Carver St Lot 6, Traverse City, MI 49686New ConstructionMLS ID #1947619, Erika Nita. NGLRMLS
- $370,0002 bd1 ba768 sqft917 Carver St, Traverse City, MI 49686For SaleMLS ID #1948569, Matthew Geib. NGLRMLS
- $445,0002 bd2 ba792 sqft922 E Front St, Traverse City, MI 49686For SaleMLS ID #1945181, Christina Ingersoll. NGLRMLS
- $367,5002 bd2 ba1.2k sqft1178 Hemingway Ln #65, Traverse City, MI 49686For SaleMLS ID #1947924, Mandy Brown. NGLRMLS
- $274,9001 bd1 ba564 sqft508 Hastings St #1, Traverse City, MI 49686For Sale
 MLS ID #26011169, Amy D Abare, Five Star Real Estate (Main). MichRIC
 - $420,0002 bd2 ba977 sqft509 Rose St, Traverse City, MI 49686For SaleMLS ID #1946364, Troy Daily. NGLRMLS
- $408,0002 bd1 ba1k sqft339 Huron St, Traverse City, MI 49686For SaleMLS ID #1948848, Brian McGillivary. NGLRMLS
- $315,0001 bd1 ba571 sqft135 E 8th St Unit 3, Traverse City, MI 49684For SaleMLS ID #1947718, Pamela Klumpp. NGLRMLS
- $399,9002 bd2 ba1k sqft740 Centre Pl APT 8, Traverse City, MI 49686For SaleMLS ID #1946007, Ann Porter. NGLRMLS
