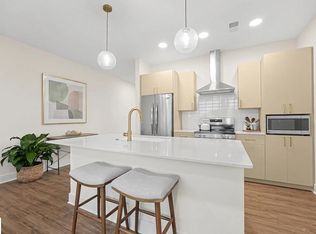
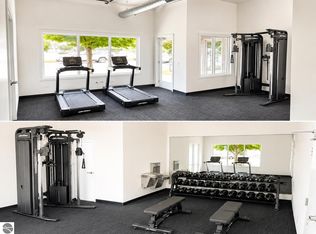
Tired of renting? Are you a frequent flyer? Looking for move-in ready and virtually maintenance free? Carver Street Flats is brand new, just 2 miles from the Cherry Capital Airport (and Costco- just saying) and for the price of renting each month, you can start earning equity through homeownership. Grow your resources while enjoying being the first and only residents to live in your unit. This condominium community is proud to offer many of the amenities you are looking for but which are hard to find in this price point... a primary suite; your own indoor deeded garage- fully finished, heated and with an electric car hook up; an on-site fitness center -exclusive to owners and their guests; as well as an outdoor green space for pets and residents to enjoy at their leisure. Whether you are looking for a shared space with a roommate or a place to call your own with an additional bedroom for guests or home office use, this thoughtfully crafted 2 bedroom / 2 bathroom residence offers functionality, quality craftsmanship and beautiful upgraded finishes throughout. Other notables are low HOA dues at just $186/month, a private second deeded parking space and proximity to the TART Trail off of Hannah & Garfield. Regardless of your needs, Carver Street Flats delivers the perfect blend of lifestyle, location, and value.
New construction
$369,500
1109 S Carver St #4, Traverse City, MI 49686
2beds
926sqft
:
Get pre-qualified$2,600/mo
Condominium, Single Family Residence
Built in 2026
-- sqft lot
$367,100 Zestimate®
$399/sqft
$186/mo HOA
What's special
- 10 days |
- 1 |
- 0 |
Zillow last checked:
Listing updated:
Listed by:
Erika Nita 231-631-2946,
@properties Christie's Int'l 231-642-2363
Source: NGLRMLS,MLS#: 1948790
Facts & features
Interior
Bedrooms & bathrooms
- Bedrooms: 2
- Bathrooms: 2
- Full bathrooms: 1
- 3/4 bathrooms: 1
- Main level bathrooms: 2
Primary bedroom
- Area: 165.72
- Dimensions: 12.67 x 13.08
Primary bathroom
- Features: Private
Living room
- Area: 690.79
- Dimensions: 23.42 x 29.5
Heating
- Forced Air, Natural Gas
Cooling
- Central Air
Appliances
- Included: Refrigerator, Oven/Range, Disposal, Dishwasher, Microwave, Washer, Dryer, Exhaust Fan, Electric Water Heater
- Laundry: Main Level
Features
- Entrance Foyer, Granite Bath Tops, Granite Counters, Kitchen Island, Cable TV, High Speed Internet, WiFi
- Flooring: Carpet, Luxury Vinyl Plank
- Has fireplace: No
- Fireplace features: None
Interior area
- Total structure area: 926
- Total interior livable area: 926 sqft
- Finished area above ground: 926
- Finished area below ground: 0
Property
Parking
- Total spaces: 1
- Parking features: Attached, Garage Door Opener, Heated Garage, Concrete Floors, Asphalt
- Attached garage spaces: 1
Accessibility
- Accessibility features: None
Features
- Levels: One
- Stories: 1
- Entry location: Stairway (Indoor),Third Floor Lvl or Higher
- Exterior features: Sprinkler System, Sidewalk, Rain Gutters
- Waterfront features: None
Lot
- Features: Corner Lot, Cleared, Level, Landscaped
Details
- Additional structures: None
- Parcel number: 285158500606
- Zoning description: Residential
Construction
Type & style
- Home type: Condo
- Property subtype: Condominium, Single Family Residence
- Attached to another structure: Yes
Materials
- 2x6 Framing, Frame, Vinyl Siding, Stone
- Foundation: Poured Concrete, Slab
- Roof: Asphalt
Condition
- New Construction
- New construction: Yes
- Year built: 2026
Utilities & green energy
- Sewer: Public Sewer
- Water: Public
Community & HOA
Community
- Features: Fitness Center, Pets Allowed, Common Area
- Security: Smoke Detector(s)
- Subdivision: Carver Street Flats
HOA
- Services included: Trash, Snow Removal, Maintenance Grounds, Maintenance Structure, Liability Insurance
- HOA fee: $2,232 annually
Location
- Region: Traverse City
Financial & listing details
- Price per square foot: $399/sqft
- Tax assessed value: $56,764
- Price range: $369.5K - $369.5K
- Date on market: 8/3/2026
- Cumulative days on market: 133 days
- Listing agreement: Exclusive Right Sell
- Listing terms: Conventional,Cash,1031 Exchange
- Ownership type: Corporation
- Road surface type: Asphalt
Estimated market value
$367,100
$349,000 - $385,000
$2,011/mo
Price history
| Date | Event | Price |
|---|---|---|
| 8/3/2026 | Listed for sale | $369,500-7%$399/sqft |
Source:  NGLRMLS #1948790 Report a problem NGLRMLS #1948790 Report a problem | ||
| 7/6/2026 | Listing removed | $397,500$429/sqft |
Source: NGLRMLS #1942737 Report a problem | ||
| 3/5/2026 | Listed for sale | $397,500$429/sqft |
Source: NGLRMLS #1942737 Report a problem | ||
Public tax history
Tax history is unavailable.
Monthly payment
Est. payment
Payment breakdown
Explore the cost of this home by adjusting the details. Changes won't be saved.Climate risks
Neighborhood: 49686
Nearby schools
GreatSchools rating
- 5/10Traverse Heights Elementary SchoolGrades: PK-5Distance: 0.3 mi
- 7/10Central High SchoolGrades: 8-12Distance: 1.4 mi
- 7/10East Middle SchoolGrades: 6-8Distance: 3.3 mi
Schools provided by the listing agent
- District: Traverse City Area Public Schools
Source: NGLRMLS. This data may not be complete. We recommend contacting the local school district to confirm school assignments for this home.
- $369,5002 bd2 ba930 sqft1109 S Carver St LOT 6, Traverse City, MI 49686New Construction
- $369,5002 bd2 ba900 sqft1109 S Carver St #2, Traverse City, MI 49686New Construction

- $369,5002 bd2 ba926 sqft1109 S Carver St #1, Traverse City, MI 49686New Construction
- $369,5002 bd2 ba900 sqft1109 S Carver St #5, Traverse City, MI 49686New Construction
- $775,300-- bd-- ba-- sqft1045 S Garfield Ave SUITE A, Traverse City, MI 49686Off Market
- $384,700-- bd-- ba-- sqft1117 Carver St, Traverse City, MI 49686Off Market
- $287,500-- bd0 ba960 sqft1122 Carver St, Traverse City, MI 49686Off Market
- $6,200-- sqft1050 S Garfield Ave, Traverse City, MI 49686Off Market
A local agent can set up tours, give advice and negotiate with sellers.
Similar homes
- $369,5002 bd2 ba900 sqft1109 S Carver St #2, Traverse City, MI 49686New ConstructionMLS ID #1947618, Erika Nita. NGLRMLS
- $369,5002 bd2 ba930 sqft1109 S Carver St Lot 6, Traverse City, MI 49686New ConstructionMLS ID #1947619, Erika Nita. NGLRMLS
- $370,0002 bd1 ba768 sqft917 Carver St, Traverse City, MI 49686For Sale
 MLS ID #1948569, Matthew Geib. NGLRMLS
 - $338,0003 bd1 ba1.2k sqft441 S Garfield Ave, Traverse City, MI 49686For Sale
 MLS ID #1949069, Janel Brown. NGLRMLS
 - $364,0002 bd1 ba1k sqft851 E 8th St, Traverse City, MI 49686For SaleMLS ID #1948912, Erica Mohr. NGLRMLS
- $335,0002 bd2 ba961 sqft630 S Garfield Ave Unit 118, Traverse City, MI 49686For SaleMLS ID #1947354, Ryan Anderson. NGLRMLS
- $335,0002 bd2 ba897 sqft630 S Garfield Ave #108, Traverse City, MI 49686For SaleMLS ID #1947037, Jennifer Sterling. NGLRMLS
- $335,0002 bd2 ba897 sqft630 S Garfield Ave #215, Traverse City, MI 49686For SaleMLS ID #1947244, Ann Porter. NGLRMLS
- $367,5002 bd2 ba1.2k sqft1178 Hemingway Ln #65, Traverse City, MI 49686For SaleMLS ID #1947924, Mandy Brown. NGLRMLS
- $408,0002 bd1 ba1k sqft339 Huron St, Traverse City, MI 49686For SaleMLS ID #1948848, Brian McGillivary. NGLRMLS
- $325,0002 bd2 ba961 sqft630-319 S Garfield Ave, Traverse City, MI 49696For SaleMLS ID #1948959, Sam Flamont. NGLRMLS
- $445,0002 bd2 ba792 sqft922 E Front St, Traverse City, MI 49686For SaleMLS ID #1945181, Christina Ingersoll. NGLRMLS
- $399,9002 bd2 ba1k sqft740 Centre Pl APT 8, Traverse City, MI 49686For SaleMLS ID #1946007, Ann Porter. NGLRMLS
- $395,0002 bd2 ba1.1k sqft141 Birchwood Ave, Traverse City, MI 49686For SaleMLS ID #1943711, Rita Rathburn. NGLRMLS
- $420,0002 bd2 ba977 sqft509 Rose St, Traverse City, MI 49686For SaleMLS ID #1946364, Troy Daily. NGLRMLS
- $364,9001 bd1 ba749 sqft1548 Simsbury St #10, Traverse City, MI 49686New ConstructionMLS ID #1941672, Shawn Schmidt. NGLRMLS
- $414,9002 bd2 ba1.1k sqft1548 Simsbury St #9, Traverse City, MI 49686New ConstructionMLS ID #1946195, Mike Petrucci. NGLRMLS
- $325,0002 bd2 ba823 sqft630-105 S Garfield Ave, Traverse City, MI 49696For SaleMLS ID #1942473, Sam Flamont. NGLRMLS
- $325,0002 bd2 ba823 sqft630-116 S Garfield Ave, Traverse City, MI 49696For SaleMLS ID #1942474, Sam Flamont. NGLRMLS
- $384,9003 bd1 ba1.2k sqft6072 Center Rd, Traverse City, MI 49686For Sale
 MLS ID #50210203, Taylor Cobb, HOMEFLO. MiRealSource
