Great opportunity on quiet prime location across from the Grand Traverse Bay with big lot for future investment and building. Raised Ranch home includes 2 bedrooms, 2 baths, living room, family room, combined kitchen and dining area, laundry room and attached garage with breezeway. Waterfront access without the taxes! Public water access directly across the street. A short walk to the public beach and park. Wheel chair accessible.
Accepting backups
Price cut: $95K (6/18)
$395,000
141 Birchwood Ave, Traverse City, MI 49686
2beds
1,143sqft
:
Get pre-qualified$2,556/mo
Single Family Residence
Built in 1916
0.3 Acres Lot
$397,800 Zestimate®
$346/sqft
$-- HOA
What's special
Attached garage with breezewayWheel chair accessibleWaterfront accessBig lotFamily roomLaundry room
- 107 days |
- 1,149 |
- 69 |
Zillow last checked:
Listing updated:
Listed by:
Rita Rathburn Cell:231-409-3035,
Berkshire Hathaway Homeservices - TC 231-947-7777
Source: NGLRMLS,MLS#: 1943711
Facts & features
Interior
Bedrooms & bathrooms
- Bedrooms: 2
- Bathrooms: 2
- Full bathrooms: 2
- Main level bathrooms: 2
- Main level bedrooms: 2
Rooms
- Room types: Great Room
Primary bedroom
- Level: Main
- Area: 210
- Dimensions: 15 x 14
Bedroom 2
- Level: Main
- Area: 136
- Dimensions: 17 x 8
Primary bathroom
- Features: Shared
Dining room
- Level: Main
- Area: 90
- Dimensions: 10 x 9
Family room
- Level: Main
- Area: 262.2
- Dimensions: 23 x 11.4
Kitchen
- Level: Main
- Area: 100
- Dimensions: 10 x 10
Living room
- Level: Main
- Area: 247
- Dimensions: 19 x 13
Heating
- Forced Air, Natural Gas
Appliances
- Included: Refrigerator, Oven/Range, Disposal, Dishwasher, Microwave, Washer, Dryer, Gas Water Heater
- Laundry: Lower Level
Features
- WiFi
- Flooring: Carpet, Vinyl, Other
- Has fireplace: Yes
- Fireplace features: Gas
Interior area
- Total structure area: 1,143
- Total interior livable area: 1,143 sqft
- Finished area above ground: 1,143
- Finished area below ground: 0
Property
Parking
- Total spaces: 2
- Parking features: Attached, Concrete
- Attached garage spaces: 2
Accessibility
- Accessibility features: Accessible Doors, Accessible Approach with Ramp
Features
- Levels: One
- Stories: 1
- Patio & porch: Deck, Porch
- Waterfront features: Other
Lot
- Size: 0.3 Acres
- Features: Corner Lot, Subdivided
Details
- Additional structures: None
- Parcel number: 5149000501
- Zoning description: Residential
Construction
Type & style
- Home type: SingleFamily
- Property subtype: Single Family Residence
Materials
- Timber Frame, Vinyl Siding
- Foundation: Other
- Roof: Asphalt
Condition
- New construction: No
- Year built: 1916
Utilities & green energy
- Sewer: Public Sewer
- Water: Public
Community & HOA
Community
- Features: None
- Subdivision: Birchwood Addition to Traverse
HOA
- Services included: None
Location
- Region: Traverse City
Financial & listing details
- Price per square foot: $346/sqft
- Tax assessed value: $278,900
- Annual tax amount: $4,754
- Price range: $395K - $395K
- Date on market: 4/13/2026
- Cumulative days on market: 110 days
- Listing agreement: Exclusive Right Sell
- Listing terms: Conventional,Cash
- Ownership type: Private Owner
- Road surface type: Asphalt
Estimated market value
$397,800
$378,000 - $418,000
$2,290/mo
Price history
| Date | Event | Price |
|---|---|---|
| 7/14/2026 | Listed for sale | $395,000$346/sqft |
Source: BHHS broker feed #1943711 Report a problem | ||
| 7/11/2026 | Contingent | $395,000$346/sqft |
Source: Berkshire Hathaway HomeServices Michigan and Northern Indiana Real Estate #1943711 Report a problem | ||
| 7/3/2026 | Listed for sale | $395,000$346/sqft |
Source: Berkshire Hathaway HomeServices Michigan and Northern Indiana Real Estate #1943711 Report a problem | ||
| 6/27/2026 | Contingent | $395,000$346/sqft |
Source: Berkshire Hathaway HomeServices Michigan and Northern Indiana Real Estate #1943711 Report a problem | ||
| 6/18/2026 | Price change | $395,000-19.4%$346/sqft |
Source:  NGLRMLS #1943711 Report a problem NGLRMLS #1943711 Report a problem | ||
| 5/6/2026 | Price change | $490,000-10.9%$429/sqft |
Source: NGLRMLS #1943711 Report a problem | ||
| 4/13/2026 | Listed for sale | $550,000+189.6%$481/sqft |
Source: NGLRMLS #1943711 Report a problem | ||
| 8/27/2001 | Sold | $189,900$166/sqft |
Source: Agent Provided Report a problem | ||
Public tax history
| Year | Property taxes | Tax assessment |
|---|---|---|
| 2025 | $4,754 +7.5% | $278,900 +32.9% |
| 2024 | $4,421 +4.7% | $209,900 +21.3% |
| 2023 | $4,222 +2.1% | $173,000 +22.2% |
| 2022 | $4,137 +1% | $141,600 +4.8% |
| 2021 | $4,098 +0.3% | $135,100 -2.6% |
| 2020 | $4,084 | $138,700 +7.2% |
| 2019 | $4,084 +2.1% | $129,400 +3.2% |
| 2018 | $4,000 | $125,400 +1.5% |
| 2017 | -- | $123,500 +8.2% |
| 2016 | -- | $114,100 +10.6% |
| 2014 | -- | $103,200 +7.1% |
| 2012 | -- | $96,400 -1% |
| 2011 | -- | $97,400 -2.2% |
| 2010 | -- | $99,600 -1.1% |
| 2009 | -- | $100,700 0% |
| 2008 | -- | $100,730 +1.6% |
| 2007 | -- | $99,100 +3.7% |
| 2005 | -- | $95,530 |
| 2004 | -- | $95,530 +0.7% |
| 2003 | -- | $94,890 +1.8% |
| 2002 | -- | $93,170 +56.1% |
| 2001 | -- | $59,690 +26.9% |
| 2000 | -- | $47,020 |
Find assessor info on the county website
Monthly payment
Est. payment
Payment breakdown
Explore the cost of this home by adjusting the details. Changes won't be saved.Climate risks
Neighborhood: 49686
Nearby schools
GreatSchools rating
- 7/10Eastern Elementary SchoolGrades: PK-5Distance: 0.6 mi
- 7/10Central High SchoolGrades: 8-12Distance: 0.7 mi
- 7/10East Middle SchoolGrades: 6-8Distance: 3.9 mi
Schools provided by the listing agent
- District: Traverse City Area Public Schools
Source: NGLRMLS. This data may not be complete. We recommend contacting the local school district to confirm school assignments for this home.
- $993,5003 bd3 ba2.9k sqft137 Birchwood Ave, Traverse City, MI 49686Off Market
- $419,4003 bd1 ba1.1k sqft203 Birchwood Ave, Traverse City, MI 49686Off Market
- $390,000-- bd1 ba1.1k sqft131 Birchwood Ave, Traverse City, MI 49686Off Market
- $---- bd-- ba-- sqft146 E Bay Blvd N, Traverse City, MI 49686Off Market
- $573,1003 bd3 ba1.8k sqft146 E Bay Blvd, Traverse City, MI 49686Off Market
- $590,0003 bd3 ba2k sqft142 N East Bay Blvd, Traverse City, MI 49686Off Market
- $--0.4 Acres142 N East Bay Blvd, Traverse City, MI 49686Off Market
- $--2 bd1 ba550 sqft142 E Bay Blvd N, Traverse City, MI 49686Off Market
A local agent can set up tours, give advice and negotiate with sellers.
Similar homes
- $384,9003 bd1 ba1.2k sqft6072 Center Rd, Traverse City, MI 49686For Sale
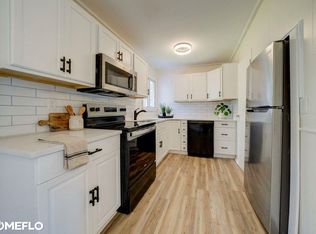
 MLS ID #50210203, Taylor Cobb, HOMEFLO. MiRealSource
 - $365,0004 bd2 ba1.5k sqft1222 Arbutus Ct, Traverse City, MI 49686For Sale
 MLS ID #1947085, Kristine Shacklette. NGLRMLS
 - $450,0003 bd2 ba1k sqft325 Spruce St, Traverse City, MI 49684For Sale
 MLS ID #1947865, Marissa Spencer. NGLRMLS
 - $387,0004 bd2 ba1.3k sqft11153 Center Rd, Traverse City, MI 49686For Sale
 MLS ID #1947222, Ted Schweitzer. NGLRMLS
 - $367,5002 bd2 ba1.2k sqft1178 Hemingway Ln, Traverse City, MI 49686For SaleMLS ID #1947924, Mandy Brown. NGLRMLS
- $500,0003 bd2 ba1.3k sqft314 Barlow St, Traverse City, MI 49686For SaleMLS ID #1945918, Jennifer Gaston. NGLRMLS
- $430,0004 bd2 ba1.4k sqft204 E 8th St, Traverse City, MI 49684For SaleMLS ID #1946502, Kevin Query. NGLRMLS
- $440,0002 bd2 ba977 sqft509 Rose St, Traverse City, MI 49686For SaleMLS ID #1946364, Troy Daily. NGLRMLS
- $449,0005 bd2 ba1.5k sqft611 E 8th St, Traverse City, MI 49686For SaleMLS ID #1942977, Kevin Query. NGLRMLS
- $380,0004 bd2 ba1.5k sqft304 Christina Ln, Traverse City, MI 49696For SaleMLS ID #1944055, DeAnna Fulco. NGLRMLS
- $339,0003 bd2 ba1.7k sqft3039 Marmac Ave, Traverse City, MI 49684For SaleMLS ID #1947728, Abigail Steffens. NGLRMLS
- $349,9002 bd2 ba1k sqft5157 Highland Dr, Traverse City, MI 49685For Sale
 MLS ID #26034839, Lance E Engel, Five Star Real Estate (Main). MichRIC
 - $235,0002 bd1 ba1k sqft857 Maryjo Dr, Traverse City, MI 49686For SaleMLS ID #1943244, Mark Hagan. NGLRMLS
- $279,0002 bd2 ba1.1k sqft4263 Mitchell Creek Dr, Traverse City, MI 49686For SaleMLS ID #1948227, Joshua Croff. NGLRMLS
- $364,0004 bd2 ba1.1k sqft2940 Artist Ave, Interlochen, MI 49643For SaleMLS ID #1948553, Jennifer Sterling. NGLRMLS
- $350,0002 bd2 ba1.5k sqft2116 Seaview Dr, Traverse City, MI 49686For SaleMLS ID #1946806, Jeffrey Wichern. NGLRMLS
- $440,0003 bd1 ba1.4k sqft2072 Potter Rd E, Traverse City, MI 49696For SaleMLS ID #1946370, Stacy Allman. NGLRMLS
- $375,0002 bd2 ba1.4k sqft2542 Wayward Dr, Traverse City, MI 49685For Sale
 MLS ID #201841350, Melisa Bertram, Real Estate One of Gaylord. WWMLS
 - $330,0002 bd2 ba1.2k sqft2130 Hammond Pl E #82, Traverse City, MI 49686For SaleMLS ID #1944925, Dereck Dykes. NGLRMLS
- $429,9003 bd2 ba1.7k sqft4418 Hampshire Dr, Williamsburg, MI 49690For SaleMLS ID #1945766, Tia Rieck. NGLRMLS
