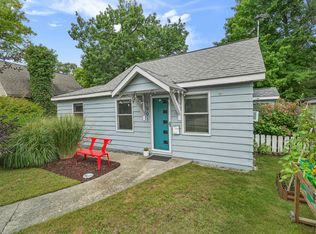
Rare opportunity to own a fully renovated, income-producing duplex in the heart of Traverse City, steps from downtown, fully furnished, and operating as a short-term rental since 2019. Both units are actively permitted and generating approximately $60,000 combined annually, with upside potential. Commercial zoning requires STR permits to remain active to preserve them both, making this a true turnkey investment with the infrastructure already in place. The lower unit offers 500 sq ft of thoughtfully designed living space with a 1 bedroom, 1 bath layout, fully equipped kitchen (stove/oven, dishwasher, microwave, refrigerator), king bed, and twin trundle beds sleeping up to 4 guests. The upper unit is 477 sq ft, also 1 bed/1 bath, with a kitchenette (no stove), queen bed, twin trundle beds, and the same modern mid-century aesthetic. Both units feature mini-split heating and cooling, flat-screen TVs, WiFi, and plush contemporary finishes throughout. The full renovation was completed in 2019. This property works two ways: run both units as short-term rentals for maximum cash flow, or house hack by living in one unit while offsetting your mortgage with the other. Peak season nightly rates regularly exceed $300 per unit, with strong shoulder-season performance as well. The permits are active, the units are furnished, and the guests are already coming. Full-service property manager in place for a true turn-key opportunity. Walking distance to downtown restaurants, breweries, and the waterfront. Near Potter's Bakery, Oakwood Proper, and Common Good Bakery.
For sale
Price cut: $10K (9/22)
$389,000
509 Rose St, Traverse City, MI 49686
2beds
977sqft
Single Family Residence, Duplex
Built in 1896
-- sqft lot
$382,400 Zestimate®
$398/sqft
$-- HOA
What's special
Modern mid-century aestheticKing bedMini-split heating and coolingPlush contemporary finishes throughoutFlat-screen tvsThoughtfully designed living spaceFully furnished
- 118 days
- 988
- 102
Zillow last checked:
Listing updated:
Listed by:
Troy Daily 231-288-7676,
REMAX Bayshore - Union St TC 231-941-4500
Source: NGLRMLS,MLS#: 1946364
Facts & features
Interior
Bedrooms & bathrooms
- Bedrooms: 2
- Bathrooms: 2
- 3/4 bathrooms: 2
- Main level bathrooms: 1
Primary bedroom
- Area: 80
- Dimensions: 10 x 8
Primary bathroom
- Features: Shared
Kitchen
- Area: 60
- Dimensions: 6 x 10
Living room
- Area: 96
- Dimensions: 8 x 12
Heating
- Wall Furnace, Natural Gas
Cooling
- Ductless
Appliances
- Included: Refrigerator, Oven/Range, Dishwasher, Microwave
- Laundry: None
Features
- Breakfast Nook, Drywall, WiFi
- Basement: Exterior Entry
- Has fireplace: No
- Fireplace features: None
Interior area
- Total structure area: 977
- Total interior livable area: 977 sqft
- Finished area above ground: 977
- Finished area below ground: 0
Property
Parking
- Parking features: Alley Access, Gravel, Private, Shared Driveway
Accessibility
- Accessibility features: None
Features
- Levels: Two
- Stories: 2
- Exterior features: Sidewalk
- Waterfront features: None
Lot
- Size: 2,178 Square Feet
- Dimensions: 40 x 50
- Features: Corner Lot
Details
- Additional structures: None
- Parcel number: 285177802100
- Zoning description: Residential,Multi-Family,Commercial
Construction
Type & style
- Home type: MultiFamily
- Property subtype: Single Family Residence, Duplex
- Attached to another structure: Yes
Materials
- Frame, Timber Frame, Vinyl Siding
- Foundation: Stone
- Roof: Asphalt
Condition
- New construction: No
- Year built: 1896
Utilities & green energy
- Sewer: Public Sewer
- Water: Public
Community & HOA
Community
- Features: None
- Subdivision: na
HOA
- Services included: None
Location
- Region: Traverse City
Financial & listing details
- Price per square foot: $398/sqft
- Tax assessed value: $100,881
- Annual tax amount: $5,437
- Price range: $389K - $389K
- Date on market: 6/10/2026
- Cumulative days on market: 119 days
- Listing agreement: Exclusive Right Sell
- Listing terms: Conventional,Cash,Other
- Ownership type: Private Owner
- Road surface type: Asphalt, Concrete
Estimated market value
$382,400
$363,000 - $402,000
$2,133/mo
Price history
| Date | Event | Price |
|---|---|---|
| 9/22/2026 | Price change | $389,000-2.5%$398/sqft |
Source:  NGLRMLS #1946364 Report a problem NGLRMLS #1946364 Report a problem | ||
| 9/9/2026 | Price change | $399,000-1.5%$408/sqft |
Source: NGLRMLS #1946364 Report a problem | ||
| 8/26/2026 | Price change | $405,000-3.6%$415/sqft |
Source: NGLRMLS #1946364 Report a problem | ||
| 8/3/2026 | Price change | $420,000-4.5%$430/sqft |
Source: NGLRMLS #1946364 Report a problem | ||
| 6/10/2026 | Listed for sale | $440,000+252%$450/sqft |
Source: NGLRMLS #1946364 Report a problem | ||
| 3/28/2014 | Listing removed | $125,000$128/sqft |
Source: Keller Williams - Greater Grand Traverse #1777257 Report a problem | ||
| 1/29/2014 | Price change | $125,000-3.8%$128/sqft |
Source: Keller Williams - Greater Grand Traverse #1777257 Report a problem | ||
| 10/10/2013 | Listed for sale | $130,000$133/sqft |
Source: Keller Williams - Greater Grand Traverse #1777257 Report a problem | ||
Public tax history
| Year | Property taxes | Tax assessment |
|---|---|---|
| 2025 | $5,437 +6.7% | $171,200 -5.3% |
| 2024 | $5,096 +4.8% | $180,800 +14.9% |
| 2023 | $4,862 +2.5% | $157,300 +55.6% |
| 2022 | $4,745 +1.1% | $101,100 +4% |
| 2021 | $4,693 +4% | $97,200 +3.8% |
| 2020 | $4,511 | $93,600 +16.1% |
| 2019 | $4,511 +85.3% | $80,600 +27.1% |
| 2018 | $2,434 | $63,400 -10.7% |
| 2017 | -- | $71,000 +30.5% |
| 2016 | -- | $54,400 +23.9% |
| 2014 | -- | $43,900 +10.3% |
| 2012 | -- | $39,800 -8.1% |
| 2011 | -- | $43,300 -6.3% |
| 2010 | -- | $46,200 -8.2% |
| 2009 | -- | $50,300 -0.1% |
| 2008 | -- | $50,340 +0.2% |
| 2007 | -- | $50,230 +13.1% |
| 2005 | -- | $44,400 +29.1% |
| 2004 | -- | $34,400 +0.7% |
| 2003 | -- | $34,160 +1.3% |
| 2002 | -- | $33,730 +16.4% |
| 2001 | -- | $28,980 +8.2% |
| 2000 | -- | $26,790 |
Find assessor info on the county website
Monthly payment
Est. payment
Payment breakdown
Explore the cost of this home by adjusting the details. Changes won't be saved.Climate risks
Neighborhood: Traverse Heights
Nearby schools
Schools provided by the listing agent
- District: Traverse City Area Public Schools
Source: NGLRMLS. This data may not be complete. We recommend contacting the local school district to confirm school assignments for this home.


Similar homes
- $420,0003 bd2 ba1.2k sqft623 Sheridan Rd, Traverse City, MI 49686For Sale
 MLS ID #1951199, Ann Porter. NGLRMLS
 - $375,0003 bd2 ba1.4k sqft1022 Centre St, Traverse City, MI 49686For Sale
 MLS ID #1947437, Patrick Lund. NGLRMLS
 - $380,0001 bd1 ba702 sqft1001 Washington St, Traverse City, MI 49686For Sale
 MLS ID #1950385, Eric Levanduski. NGLRMLS
 - $399,9002 bd2 ba1k sqft210 E 12th St, Traverse City, MI 49684For Sale
 MLS ID #1950467, Ann Porter. NGLRMLS
 - $384,9003 bd1 ba1.2k sqft6072 Center Rd, Traverse City, MI 49686For Sale
 MLS ID #50221281, Taylor Cobb, HOMEFLO. MiRealSource
