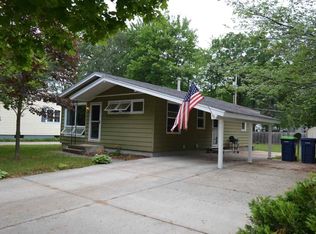
Step back into the golden era of homebuilding with this 1960's Bungalow, where classic craftsmanship meets timeless lovability. Rich hardwood floors flow throughout lending warmth and character. The main level welcomes you with living and dining spaces bathed in natural light anchored by those beautiful original hardwood floors. The 3 main floor bedrooms are tucked down the hall and the full bath is accessible as you enter the house from the mudroom or from the hallway near the bedrooms. The full basement presents a world of possibility with 4th bedroom, half bath and family room. Whether you envision a rec room, home gym, office or workshop, it is ready for your vision. Outside, a two-car detached garage provides ample space for vehicles, hobbies or weekend projects. The covered patio off the garage is the true hidden gem-a sheltered outdoor retreat perfect for morning coffee, evening gatherings or simply watching the seasons change without worrying about the weather! Properties with this combination of mid-century character, functional layout, and outdoor amenities are increasingly rare. Don't miss your opportunity to own a piece of classic Americana.
For sale
Price cut: $10.1K (9/29)
$329,900
1222 Arbutus Ct, Traverse City, MI 49686
3beds
1,572sqft
Single Family Residence
Built in 1960
8,276 Square Feet Lot
$325,900 Zestimate®
$210/sqft
$-- HOA
What's special
Classic craftsmanship
- 115 days
- 1,441
- 78
Zillow last checked:
Listing updated:
Listed by:
Kristine Shacklette Cell:231-342-4970,
Century 21 Northland 231-929-7900
Source: NGLRMLS,MLS#: 1947085
Facts & features
Interior
Bedrooms & bathrooms
- Bedrooms: 3
- Bathrooms: 2
- Full bathrooms: 1
- 1/2 bathrooms: 1
- Main level bathrooms: 1
- Main level bedrooms: 3
Primary bedroom
- Level: Main
- Area: 138
- Dimensions: 12 x 11.5
Bedroom 2
- Level: Main
- Area: 104.4
- Dimensions: 11.6 x 9
Bedroom 3
- Level: Main
- Area: 90.2
- Dimensions: 11 x 8.2
Bedroom 4
- Level: Lower
- Area: 165
- Dimensions: 15 x 11
Primary bathroom
- Features: Shared
Dining room
- Level: Main
- Area: 115.2
- Dimensions: 12 x 9.6
Family room
- Level: Lower
- Area: 397.76
- Dimensions: 22.6 x 17.6
Kitchen
- Level: Main
- Area: 103.2
- Dimensions: 12 x 8.6
Living room
- Level: Main
- Area: 229.32
- Dimensions: 18.2 x 12.6
Heating
- Forced Air, Natural Gas
Appliances
- Included: Refrigerator, Oven/Range, Disposal, Dishwasher, Microwave, Washer, Dryer
- Laundry: Lower Level
Features
- Mud Room, Cable TV, High Speed Internet, DSL, WiFi
- Flooring: Wood, Other
- Basement: Full,Daylight,Finished Rooms,Interior Entry
- Has fireplace: No
- Fireplace features: None
Interior area
- Total structure area: 1,572
- Total interior livable area: 1,572 sqft
- Finished area above ground: 1,008
- Finished area below ground: 564
Video & virtual tour
Property
Parking
- Total spaces: 2
- Parking features: Detached, Carport, Garage Door Opener, Paved, Concrete Floors, Concrete, Private
- Garage spaces: 2
- Has carport: Yes
- Has uncovered spaces: Yes
Accessibility
- Accessibility features: None
Features
- Levels: One
- Stories: 1
- Exterior features: Sidewalk
- Fencing: Fenced
- Waterfront features: None
Lot
- Size: 8,276 Square Feet
- Dimensions: 65 x 124
- Features: Level, Metes and Bounds, Cul-De-Sac
Details
- Additional structures: None
- Parcel number: 285146600600
- Zoning description: Residential
- Other equipment: Dish TV
Construction
Type & style
- Home type: SingleFamily
- Architectural style: Ranch
- Property subtype: Single Family Residence
Materials
- Frame, Vinyl Siding
- Foundation: Block
- Roof: Asphalt
Condition
- New construction: No
- Year built: 1960
Utilities & green energy
- Sewer: Public Sewer
- Water: Public
Green energy
- Energy efficient items: Not Applicable
- Water conservation: Not Applicable
Community & HOA
Community
- Features: None
- Security: Smoke Detector(s)
- Subdivision: Trvaerse Heights
HOA
- Services included: None
Location
- Region: Traverse City
Financial & listing details
- Price per square foot: $210/sqft
- Tax assessed value: $139,672
- Annual tax amount: $3,336
- Price range: $329.9K - $329.9K
- Date on market: 6/24/2026
- Cumulative days on market: 116 days
- Listing agreement: Exclusive Right Sell
- Listing terms: Conventional,Cash,FHA,USDA Loan,VA Loan
- Ownership type: Private Owner
- Road surface type: Asphalt
Estimated market value
$325,900
$310,000 - $342,000
$2,487/mo
Price history
| Date | Event | Price |
|---|---|---|
| 9/29/2026 | Price change | $329,900-3%$210/sqft |
Source:  NGLRMLS #1947085 Report a problem NGLRMLS #1947085 Report a problem | ||
| 9/1/2026 | Price change | $340,000-2.9%$216/sqft |
Source: NGLRMLS #1947085 Report a problem | ||
| 8/3/2026 | Price change | $350,000-4.1%$223/sqft |
Source: NGLRMLS #1947085 Report a problem | ||
| 7/19/2026 | Price change | $365,000-5.2%$232/sqft |
Source: NGLRMLS #1947085 Report a problem | ||
| 6/24/2026 | Listed for sale | $385,000+381.3%$245/sqft |
Source: NGLRMLS #1947085 Report a problem | ||
| 5/13/2010 | Sold | $80,000$51/sqft |
Source: NGLRMLS #1710733 Report a problem | ||
Public tax history
| Year | Property taxes | Tax assessment |
|---|---|---|
| 2025 | $3,336 +14.9% | $136,000 +5.5% |
| 2024 | $2,903 -29.9% | $128,900 +9% |
| 2023 | $4,139 +2.5% | $118,300 +12.3% |
| 2022 | $4,039 +1.1% | $105,300 +3.9% |
| 2021 | $3,995 +0.8% | $101,300 +10.1% |
| 2020 | $3,961 | $92,000 +12.5% |
| 2019 | $3,961 +2.2% | $81,800 +2.5% |
| 2018 | $3,876 | $79,800 +1% |
| 2017 | -- | $79,000 +14.5% |
| 2016 | -- | $69,000 +3.3% |
| 2014 | -- | $66,800 +15.8% |
| 2012 | -- | $57,700 +6.9% |
| 2011 | -- | $54,000 -20.8% |
| 2010 | -- | $68,200 -10.1% |
| 2009 | -- | $75,900 -2.4% |
| 2008 | -- | $77,760 -2.8% |
| 2007 | -- | $79,970 +20.6% |
| 2005 | -- | $66,330 +2% |
| 2004 | -- | $65,010 +0.8% |
| 2003 | -- | $64,520 +14.7% |
| 2002 | -- | $56,250 +8.5% |
| 2001 | -- | $51,850 +4.3% |
| 2000 | -- | $49,720 |
Find assessor info on the county website
Monthly payment
Est. payment
Payment breakdown
Explore the cost of this home by adjusting the details. Changes won't be saved.Climate risks
Neighborhood: 49686
Nearby schools
Schools provided by the listing agent
- District: Traverse City Area Public Schools
Source: NGLRMLS. This data may not be complete. We recommend contacting the local school district to confirm school assignments for this home.
Similar homes
- $326,9004 bd2 ba1.2k sqft915 Baldwin St, Traverse City, MI 49686For Sale
 MLS ID #1950452, Christopher Creamer. NGLRMLS
 - $375,0003 bd2 ba1.4k sqft1022 Centre St, Traverse City, MI 49686For Sale
 MLS ID #1947437, Patrick Lund. NGLRMLS
 - $275,0002 bd2 ba900 sqft1029 Grant St, Traverse City, MI 49686For Sale
 MLS ID #1951468, Mark Hagan. NGLRMLS
 - $360,0003 bd1 ba1.3k sqft932 E State St, Traverse City, MI 49686For Sale
 MLS ID #1951277, Meagan Alvarado. NGLRMLS
 - $384,9003 bd1 ba1.2k sqft6072 Center Rd, Traverse City, MI 49686For Sale
 MLS ID #50221281, Taylor Cobb, HOMEFLO. MiRealSource
