NEW INCENTIVE: Seller now offering $10,000 concessions toward interest rate buy-down and/or closing costs! AFFORDABLE LUXURY LIVING! Voted "Best Kitchen," "Best Craftsmanship," "Best Interior," and "Judge's Overall Choice" in the Under $600,000 category of the 2025 HBA Parade of Homes. Built by luxury custom home builder, Scott Norris Construction (40 years of local building experience), this beautiful, new ranch home displays the quality of design and craftsmanship you've come to expect from such a respected builder. Home features main-floor living with an open floorplan, contemporary polished concrete floors with in-floor radiant heat, 9' ceilings, on-demand hot water, quartz counters, pantry, kitchen island, Bertch soft-close cabinetry, and quality stainless steel GE Profile appliances, including washer and dryer. Enjoy the wellness-inspired qualities of Stoney Creek Hills Cottages with access to nature via the connecting VASA trail system, and HOA tennis court and grassy play field. The HOA community center provides a comfortable venue for neighborhood gatherings and connection.
For sale
$385,000
3888 Falling Leaf Trl, Traverse City, MI 49686
2beds
960sqft
Single Family Residence
Built in 2025
6,098 Square Feet Lot
$377,900 Zestimate®
$401/sqft
$65/mo HOA
What's special
Kitchen islandIn-floor radiant heatOpen floorplanOn-demand hot waterQuartz countersWasher and dryerBertch soft-close cabinetry
- 342 days
- 78
- 4
Zillow last checked:
Listing updated:
Listed by:
Andrea Galloup 231-929-7900,
Century 21 Northland 231-929-7900
Source: NGLRMLS,MLS#: 1939480
Facts & features
Interior
Bedrooms & bathrooms
- Bedrooms: 2
- Bathrooms: 1
- Full bathrooms: 1
- Main level bathrooms: 1
- Main level bedrooms: 2
Primary bedroom
- Level: Main
- Area: 121.44
- Dimensions: 11.04 x 11
Bedroom 2
- Level: Main
- Area: 100.26
- Dimensions: 11.03 x 9.09
Primary bathroom
- Features: None
Dining room
- Level: Main
- Width: 13.09
Kitchen
- Level: Main
- Area: 199.26
- Dimensions: 18 x 11.07
Living room
- Level: Main
- Length: 17
Heating
- Radiant Floor, Natural Gas, In-floor Radiant Heating
Cooling
- Ductless
Appliances
- Included: Refrigerator, Oven/Range, Disposal, Dishwasher, Microwave, Washer, Dryer, Instant Hot Water, Tankless Water Heater
- Laundry: Main Level
Features
- Walk-In Closet(s), Pantry, Solid Surface Counters, Kitchen Island, Ceiling Fan(s), Cable TV, High Speed Internet
- Flooring: Concrete
- Has fireplace: No
- Fireplace features: None
Interior area
- Total structure area: 960
- Total interior livable area: 960 sqft
- Finished area above ground: 960
- Finished area below ground: 0
Property
Parking
- Total spaces: 1
- Parking features: Attached, Garage Door Opener, Paved, Concrete Floors, Asphalt
- Attached garage spaces: 1
- Has uncovered spaces: Yes
Accessibility
- Accessibility features: Main Floor Access, Accessible Entrance, Covered Entrance
Features
- Levels: One
- Stories: 1
- Patio & porch: Covered
- Exterior features: Sidewalk
- Has view: Yes
- View description: Countryside View
- Waterfront features: None
Lot
- Size: 6,098 Square Feet
- Dimensions: 60 x 101
- Features: Cleared, Wooded, Level, Joins State/Federal Land
Details
- Additional structures: None
- Parcel number: 280374600700
- Zoning description: Residential,Building-Use Restrictions
Construction
Type & style
- Home type: SingleFamily
- Architectural style: Ranch
- Property subtype: Single Family Residence
Materials
- Frame, Vinyl Siding
- Foundation: Slab
- Roof: Asphalt
Condition
- New construction: No
- Year built: 2025
Utilities & green energy
- Sewer: Public Sewer
- Water: Public
Green energy
- Energy efficient items: Appliances, Windows, Thermostat
- Water conservation: Not Applicable
Community & HOA
Community
- Features: Clubhouse, Tennis Court(s), Common Area, Trails
- Subdivision: Stoney Creek Hills Cottages
HOA
- Services included: Other
- HOA fee: $777 annually
Location
- Region: Traverse City
Financial & listing details
- Price per square foot: $401/sqft
- Tax assessed value: $84,769
- Annual tax amount: $77
- Price range: $385K - $385K
- Date on market: 10/10/2025
- Cumulative days on market: 342 days
- Listing agreement: Exclusive Right Sell
- Listing terms: Conventional,Cash
- Ownership type: Private Owner
- Road surface type: Asphalt
Estimated market value
$377,900
$359,000 - $397,000
$1,874/mo
Price history
| Date | Event | Price |
|---|---|---|
| 10/10/2025 | Listed for sale | $385,000$401/sqft |
Source:  NGLRMLS #1939480 Report a problem NGLRMLS #1939480 Report a problem | ||
Public tax history
| Year | Property taxes | Tax assessment |
|---|---|---|
| 2025 | $77 +5.7% | $108,000 +864.3% |
| 2024 | $73 +5% | $11,200 +3.7% |
| 2023 | $69 +3.4% | $10,800 +20% |
| 2022 | $67 +1.6% | $9,000 |
| 2021 | $66 +0.4% | $9,000 |
| 2020 | $66 | $9,000 |
| 2019 | $66 +2.4% | $9,000 |
| 2018 | $64 | $9,000 |
| 2017 | -- | $9,000 |
| 2016 | -- | $9,000 +50% |
| 2014 | -- | $6,000 |
Find assessor info on the county website
Monthly payment
Est. payment
Payment breakdown
Explore the cost of this home by adjusting the details. Changes won't be saved.Climate risks
Neighborhood: 49686
Nearby schools
Schools provided by the listing agent
- District: Traverse City Area Public Schools
Source: NGLRMLS. This data may not be complete. We recommend contacting the local school district to confirm school assignments for this home.
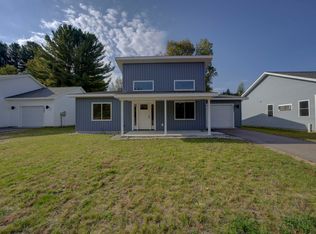
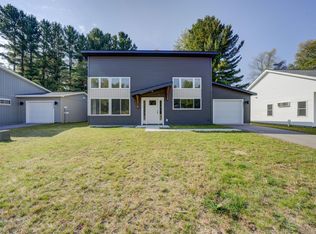
Similar homes
- $385,0002 bd1 ba960 sqft3878 Falling Leaf Trl, Traverse City, MI 49686For Sale
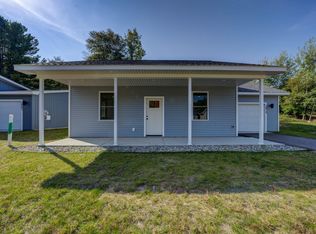 MLS ID #1939473, Andrea Galloup. NGLRMLS
 - $390,0002 bd1 ba1k sqft3896 Falling Leaf Trl, Traverse City, MI 49686For Sale
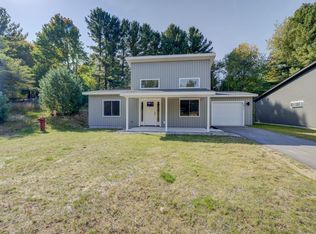 MLS ID #1939508, Andrea Galloup. NGLRMLS
 - $384,9003 bd1 ba1.2k sqft6072 Center Rd, Traverse City, MI 49686For Sale
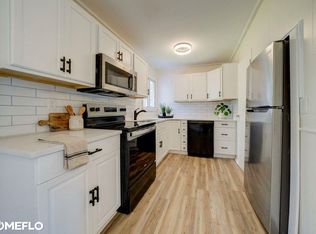
 MLS ID #50221281, Taylor Cobb, HOMEFLO. MiRealSource
 - $379,0003 bd2 ba1.4k sqft10791 Cedar Run Rd, Traverse City, MI 49684For Sale
 MLS ID #1950676, Casey Clark. NGLRMLS
