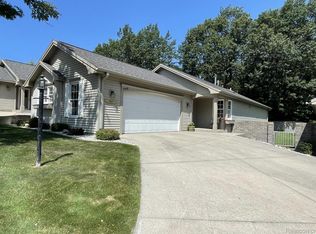
Enjoy easy, low-maintenance living in this well-appointed stand alone ranch condo in Garfield Condominiums. Offering 1,296 square feet of comfortable single-level living, this home features two spacious bedrooms, two full bathrooms, and a gas fireplace creating a warm and welcoming space for relaxing. The kitchen flows naturally into the dining area, while the private rear patio and courtyard provide a peaceful outdoor setting. Residents also have access to the community center, complete with a swimming pool, full kitchen, and gathering space for larger events. An attached two-car garage provides secure parking and abundant storage. The HOA takes care of lawn care, snow removal, and exterior maintenance, etc. Care free, main floor living and close to downtown Traverse City.
For sale
Price cut: $6K (10/14)
$349,000
1052 Hemingway Ln, Traverse City, MI 49686
2beds
1,296sqft
Condominium, Single Family Residence
Built in 1995
-- sqft lot
$341,200 Zestimate®
$269/sqft
$360/mo HOA
What's special
Two spacious bedrooms
- 33 days
- 554
- 29
Zillow last checked:
Listing updated:
Listed by:
Toni Morrison Cell:231-631-4215,
REO - Elk Rapids-101308 231-264-6604
Source: NGLRMLS,MLS#: 1950644
Facts & features
Interior
Bedrooms & bathrooms
- Bedrooms: 2
- Bathrooms: 2
- Full bathrooms: 1
- 3/4 bathrooms: 1
- Main level bathrooms: 2
- Main level bedrooms: 2
Rooms
- Room types: Great Room
Primary bedroom
- Level: Main
- Area: 208.12
- Dimensions: 17.2 x 12.1
Bedroom 2
- Level: Main
- Area: 140.17
- Dimensions: 13.1 x 10.7
Primary bathroom
- Features: Private
Dining room
- Level: Main
- Area: 163.71
- Dimensions: 15.3 x 10.7
Kitchen
- Level: Main
- Area: 93.06
- Dimensions: 9.9 x 9.4
Living room
- Level: Main
- Area: 274.4
- Dimensions: 19.6 x 14
Heating
- Forced Air, Natural Gas, Fireplace(s)
Cooling
- Central Air
Appliances
- Included: Refrigerator, Oven/Range, Dishwasher, Washer, Dryer
- Laundry: Main Level
Features
- Cathedral Ceiling(s), Entrance Foyer, Walk-In Closet(s), Pantry, Drywall, Ceiling Fan(s), WiFi
- Flooring: Luxury Vinyl Plank, Carpet
- Windows: Blinds
- Basement: Crawl Space
- Has fireplace: Yes
- Fireplace features: Gas
Interior area
- Total structure area: 1,296
- Total interior livable area: 1,296 sqft
- Finished area above ground: 1,296
- Finished area below ground: 0
Video & virtual tour
Property
Parking
- Total spaces: 2
- Parking features: Attached, Garage Door Opener, Concrete Floors, Concrete
- Attached garage spaces: 2
Accessibility
- Accessibility features: Accessible Doors, Accessible Hallway(s), Accessible Full Bath, Grip-Accessible Features
Features
- Levels: One
- Stories: 1
- Entry location: Limited Steps,First Floor Level
- Patio & porch: Patio, Porch, Screened
- Exterior features: Sprinkler System, Sidewalk
- Fencing: Fenced
- Waterfront features: None
Lot
- Features: Level, Landscaped
Details
- Additional structures: None
- Parcel number: 0512200300
- Zoning description: Residential
Construction
Type & style
- Home type: Condo
- Architectural style: Ranch
- Property subtype: Condominium, Single Family Residence
- Attached to another structure: Yes
Materials
- Frame, Vinyl Siding
- Roof: Asphalt
Condition
- New construction: No
- Year built: 1995
Utilities & green energy
- Sewer: Public Sewer
- Water: Public
Community & HOA
Community
- Features: Clubhouse, Pool, Common Area
- Security: Smoke Detector(s)
- Subdivision: Garfield Place
HOA
- Services included: Snow Removal, Maintenance Grounds
- HOA fee: $4,320 annually
Location
- Region: Traverse City
Financial & listing details
- Price per square foot: $269/sqft
- Tax assessed value: $146,853
- Annual tax amount: $3,724
- Price range: $349K - $349K
- Date on market: 9/17/2026
- Cumulative days on market: 34 days
- Listing agreement: Exclusive Right Sell
- Listing terms: Conventional,Cash
- Ownership type: Private Owner
- Road surface type: Asphalt
Estimated market value
$341,200
$324,000 - $358,000
$1,993/mo
Price history
| Date | Event | Price |
|---|---|---|
| 10/14/2026 | Price change | $349,000-1.7%$269/sqft |
Source:  NGLRMLS #1950644 Report a problem | ||
| 9/17/2026 | Listed for sale | $355,000+20.3%$274/sqft |
Source: NGLRMLS #1950644 Report a problem | ||
| 8/2/2021 | Sold | $295,000$228/sqft |
Source: NGLRMLS #1890015 Report a problem | ||
| 7/12/2021 | Contingent | $295,000$228/sqft |
Source: NGLRMLS #1890015 Report a problem | ||
| 7/8/2021 | Listed for sale | $295,000+29.4%$228/sqft |
Source: NGLRMLS #1890015 Report a problem | ||
| 11/27/2019 | Sold | $228,000-2.9%$176/sqft |
Source: Agent Provided Report a problem | ||
| 9/4/2019 | Listed for sale | $234,900+56.6%$181/sqft |
Source: Up North Properties #1866972 Report a problem | ||
| 1/24/2014 | Sold | $150,000+26.6%$116/sqft |
Source: Agent Provided Report a problem | ||
| 7/31/1995 | Sold | $118,480$91/sqft |
Source: Agent Provided Report a problem | ||
Public tax history
| Year | Property taxes | Tax assessment |
|---|---|---|
| 2025 | $3,724 +5.1% | $170,000 +16.2% |
| 2024 | $3,543 +4.2% | $146,300 +6.3% |
| 2023 | $3,399 -31% | $137,600 +9.4% |
| 2022 | $4,926 +1.1% | $125,800 +11.2% |
| 2021 | $4,874 | $113,100 +4.7% |
| 2020 | -- | $108,000 +8.3% |
| 2019 | -- | $99,700 +5.7% |
| 2018 | -- | $94,300 +5.2% |
| 2017 | -- | $89,600 +21.7% |
| 2016 | -- | $73,600 +1.7% |
| 2014 | -- | $72,400 +20.9% |
| 2012 | -- | $59,900 -11.4% |
| 2011 | -- | $67,600 -7.9% |
| 2010 | -- | $73,400 -4.7% |
| 2009 | -- | $77,000 -8.2% |
| 2008 | -- | $83,910 +0.8% |
| 2007 | -- | $83,250 +1.7% |
| 2005 | -- | $81,870 +5.1% |
| 2004 | -- | $77,920 +5.5% |
| 2003 | -- | $73,860 +2.3% |
| 2002 | -- | $72,170 +0.8% |
| 2001 | -- | $71,580 +4.3% |
| 2000 | -- | $68,610 |
Find assessor info on the county website
Monthly payment
Est. payment
Payment breakdown
Explore the cost of this home by adjusting the details. Changes won't be saved.Climate risks
Neighborhood: 49686
Nearby schools
Schools provided by the listing agent
- District: Traverse City Area Public Schools
Source: NGLRMLS. This data may not be complete. We recommend contacting the local school district to confirm school assignments for this home.
Similar homes
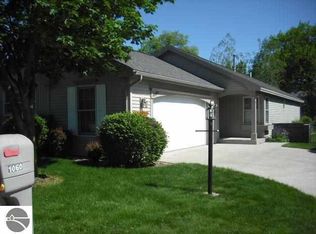
- $359,9002 bd2 ba1.2k sqft1178 Hemingway Ln #65, Traverse City, MI 49686For Sale
 MLS ID #1947924, Mandy Brown. NGLRMLS
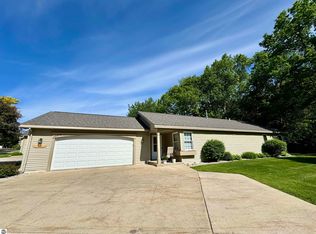
- $385,0003 bd2 ba1.2k sqft623 Sheridan Rd, Traverse City, MI 49686For Sale
 MLS ID #1951199, Ann Porter. NGLRMLS
- $399,9002 bd2 ba1.5k sqft2084 Landview Dr, Traverse City, MI 49686For Sale
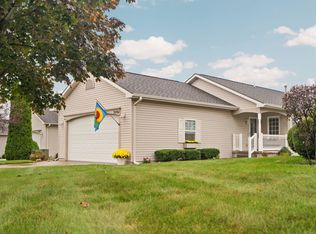 MLS ID #1951231, Christina Ingersoll. NGLRMLS
- $375,0003 bd2 ba1.4k sqft1022 Centre St, Traverse City, MI 49686For Sale
 MLS ID #1947437, Patrick Lund. NGLRMLS
- $384,9003 bd1 ba1.2k sqft6072 Center Rd, Traverse City, MI 49686For Sale
 MLS ID #50221281, Taylor Cobb, HOMEFLO. MiRealSource
