Fresh, inviting, and move in ready, this 3 bed/2 bath townhouse condo offers thoughtful updates, flexible living space, and an easy Traverse City lifestyle. A newly finished lower level, refreshed 3/4 bath on the main floor, and a lengthy list of recent updates (including the furnace and hot water heater in 2025) ensures both your comfort and your peace of mind. The new deck creates private outdoor space for morning coffee, dinner outside, or relaxing at the end of the day. Set in a convenient East Bay Township location, you are close to Traverse City's beaches, trails, dining, shopping, and everyday essentials. With low maintenance living and updates already in place, this home is standout and ready for you to enjoy.
For sale
$324,000
1771 Saint Joseph St, Traverse City, MI 49696
3beds
1,550sqft
Condominium, Single Family Residence, Townhouse
Built in 2005
-- sqft lot
$318,400 Zestimate®
$209/sqft
$400/mo HOA
What's special
Newly finished lower levelFlexible living space
- 37 days
- 495
- 27
Zillow last checked:
Listing updated:
Listed by:
Amanda Theodoran 231-642-2363,
@properties Christie's Int'l 231-642-2363
Source: NGLRMLS,MLS#: 1950675
Facts & features
Interior
Bedrooms & bathrooms
- Bedrooms: 3
- Bathrooms: 2
- Full bathrooms: 1
- 3/4 bathrooms: 1
- Main level bathrooms: 1
Primary bedroom
- Level: Upper
- Dimensions: 13.92 x 11.42
Bedroom 2
- Level: Upper
- Dimensions: 14.08 x 11.08
Bedroom 3
- Level: Lower
- Dimensions: 14 x 16.25
Primary bathroom
- Features: Shared
Dining room
- Level: Main
- Width: 10.33
Kitchen
- Level: Main
- Length: 14
Living room
- Level: Main
- Dimensions: 14.67 x 13.08
Heating
- Forced Air, Natural Gas
Cooling
- Central Air
Appliances
- Included: Refrigerator, Oven/Range, Dishwasher, Microwave, Dryer, Gas Water Heater
- Laundry: Lower Level
Features
- Entrance Foyer, Pantry, Cable TV
- Flooring: Carpet, Luxury Vinyl Plank
- Basement: Egress Windows,Bath/Stubbed,Finished
- Has fireplace: No
- Fireplace features: None
Interior area
- Total structure area: 1,550
- Total interior livable area: 1,550 sqft
- Finished area above ground: 1,130
- Finished area below ground: 420
Property
Parking
- Total spaces: 1
- Parking features: Attached, Garage Door Opener, Concrete Floors, Asphalt
- Attached garage spaces: 1
Accessibility
- Accessibility features: None
Features
- Levels: Two
- Stories: 2
- Entry location: Other,Other
- Patio & porch: Deck, Covered
- Exterior features: Sprinkler System, Sidewalk
- Waterfront features: None
Lot
- Features: Wooded, Level, Landscaped
Details
- Additional structures: None
- Parcel number: 0337901700
- Zoning description: Residential
Construction
Type & style
- Home type: Townhouse
- Architectural style: Townhouse
- Property subtype: Condominium, Single Family Residence, Townhouse
- Attached to another structure: Yes
Materials
- Frame, Vinyl Siding
- Roof: Asphalt
Condition
- New construction: No
- Year built: 2005
Utilities & green energy
- Sewer: Public Sewer
- Water: Public
Community & HOA
Community
- Features: Pets Allowed
- Subdivision: Chartwell Condominiums
HOA
- Services included: Snow Removal, Maintenance Grounds, Maintenance Structure, Fire Insurance
- HOA fee: $4,800 annually
Location
- Region: Traverse City
Financial & listing details
- Price per square foot: $209/sqft
- Tax assessed value: $125,602
- Annual tax amount: $3,311
- Price range: $324K - $324K
- Date on market: 9/17/2026
- Cumulative days on market: 38 days
- Listing agreement: Exclusive Right Sell
- Listing terms: Conventional,Cash,FHA,USDA Loan,VA Loan
- Ownership type: Private Owner
- Road surface type: Asphalt
Estimated market value
$318,400
$302,000 - $334,000
$2,286/mo
Price history
| Date | Event | Price |
|---|---|---|
| 9/17/2026 | Listed for sale | $324,000+27.1%$209/sqft |
Source:  NGLRMLS #1950675 Report a problem NGLRMLS #1950675 Report a problem | ||
| 1/13/2023 | Sold | $255,000+4.1%$165/sqft |
Source: RE/MAX of Michigan Solds #1907434_49696 Report a problem | ||
| 1/4/2023 | Pending sale | $245,000$158/sqft |
Source:  RE/MAX of Michigan #1907434 Report a problem RE/MAX of Michigan #1907434 Report a problem | ||
| 1/4/2023 | Listed for sale | $245,000+59.1%$158/sqft |
Source:  Realcomp II #78080002937 Report a problem Realcomp II #78080002937 Report a problem | ||
| 4/29/2019 | Sold | $154,000-3.8%$99/sqft |
Source: RE/MAX of Michigan Solds #1855932_49696 Report a problem | ||
| 4/18/2019 | Pending sale | $160,000$103/sqft |
Source: EXIT REALTY PARAMOUNT #1855932 Report a problem | ||
| 12/21/2018 | Listed for sale | $160,000$103/sqft |
Source: EXIT REALTY PARAMOUNT #1855932 Report a problem | ||
Public tax history
| Year | Property taxes | Tax assessment |
|---|---|---|
| 2025 | $3,311 +66.3% | $122,300 -0.5% |
| 2024 | $1,991 +5% | $122,900 +41.4% |
| 2023 | $1,896 +3.6% | $86,900 +14.3% |
| 2022 | $1,830 +0.2% | $76,000 +10.3% |
| 2021 | $1,826 -1.2% | $68,900 -0.1% |
| 2020 | $1,848 | $69,000 +0.7% |
| 2019 | $1,848 +2.5% | $68,500 +2.9% |
| 2018 | $1,803 | $66,600 -0.1% |
| 2017 | -- | $66,700 +1.5% |
| 2016 | -- | $65,700 +16.3% |
| 2014 | -- | $56,500 +14.1% |
| 2011 | -- | $49,520 -2.7% |
| 2010 | -- | $50,880 -12.5% |
| 2009 | -- | $58,140 |
| 2008 | -- | -- |
| 2007 | -- | $40,400 +114.9% |
| 2005 | -- | $18,800 |
Find assessor info on the county website
Monthly payment
Est. payment
Payment breakdown
Explore the cost of this home by adjusting the details. Changes won't be saved.Climate risks
Neighborhood: 49696
Nearby schools
Schools provided by the listing agent
- District: Traverse City Area Public Schools
Source: NGLRMLS. This data may not be complete. We recommend contacting the local school district to confirm school assignments for this home.
- $--2 bd2 ba1.1k sqft1771 Saint Joseph St, Traverse City, MI 49696Off Market
- $268,6002 bd2 ba1k sqft1773 Saint Joseph St, Traverse City, MI 49696Off Market

- $270,7002 bd2 ba1.3k sqft1775 Saint Joseph St, Traverse City, MI 49696Off Market

- $274,9002 bd2 ba1.1k sqft1767 Saint Joseph St, Traverse City, MI 49696Off Market
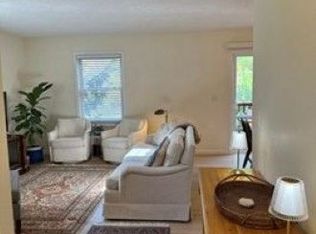
Similar homes
- $315,0003 bd3 ba1.8k sqft4138 Sherwood Forest Dr, Traverse City, MI 49686For Sale
 MLS ID #1950179, Nancy Packer. NGLRMLS
 - $289,9003 bd2 ba1k sqft821 Traditions Dr, Traverse City, MI 49696For Sale
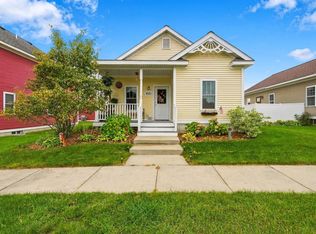 MLS ID #1951405, Trent Sims. NGLRMLS
 - $449,9003 bd3 ba1.5k sqft577 Strohm Rd, Traverse City, MI 49696For Sale
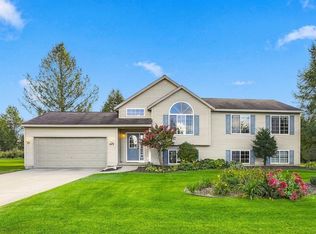 MLS ID #1951382, Steve Scheppe. NGLRMLS
 - $339,0003 bd2 ba2.1k sqft4433 Hamlin Rd, Grawn, MI 49637For Sale
 MLS ID #1951738, Amanda Theodoran. NGLRMLS
